Welcome to 1332 Fuchsia Dr. located in Holiday, Florida in Holiday Lakes West. This property is 1,184 sq. ft. with 2 bedrooms & 2 full bathrooms. This Block house was not affected by the recent hurricanes and is located in a X flood zone. A new A/C was recently installed as of May, 2025. The entire inside of the house is mainly carpet with tile in the kitchen and in 1 of the bathrooms. Currently the house is fully furnished with the option to the new buyer whether to keep is the furniture or not. Once inside in the home you are welcomed by the living room/ dining room open floor plan providing plenty of room for family or guests. The dining room has a chandelier sitting over the dining room room. Numerous windows in the front and back of the house offering plenty of natural sunlight with adjustable blinds. The kitchen has wood cabinets offering plenty of storage space, the countertops are formica with working appliances and a range hood. With the open floor plan allowing the kitchen table to sit be centrally located. The 1st bedroom is located in the front of the house with a built in closet. Down the hallway is the 1st bathroom with a sink vanity and fully functional shower. The 2nd bedroom which is the master bedroom is located in the back of the house with a connecting full bathroom. Past the dining room is the family room which leads out to the back screened in patio with table and chairs to enjoy the sunny Florida evenings without being bothered by any insects. The backyard in enclosed by a chainlink fence and offering plenty of backyard room for our fury friends to enjoy. This is house is only minutes away from the main road US Highway 19 which gives easy access to plenty of stores/shops. Not to mention you are only minutes away from a few of Florida's top beaches and water access. Located in the back of Holiday Lakes West you will remain far enough from any main roads to avoid any noise pollution. A house like this will not sit long on the market, call the lisitng agent to set up a showing and experience the definition of living on Florida's beautiful west coast.
Sold for $237,600
$237,600
1332 FUCHSIA DRIVE, HOLIDAY, FL 34691
2beds
1,184sqft
Single Family Residence
Built in 1985
6,012 Square Feet Lot
$227,600 Zestimate®
$201/sqft
$1,739 Estimated rent
Home value
$227,600
$205,000 - $253,000
$1,739/mo
Zestimate® history
Owner options
List your home for rent
$1,739/mo
Rent Zestimate®
Find your next renter with Zillow Rental Manager. Plus, with online applications, you can quickly screen prospective tenants – for free.
$1,739/mo
Rent Zestimate®
Refinance and save
$1,761/mo
Est. payment
Refinancing to a lower rate could help reduce your monthly payments and save thousands over the life of the loan.
$1,761/mo
Est. payment
Explore your selling options
Work with a Zillow partner agent
Leverage their expertise and Zillow's premium Showcase listings to get your home seen by more buyers.
Get startedList with your own agent
Get your home in front of millions of buyers by listing it on Zillow.
Learn how to do itSell it yourself
Take full control of how buyers see your home on Zillow by listing For Sale by Owner (FSBO).
List your homeWhat's special
Mainly carpetPlenty of backyard roomChainlink fenceOpen floor planPlenty of natural sunlightWood cabinetsScreened in patio
Zillow last checked:
Listing updated:
Listed by:
Derrik Bonelli 727-674-8960,
OLYMPIC REALTY SERVICES LLC 727-937-0107
Bought with:
Derrik Bonelli, 3595737
OLYMPIC REALTY SERVICES LLC
Source: Stellar MLS,MLS#: TB8386774 Originating MLS: Suncoast Tampa
Originating MLS: Suncoast Tampa
Facts & features
Interior
Bedrooms & bathrooms
- Bedrooms: 2
- Bathrooms: 2
- Full bathrooms: 2
Primary bedroom
- Features: Built-in Closet
- Level: First
- Area: 192 Square Feet
- Dimensions: 12x16
Bedroom 2
- Features: Built-in Closet
- Level: First
- Area: 196 Square Feet
- Dimensions: 14x14
Dining room
- Level: First
- Area: 196 Square Feet
- Dimensions: 14x14
Kitchen
- Features: No Closet
- Level: First
- Area: 165 Square Feet
- Dimensions: 15x11
Living room
- Level: First
- Area: 224 Square Feet
- Dimensions: 16x14
Heating
- Central
Cooling
- Central Air
Appliances
- Included: Cooktop, Dishwasher, Dryer, Electric Water Heater, Kitchen Reverse Osmosis System, Range Hood, Refrigerator, Washer, Water Softener
- Laundry: In Garage
Features
- Eating Space In Kitchen, Living Room/Dining Room Combo, Primary Bedroom Main Floor, Thermostat
- Flooring: Carpet, Tile
- Has fireplace: No
Interior area
- Total structure area: 1,718
- Total interior livable area: 1,184 sqft
Property
Parking
- Total spaces: 1
- Parking features: Driveway
- Attached garage spaces: 1
- Has uncovered spaces: Yes
Features
- Levels: One
- Stories: 1
- Exterior features: Other
- Fencing: Chain Link
Lot
- Size: 6,012 Square Feet
Details
- Parcel number: 352615003A000004010
- Zoning: R4
- Special conditions: None
Construction
Type & style
- Home type: SingleFamily
- Property subtype: Single Family Residence
Materials
- Block, Concrete, Stucco
- Foundation: Slab
- Roof: Shingle
Condition
- New construction: No
- Year built: 1985
Utilities & green energy
- Sewer: Public Sewer
- Water: Public
- Utilities for property: Cable Available, Electricity Connected, Phone Available, Public, Sewer Available, Water Available
Community & HOA
Community
- Pet fee: $0 monthly
- Subdivision: HOLIDAY LAKES WEST
HOA
- Has HOA: No
Location
- Region: Holiday
Financial & listing details
- Price per square foot: $201/sqft
- Tax assessed value: $226,620
- Annual tax amount: $3,415
- Date on market: 5/16/2025
- Cumulative days on market: 1 day
- Ownership: Fee Simple
- Total actual rent: 0
- Electric utility on property: Yes
- Road surface type: Asphalt
Price history
| Date | Event | Price |
|---|---|---|
| 6/20/2025 | Sold | $237,600+3.3%$201/sqft |
Source:  Stellar MLS #TB8386774 Report a problem Stellar MLS #TB8386774 Report a problem | ||
| 5/20/2025 | Pending sale | $229,999$194/sqft |
Source: Stellar MLS #TB8386774 Report a problem | ||
| 5/16/2025 | Listed for sale | $229,999$194/sqft |
Source: Stellar MLS #TB8386774 Report a problem | ||
Public tax history
| Year | Property taxes | Tax assessment |
|---|---|---|
| 2025 | $3,619 +6% | $226,620 +3.2% |
| 2024 | $3,415 +6.1% | $219,648 +31% |
| 2023 | $3,219 +22.6% | $167,680 +10% |
| 2022 | $2,625 +17.6% | $152,440 +21% |
| 2021 | $2,233 +5.1% | $125,994 +5.4% |
| 2020 | $2,125 +3.4% | $119,554 +4% |
| 2019 | $2,056 | $114,941 +5.8% |
| 2018 | $2,056 +5.2% | $108,614 +61.8% |
| 2017 | $1,953 +174.7% | $67,134 +4.2% |
| 2016 | $711 +4.4% | $64,401 +0.7% |
| 2015 | $681 +3.1% | $63,953 -2.8% |
| 2014 | $661 | $65,767 +5.2% |
| 2013 | -- | $62,507 +0.9% |
| 2012 | -- | $61,921 -3.4% |
| 2011 | -- | $64,111 -4.3% |
| 2010 | -- | $66,984 -6.3% |
| 2009 | -- | $71,506 -41.6% |
| 2008 | -- | $122,491 -5.8% |
| 2007 | -- | $130,028 +5.5% |
| 2006 | -- | $123,285 +24.3% |
| 2005 | -- | $99,212 +21.3% |
| 2004 | -- | $81,781 +11.3% |
| 2003 | -- | $73,459 +12.5% |
| 2002 | -- | $65,320 +18.7% |
| 2000 | -- | $55,037 |
| 1999 | -- | $55,037 |
Find assessor info on the county website
Neighborhood: Holiday Lakes West
Nearby homes
- $296,5002 bd2 ba1.5k sqft1326 Fuchsia Dr, Holiday, FL 34691Off Market

- $254,7003 bd2 ba1.4k sqft1338 Fuchsia Dr, Holiday, FL 34691Off Market
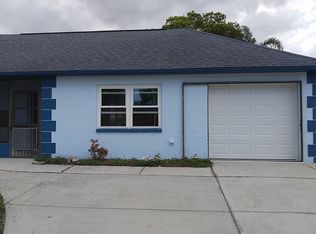
- $160,8001 bd1 ba704 sqft1333 Calamondin Dr, Holiday, FL 34691Off Market
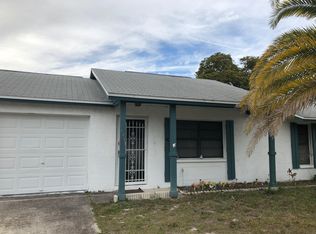
- $220,1002 bd1 ba872 sqft1327 Calamondin Dr, Holiday, FL 34691Off Market

- $263,2002 bd2 ba1.3k sqft1339 Calamondin Dr, Holiday, FL 34691Off Market
- $278,0002 bd2 ba1.5k sqft1322 Fuchsia Dr, Holiday, FL 34691Off Market
- $200,0002 bd1 ba704 sqft1333 Fuchsia Dr, Holiday, FL 34691Sold
- $304,2002 bd2 ba1.2k sqft1339 Fuchsia Dr, Holiday, FL 34691Off Market
Nearby schools
GreatSchools rating
- 7/10Gulfside Elementary SchoolGrades: PK-5Distance: 0.5 mi
- 2/10Paul R. Smith Middle SchoolGrades: 6-8Distance: 0.3 mi
- 3/10Anclote High SchoolGrades: 9-12Distance: 0.7 mi
Schools provided by the listing agent
- Elementary: Gulfside Elementary-PO
- Middle: Paul R. Smith Middle-PO
- High: Anclote High-PO
Source: Stellar MLS. This data may not be complete. We recommend contacting the local school district to confirm school assignments for this home.
Get a cash offer in 3 minutes
Find out how much your home could sell for in as little as 3 minutes with a no-obligation cash offer.
Estimated market value
$227,600
Get a cash offer in 3 minutes
Find out how much your home could sell for in as little as 3 minutes with a no-obligation cash offer.
Estimated market value
$227,600
- Florida
- Pasco County
- Holiday
- 34691
- Holiday Lakes West
- 1332 FUCHSIA DRIVE
