Meticulous, Updated, and Ready for You! Salt Water Pool! This stunning 3-bed, 2.5-bath, 3-living has the MOST to offer. From the moment you arrive, you’ll notice the pristine landscaping and Sellers' attention to detail. Step inside to find freshly painted cabinets, newer stainless steel appliances, and Wood Vinyl flooring downstairs; every detail has been lovingly maintained. The kitchen opens to a warm and inviting den featuring a wood-burning fireplace, creating a welcoming space for everyday living or relaxed entertaining. Upstairs, retreat to the spacious primary bedroom complete with a spa-like ensuite, fully remodeled walk-in shower with rainfall feature, and generously sized walk-in closet. Additionally, upstairs features 2 secondary bedrooms and a large living room. Bathrooms have been tastefully updated. With three versatile living areas, there’s room for everyone to spread out, plus a convenient half bath downstairs. Multiple cozy outdoor entertaining areas perfect for hangouts by the salt water pool. Backyard layout was thoughtfully created to enjoy any time of day and year round. Located in sought after Burleson ISD, you’ll love being minutes from charming Old Town Burleson, Bailey Lake Park, local dining, shopping, and quick access to major highways for commuting to Fort Worth and beyond. Features to appreciate that the sellers have added: Wood Plantation Shutters, Solar Window Screens, Class IV Impact Resistant Roof, Newer fence and self closing gate, extended covered patio with Cedar beams, newer water heater and HVAC system installed n 2022. Do Not Miss the Virtual Tour.
Sold
Price Unknown
1332 Gayle St, Burleson, TX 76028
3beds
2,420sqft
Single Family Residence
Built in 2007
10,018 Square Feet Lot
$355,300 Zestimate®
$--/sqft
$2,235 Estimated rent
Home value
$355,300
$320,000 - $394,000
$2,235/mo
Zestimate® history
Owner options
List your home for rent
$2,235/mo
Rent Zestimate®
Find your next renter with Zillow Rental Manager. Plus, with online applications, you can quickly screen prospective tenants – for free.
$2,235/mo
Rent Zestimate®
Refinance and save
$75/mo
Est. payment
Refinancing to a lower rate could help reduce your monthly payments and save thousands over the life of the loan.
$75/mo
Est. payment
Explore your selling options
Work with a Zillow partner agent
Leverage their expertise and Zillow's premium Showcase listings to get your home seen by more buyers.
Get startedList with your own agent
Get your home in front of millions of buyers by listing it on Zillow.
Learn how to do itSell it yourself
Take full control of how buyers see your home on Zillow by listing For Sale by Owner (FSBO).
List your homeWhat's special
Salt water poolWood-burning fireplaceFreshly painted cabinetsWood vinyl flooringCozy outdoor entertaining areasNewer stainless steel appliancesWarm and inviting den
Zillow last checked:
Listing updated:
Listed by:
Angelique Burkett 0559665 817-703-1685,
Realty Of America, LLC 512-788-9495
Bought with:
Bree Steele
Redfin Corporation
Source: NTREIS,MLS#: 21050101
Facts & features
Interior
Bedrooms & bathrooms
- Bedrooms: 3
- Bathrooms: 3
- Full bathrooms: 2
- 1/2 bathrooms: 1
Primary bedroom
- Features: Ceiling Fan(s), Dual Sinks, En Suite Bathroom, Separate Shower, Walk-In Closet(s)
- Level: Second
- Dimensions: 20 x 18
Bedroom
- Features: Ceiling Fan(s)
- Level: Second
- Dimensions: 14 x 12
Bedroom
- Features: Ceiling Fan(s)
- Level: Second
- Dimensions: 12 x 12
Primary bathroom
- Features: Built-in Features, Dual Sinks, Granite Counters, Separate Shower
- Level: Second
- Dimensions: 11 x 18
Dining room
- Features: Ceiling Fan(s)
- Level: First
- Dimensions: 15 x 20
Kitchen
- Features: Built-in Features, Solid Surface Counters, Walk-In Pantry
- Level: First
- Dimensions: 19 x 11
Living room
- Features: Ceiling Fan(s), Fireplace
- Level: First
- Dimensions: 19 x 12
Loft
- Features: Ceiling Fan(s)
- Level: Second
- Dimensions: 17 x 15
Utility room
- Level: First
- Dimensions: 8 x 5
Heating
- Central, Electric
Cooling
- Central Air, Ceiling Fan(s), Electric
Appliances
- Included: Dishwasher, Electric Water Heater, Disposal, Microwave
- Laundry: Washer Hookup, Dryer Hookup, ElectricDryer Hookup, Laundry in Utility Room
Features
- High Speed Internet, Loft, Pantry, Cable TV, Walk-In Closet(s)
- Flooring: Carpet, Luxury Vinyl Plank, Tile
- Has basement: No
- Number of fireplaces: 1
- Fireplace features: Living Room, Masonry, Wood Burning
Interior area
- Total interior livable area: 2,420 sqft
Property
Parking
- Total spaces: 2
- Parking features: Door-Single, Driveway, Garage Faces Front, Garage
- Attached garage spaces: 2
- Has uncovered spaces: Yes
Features
- Levels: Two
- Stories: 2
- Patio & porch: Patio
- Pool features: In Ground, Pool, Salt Water, Water Feature
- Has spa: Yes
- Spa features: Hot Tub
Lot
- Size: 10,018 Square Feet
Details
- Parcel number: 126277915240
Construction
Type & style
- Home type: SingleFamily
- Architectural style: Traditional,Detached
- Property subtype: Single Family Residence
Materials
- Brick, Rock, Stone
- Foundation: Slab
- Roof: Composition
Condition
- Year built: 2007
Utilities & green energy
- Sewer: Public Sewer
- Water: Public
- Utilities for property: Sewer Available, Water Available, Cable Available
Community & HOA
Community
- Features: Curbs
- Subdivision: Villages Wakefield Ph 01
HOA
- Has HOA: Yes
- Services included: Maintenance Structure
- HOA fee: $75 quarterly
- HOA name: SBB Property Management
- HOA phone: 817-960-2800
Location
- Region: Burleson
Financial & listing details
- Tax assessed value: $369,602
- Annual tax amount: $8,490
- Date on market: 9/10/2025
- Cumulative days on market: 46 days
- Listing terms: Cash,Conventional,FHA,VA Loan
- Exclusions: Seller has moved out so what is left at the property stays, except for cameras. Looks different from listing photos. Hot Tub Stays
Price history
| Date | Event | Price |
|---|---|---|
| 11/21/2025 | Sold | -- |
Source: NTREIS #21050101 Report a problem | ||
| 11/4/2025 | Pending sale | $350,000$145/sqft |
Source: NTREIS #21050101 Report a problem | ||
| 10/26/2025 | Contingent | $350,000$145/sqft |
Source: NTREIS #21050101 Report a problem | ||
| 10/3/2025 | Price change | $350,000-4.1%$145/sqft |
Source: NTREIS #21050101 Report a problem | ||
| 9/18/2025 | Price change | $365,000-2.7%$151/sqft |
Source: NTREIS #21050101 Report a problem | ||
| 9/10/2025 | Listed for sale | $375,000-1.3%$155/sqft |
Source: NTREIS #21050101 Report a problem | ||
| 9/27/2024 | Listing removed | $380,000-2.5%$157/sqft |
Source: NTREIS #20716574 Report a problem | ||
| 9/15/2024 | Listed for sale | $389,900-2.5%$161/sqft |
Source: NTREIS #20716574 Report a problem | ||
| 9/2/2024 | Listing removed | $399,900$165/sqft |
Source: NTREIS #20716574 Report a problem | ||
| 8/30/2024 | Listed for sale | $399,900+11.1%$165/sqft |
Source: NTREIS #20716574 Report a problem | ||
| 3/14/2022 | Sold | -- |
Source: NTREIS #14756540 Report a problem | ||
| 2/27/2022 | Pending sale | $360,000$149/sqft |
Source: NTREIS #14756540 Report a problem | ||
| 2/17/2022 | Contingent | $360,000$149/sqft |
Source: NTREIS #14756540 Report a problem | ||
| 2/15/2022 | Listed for sale | $360,000+208%$149/sqft |
Source: NTREIS #14756540 Report a problem | ||
| 12/24/2010 | Listing removed | $116,900$48/sqft |
Source: The Property Shop #11508661 Report a problem | ||
| 11/26/2010 | Listed for sale | $116,900+9.4%$48/sqft |
Source: The Property Shop #11508661 Report a problem | ||
| 10/18/2010 | Sold | -- |
Source: Public Record Report a problem | ||
| 3/26/2010 | Price change | $106,900-9.3%$44/sqft |
Source: eList Realty, LLC #11358748 Report a problem | ||
| 3/6/2010 | Listed for sale | $117,900$49/sqft |
Source: eList Realty, LLC #11358748 Report a problem | ||
Public tax history
| Year | Property taxes | Tax assessment |
|---|---|---|
| 2025 | -- | $369,602 |
| 2024 | $6,814 +2.4% | $369,602 -0.2% |
| 2023 | $6,658 +17.4% | $370,395 +18.2% |
| 2022 | $5,671 -9.9% | $313,309 +21.7% |
| 2021 | $6,297 -0.9% | $257,370 +3.2% |
| 2020 | $6,355 +10.7% | $249,500 +5.1% |
| 2019 | $5,740 +4.5% | $237,395 +9.8% |
| 2018 | $5,490 +10.9% | $216,264 +8.7% |
| 2017 | $4,951 +16.5% | $199,040 +10.3% |
| 2016 | $4,251 +41.3% | $180,521 +14.9% |
| 2015 | $3,009 | $157,047 +31.2% |
| 2014 | $3,009 | $119,745 |
| 2012 | -- | -- |
| 2011 | -- | -- |
| 2010 | -- | -- |
| 2009 | -- | -- |
| 2008 | -- | -- |
Find assessor info on the county website
Neighborhood: Wakefield
Nearby homes
- $297,2003 bd2 ba1.8k sqft1336 Gayle St, Burleson, TX 76028Off Market

- $300,9004 bd3 ba2.2k sqft1328 Gayle St, Burleson, TX 76028Off Market

- $246,3003 bd2 ba1.3k sqft1324 Gayle St, Burleson, TX 76028Off Market
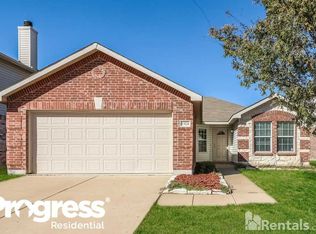
- $273,1003 bd2 ba1.6k sqft1340 Gayle St, Burleson, TX 76028Off Market

- $301,4003 bd2 ba1.6k sqft1333 Haley Ln, Burleson, TX 76028Off Market
- $285,2003 bd2 ba1.8k sqft1337 Haley Ln, Burleson, TX 76028Off Market
- $267,3003 bd2 ba1.5k sqft1329 Haley Ln, Burleson, TX 76028Off Market
- $376,7005 bd3 ba3.5k sqft1320 Gayle St, Burleson, TX 76028Off Market
Nearby schools
GreatSchools rating
- 7/10Irene Clinkscale Elementary SchoolGrades: PK-5Distance: 0.3 mi
- 5/10Hughes Middle SchoolGrades: 6-8Distance: 1.6 mi
- 5/10Burleson High SchoolGrades: 9-12Distance: 1 mi
Schools provided by the listing agent
- Elementary: Irene Clinkscale
- Middle: Hughes
- High: Burleson
- District: Burleson ISD
Source: NTREIS. This data may not be complete. We recommend contacting the local school district to confirm school assignments for this home.
Get a cash offer in 3 minutes
Find out how much your home could sell for in as little as 3 minutes with a no-obligation cash offer.
Estimated market value
$355,300
Get a cash offer in 3 minutes
Find out how much your home could sell for in as little as 3 minutes with a no-obligation cash offer.
Estimated market value
$355,300
- Texas
- Johnson County
- Burleson
- 76028
- Wakefield
- 1332 Gayle St
