This exceptional two-story estate offers a coveted blend of timeless elegance and modern sophistication. Nestled against a serene community greenbelt in Glen Cove at Covell Village, this thoughtfully designed home features 3 spacious bedrooms, a dedicated study, an upstairs media room, & a layout that balances functionality with elevated style. The main level showcases an open-concept design anchored by a striking three-way fireplace, creating a warm and inviting ambiance that flows effortlessly from room to room. Soaring ceilings and expansive windows flood the interior with natural light, especially in the generously sized family room that opens seamlessly to the chef-inspired kitchen. The kitchen is a standout, equipped with a gas range, center island with built-in sink, walk-in pantry, and sleek cabinetry that stretches to the ceiling—combining smart design with modern flair. Upstairs, the private primary suite offers a true retreat, complete with a balcony overlooking the lush, treed greenbelt—perfect for morning coffee or sunset views. The spa-like ensuite bath features dual vanities, a luxurious jetted soaking tub, an oversized walk-in tile shower, & a fully customized closet. Two additional upstairs bedrooms are equally impressive, each offering walk-in closets, sun-filled windows, and spacious layouts ideal for family or guests. Storage is abundant throughout the home, making organization effortless. The backyard offers an outdoor living area featuring a covered patio and built-in grill, ideal for entertaining or simply enjoying quiet evenings in your private backyard oasis. An in-ground storm shelter is conveniently located in the garage for added peace of mind. Enjoy all the benefits of life in Glen Cove, including access to a community pool, playground, and the walkability to Mitch Park, the YMCA, Uptown Grocery, and popular dining spots. Private showings available by appointment—come experience the magic of this truly exceptional property.
Sold for $532,900
$532,900
1332 Glen Cove Dr, Edmond, OK 73003
3beds
2,998sqft
Single Family Residence
Built in 2009
0.35 Acres Lot
$541,500 Zestimate®
$178/sqft
$2,968 Estimated rent
Home value
$541,500
$504,000 - $579,000
$2,968/mo
Zestimate® history
Owner options
List your home for rent
$2,968/mo
Rent Zestimate®
Find your next renter with Zillow Rental Manager. Plus, with online applications, you can quickly screen prospective tenants – for free.
$2,968/mo
Rent Zestimate®
Refinance and save
$3,435/mo
Est. payment
Refinancing to a lower rate could help reduce your monthly payments and save thousands over the life of the loan.
$3,435/mo
Est. payment
Explore your selling options
Work with a Zillow partner agent
Leverage their expertise and Zillow's premium Showcase listings to get your home seen by more buyers.
Get startedList with your own agent
Get your home in front of millions of buyers by listing it on Zillow.
Learn how to do itSell it yourself
Take full control of how buyers see your home on Zillow by listing For Sale by Owner (FSBO).
List your homeWhat's special
Private backyard oasisBuilt-in grillChef-inspired kitchenOpen-concept designGenerously sized family roomGas rangePrivate primary suite
Zillow last checked:
Listing updated:
Listed by:
Karen Blevins 405-726-8889,
Chinowth & Cohen
Bought with:
Ken Hutmacher, 85494
Turner Chewning and Associates
Source: MLSOK/OKCMAR as distributed by MLS GRID,MLS#: 1168978
Facts & features
Interior
Bedrooms & bathrooms
- Bedrooms: 3
- Bathrooms: 3
- Full bathrooms: 2
- 1/2 bathrooms: 1
Primary bedroom
- Description: Whirlpool,Walk In Closet,Upper Level
Bedroom
- Description: Ceiling Fan,Lower Level
Bedroom
- Description: Ceiling Fan,Lower Level
Dining room
- Description: Formal,Fireplace
Kitchen
- Description: Breakfast Bar,Pantry,Island
Living room
- Description: Living Room,Fireplace,Ceiling Fan
Other
- Description: Upper Level,Family/Den
Other
- Description: Ceiling Fan
Heating
- Zoned
Cooling
- Zoned
Appliances
- Included: Dishwasher, Disposal, Microwave, Built-In Electric Oven, Built-In Gas Range
- Laundry: Laundry Room
Features
- Ceiling Fan(s), Paint Woodwork, Stained Wood
- Flooring: Carpet, Tile, Wood
- Number of fireplaces: 1
- Fireplace features: Insert
Interior area
- Total structure area: 2,998
- Total interior livable area: 2,998 sqft
Property
Parking
- Total spaces: 3
- Parking features: Concrete
- Garage spaces: 3
Features
- Levels: Two
- Stories: 2
- Patio & porch: Patio, Porch
- Exterior features: Balcony
- Fencing: Combination
Lot
- Size: 0.35 Acres
- Features: Greenbelt, Interior Lot
Details
- Parcel number: 1332NONEGlenCove73003
- Special conditions: None
Construction
Type & style
- Home type: SingleFamily
- Architectural style: Dallas,Traditional
- Property subtype: Single Family Residence
Materials
- Brick & Frame
- Foundation: Slab
- Roof: Composition
Condition
- Year built: 2009
Utilities & green energy
- Utilities for property: Public
Community & HOA
HOA
- Has HOA: Yes
- Services included: Greenbelt, Pool
- HOA fee: $720 annually
Location
- Region: Edmond
Financial & listing details
- Price per square foot: $178/sqft
- Tax assessed value: $442,443
- Annual tax amount: $5,112
- Date on market: 5/9/2025
Price history
| Date | Event | Price |
|---|---|---|
| 6/17/2025 | Sold | $532,900+0.6%$178/sqft |
Source:  MLSOK/OKCMAR as distributed by MLS GRID #1168978 Report a problem MLSOK/OKCMAR as distributed by MLS GRID #1168978 Report a problem | ||
| 5/23/2025 | Pending sale | $529,900$177/sqft |
Source: MLSOK/OKCMAR as distributed by MLS GRID #1168978 Report a problem | ||
| 5/9/2025 | Price change | $529,900-1%$177/sqft |
Source: MLSOK/OKCMAR as distributed by MLS GRID #1168978 Report a problem | ||
| 1/2/2025 | Price change | $535,000-0.7%$178/sqft |
Source: MLSOK/OKCMAR as distributed by MLS GRID #1148958 Report a problem | ||
| 10/5/2024 | Listed for sale | $539,000+40%$180/sqft |
Source: MLSOK/OKCMAR as distributed by MLS GRID #1138363 Report a problem | ||
| 1/26/2015 | Sold | $385,000-3.7%$128/sqft |
Source: Public Record Report a problem | ||
| 10/29/2014 | Price change | $399,900-2.4%$133/sqft |
Source: Churchill-Brown & Associates, Inc. #568018 Report a problem | ||
| 10/11/2014 | Listed for sale | $409,900+6.9%$137/sqft |
Source: Churchill-Brown & Associates, Inc. #568018 Report a problem | ||
| 11/23/2009 | Sold | $383,500+597.3%$128/sqft |
Source: Public Record Report a problem | ||
| 4/22/2009 | Sold | $55,000$18/sqft |
Source: Public Record Report a problem | ||
Public tax history
| Year | Property taxes | Tax assessment |
|---|---|---|
| 2025 | $5,118 +5.1% | $48,668 +5% |
| 2024 | $4,868 +5.8% | $46,351 +5% |
| 2023 | $4,602 +4.6% | $44,144 +5% |
| 2022 | $4,399 +5.5% | $42,042 +5% |
| 2021 | $4,170 -4.2% | $40,040 -3.1% |
| 2020 | $4,354 +14.2% | $41,305 +1.6% |
| 2019 | $3,813 | $40,645 |
| 2018 | $3,813 -12.6% | $40,645 -1.2% |
| 2017 | $4,363 | $41,139 +0.9% |
| 2016 | $4,363 +1.2% | $40,754 -3.3% |
| 2015 | $4,313 +12.5% | $42,129 +12.8% |
| 2014 | $3,836 | $37,334 +3% |
| 2013 | -- | $36,247 -13.9% |
| 2012 | -- | $42,085 |
| 2011 | -- | $42,085 |
| 2010 | -- | $42,085 +2947.4% |
| 2009 | -- | $1,381 +5% |
| 2008 | -- | $1,315 |
| 2007 | -- | $1,315 |
Find assessor info on the county website
Neighborhood: Covell Village
Nearby homes
- $570,6004 bd4 ba3.6k sqft1324 Glen Cove Dr, Edmond, OK 73003Off Market
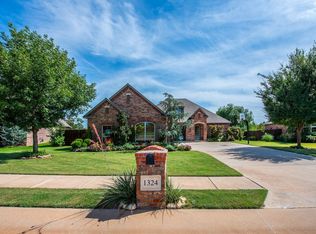
- $447,0004 bd2 ba2.8k sqft1408 Glen Cove Dr, Edmond, OK 73003Off Market
- $400,3003 bd2 ba2.7k sqft1416 Glen Cove Dr, Edmond, OK 73003Off Market
- $455,1004 bd3 ba2.7k sqft1316 Glen Cove Dr, Edmond, OK 73003Off Market
- $338,1003 bd3 ba2k sqft1424 Glen Cove Dr, Edmond, OK 73003Off Market
- $342,1003 bd2 ba2k sqft1308 Glen Cove Dr, Edmond, OK 73003Off Market
- $393,0004 bd3 ba2.6k sqft1401 Glen Cove Dr, Edmond, OK 73003Sold
- $382,3004 bd2 ba2.5k sqft1333 Glen Cove Dr, Edmond, OK 73003Off Market
Nearby schools
GreatSchools rating
- 7/10John Ross Elementary SchoolGrades: PK-5Distance: 1 mi
- 9/10Cheyenne Middle SchoolGrades: 6-8Distance: 0.4 mi
- 10/10North High SchoolGrades: 9-12Distance: 1.1 mi
Schools provided by the listing agent
- Elementary: John Ross ES
- Middle: Cheyenne MS
- High: North HS
Source: MLSOK/OKCMAR as distributed by MLS GRID. This data may not be complete. We recommend contacting the local school district to confirm school assignments for this home.
Get a cash offer in 3 minutes
Find out how much your home could sell for in as little as 3 minutes with a no-obligation cash offer.
Estimated market value
$541,500
Get a cash offer in 3 minutes
Find out how much your home could sell for in as little as 3 minutes with a no-obligation cash offer.
Estimated market value
$541,500
- Oklahoma
- Oklahoma County
- Edmond
- 73003
- Covell Village
- 1332 Glen Cove Dr
Nearby cities
Nearby neighborhoods
Nearby zip codes
Other Edmond Topics
