Welcome to this fully updated and beautifully remodeled home, perfectly situated on a rare oversized corner lot in one of Plano’s most beloved neighborhoods. Every detail has been thoughtfully reimagined to blend timeless style with modern comfort. Inside, you’ll be greeted by the warmth of wide-plank oak hardwood floors that flow seamlessly throughout, setting the stage for an inviting and elegant atmosphere. The heart of the home is the stunning kitchen, where marble countertops and designer lighting open to the light-filled living room that is perfect for both relaxing and entertaining. With four spacious bedrooms plus a large study that can easily serve as a home office, playroom, or flex space, this home offers plenty of room to fit your lifestyle needs. The generous primary suite provides comfort and retreat, while the versatile floor plan ensures functionality for both everyday living and entertaining. Fresh new paint, updated windows, and a completely new HVAC system ensure that this home is as move-in ready as it is stylish. The private backyard with a covered patio provides the ideal retreat for morning coffee, evening gatherings, or weekend relaxation. Best of all, this property is located right across the street from Hoblitzelle Park, where miles of scenic trails, open green spaces, and tranquil views invite you to enjoy nature at your doorstep. With every feature thoughtfully upgraded and a location that simply cannot be matched, this home is a rare find, a place where elegance meets everyday living.
Sold
Price Unknown
1332 Greenfield Dr, Plano, TX 75025
4beds
2,817sqft
Single Family Residence
Built in 1990
8,712 Square Feet Lot
$597,500 Zestimate®
$--/sqft
$3,020 Estimated rent
Home value
$597,500
$562,000 - $633,000
$3,020/mo
Zestimate® history
Owner options
List your home for rent
$3,020/mo
Rent Zestimate®
Find your next renter with Zillow Rental Manager. Plus, with online applications, you can quickly screen prospective tenants – for free.
$3,020/mo
Rent Zestimate®
Refinance and save
Refinancing to a lower rate could help reduce your monthly payments and save thousands over the life of the loan.
Explore your selling options
Work with a Zillow partner agent
Leverage their expertise and Zillow's premium Showcase listings to get your home seen by more buyers.
Get startedList with your own agent
Get your home in front of millions of buyers by listing it on Zillow.
Learn how to do itSell it yourself
Take full control of how buyers see your home on Zillow by listing For Sale by Owner (FSBO).
List your homeWhat's special
Wide-plank oak hardwood floorsFour spacious bedroomsVersatile floor planOversized corner lotLarge studyMarble countertopsStunning kitchen
Zillow last checked:
Listing updated:
Listed by:
Melissa Williamson 0703244 972-908-0021,
Keller Williams Realty Allen 972-747-5100
Bought with:
Alison O'Halloran
Dave Perry Miller Real Estate
Source: NTREIS,MLS#: 21043478
Facts & features
Interior
Bedrooms & bathrooms
- Bedrooms: 4
- Bathrooms: 3
- Full bathrooms: 2
- 1/2 bathrooms: 1
Primary bedroom
- Level: Second
- Dimensions: 0 x 0
Bedroom
- Level: Second
- Dimensions: 0 x 0
Bedroom
- Level: Second
- Dimensions: 0 x 0
Bedroom
- Level: Second
- Dimensions: 0 x 0
Primary bathroom
- Level: Second
- Dimensions: 0 x 0
Den
- Features: Built-in Features
- Level: First
- Dimensions: 0 x 0
Dining room
- Features: Butler's Pantry
- Level: First
- Dimensions: 0 x 0
Other
- Level: Second
- Dimensions: 0 x 0
Half bath
- Level: First
- Dimensions: 0 x 0
Kitchen
- Features: Built-in Features, Eat-in Kitchen, Pantry, Stone Counters
- Level: First
- Dimensions: 0 x 0
Living room
- Features: Ceiling Fan(s), Fireplace
- Level: First
- Dimensions: 0 x 0
Utility room
- Level: First
- Dimensions: 0 x 0
Heating
- Natural Gas
Cooling
- Ceiling Fan(s), Electric
Appliances
- Included: Some Gas Appliances, Dishwasher, Electric Oven, Gas Cooktop, Disposal, Microwave, Plumbed For Gas
- Laundry: Laundry in Utility Room
Features
- Wet Bar, Built-in Features, Decorative/Designer Lighting Fixtures, Eat-in Kitchen, Kitchen Island, Pantry, Cable TV, Walk-In Closet(s)
- Flooring: Hardwood
- Windows: Window Coverings
- Has basement: No
- Number of fireplaces: 1
- Fireplace features: Electric
Interior area
- Total interior livable area: 2,817 sqft
Property
Parking
- Total spaces: 2
- Parking features: Garage, Garage Faces Rear
- Attached garage spaces: 2
Features
- Levels: Two
- Stories: 2
- Patio & porch: Covered
- Pool features: None
- Fencing: Fenced,Wood
- Has view: Yes
- View description: Park/Greenbelt
Lot
- Size: 8,712 Square Feet
- Features: Corner Lot, Backs to Greenbelt/Park, Greenbelt, Landscaped, Subdivision, Sprinkler System, Few Trees
Details
- Parcel number: R251900203901
Construction
Type & style
- Home type: SingleFamily
- Architectural style: Traditional,Detached
- Property subtype: Single Family Residence
Materials
- Brick
- Foundation: Slab
- Roof: Shingle,Shake
Condition
- Year built: 1990
Utilities & green energy
- Sewer: Public Sewer
- Water: Public
- Utilities for property: Sewer Available, Water Available, Cable Available
Community & HOA
Community
- Features: Sidewalks, Trails/Paths, Curbs
- Security: Carbon Monoxide Detector(s), Smoke Detector(s)
- Subdivision: West Creek Estates 2-A
HOA
- Has HOA: No
Location
- Region: Plano
Financial & listing details
- Tax assessed value: $503,237
- Annual tax amount: $8,487
- Date on market: 8/29/2025
- Cumulative days on market: 102 days
- Listing terms: Cash,Conventional,FHA,VA Loan
Price history
| Date | Event | Price |
|---|---|---|
| 1/8/2026 | Sold | -- |
Source: NTREIS #21043478 Report a problem | ||
| 12/18/2025 | Pending sale | $620,000$220/sqft |
Source: NTREIS #21043478 Report a problem | ||
| 12/9/2025 | Contingent | $620,000$220/sqft |
Source: NTREIS #21043478 Report a problem | ||
| 12/2/2025 | Price change | $620,000-2.4%$220/sqft |
Source: NTREIS #21043478 Report a problem | ||
| 9/25/2025 | Price change | $635,000-2.2%$225/sqft |
Source: NTREIS #21043478 Report a problem | ||
| 8/29/2025 | Listed for sale | $649,000+171.5%$230/sqft |
Source: NTREIS #21043478 Report a problem | ||
| 3/24/2021 | Listing removed | -- |
Source: Owner Report a problem | ||
| 6/18/2007 | Listing removed | $239,000$85/sqft |
Source: Owner Report a problem | ||
| 4/10/2007 | Listed for sale | $239,000$85/sqft |
Source: Owner Report a problem | ||
Public tax history
| Year | Property taxes | Tax assessment |
|---|---|---|
| 2025 | $6,579 -4.5% | $503,237 +0.2% |
| 2024 | $6,888 +10.5% | $502,030 +10% |
| 2023 | $6,234 | $456,391 +10% |
| 2022 | -- | $414,901 +10% |
| 2021 | $6,903 +6.1% | $377,183 +6.2% |
| 2020 | $6,508 -2.2% | $355,012 -1.3% |
| 2019 | $6,652 +2.7% | $359,707 +8.3% |
| 2018 | $6,475 +20.3% | $332,258 +0.5% |
| 2017 | $5,383 | $330,617 +10.3% |
| 2016 | $5,383 +15.8% | $299,871 +11.7% |
| 2015 | $4,649 | $268,363 +18.3% |
| 2014 | $4,649 | $226,937 +1.2% |
| 2013 | -- | $224,332 +3.1% |
| 2012 | -- | $217,559 +1.5% |
| 2011 | -- | $214,445 +0.2% |
| 2010 | -- | $213,952 -1.5% |
| 2009 | -- | $217,206 +0.6% |
| 2008 | -- | $216,012 +0.3% |
| 2007 | -- | $215,337 +5.9% |
| 2006 | -- | $203,425 +3.9% |
| 2005 | -- | $195,811 +3.1% |
| 2004 | -- | $189,891 -0.2% |
| 2003 | -- | $190,190 +2% |
| 2002 | -- | $186,537 +2.8% |
| 2001 | -- | $181,531 +5.4% |
| 2000 | -- | $172,240 |
Find assessor info on the county website
Neighborhood: West Creek Estates
Nearby homes
- $428,3004 bd2 ba2k sqft1328 Greenfield Dr, Plano, TX 75025Off Market
- $--3 bd2 ba2.2k sqft7312 Everett Ln, Plano, TX 75025Sold
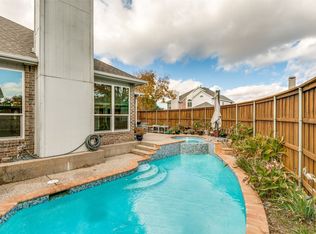
- $--5 bd4 ba3.6k sqft1400 Greenfield Dr, Plano, TX 75025Sold

- $586,1004 bd3 ba3k sqft1324 Greenfield Dr, Plano, TX 75025Off Market
- $417,8004 bd2 ba2k sqft7317 Milton Ln, Plano, TX 75025Off Market
- $532,0004 bd3 ba2.9k sqft7305 Everett Ln, Plano, TX 75025Off Market
- $492,9004 bd3 ba2.8k sqft7308 Everett Ln, Plano, TX 75025Off Market
- $539,6004 bd2 ba2.8k sqft7313 Milton Ln, Plano, TX 75025Off Market
Nearby schools
GreatSchools rating
- 9/10Hedgcoxe Elementary SchoolGrades: K-5Distance: 0.6 mi
- 7/10Hendrick Middle SchoolGrades: 6-8Distance: 0.4 mi
- 5/10Clark High SchoolGrades: 9-10Distance: 1.5 mi
Schools provided by the listing agent
- Elementary: Hedgcoxe
- Middle: Hendrick
- High: Clark
- District: Plano ISD
Source: NTREIS. This data may not be complete. We recommend contacting the local school district to confirm school assignments for this home.
Get a cash offer in 3 minutes
Find out how much your home could sell for in as little as 3 minutes with a no-obligation cash offer.
Estimated market value
$597,500
Get a cash offer in 3 minutes
Find out how much your home could sell for in as little as 3 minutes with a no-obligation cash offer.
Estimated market value
$597,500
- Texas
- Collin County
- Plano
- 75025
- West Creek Estates
- 1332 Greenfield Dr
Nearby cities
Nearby neighborhoods
Nearby zip codes
Other Plano Topics
