Welcome to 1332 Hannah Lane in the heart of Carthage! This well-maintained 1,292 sq ft home offers a comfortable split-bedroom floor plan with spacious closets, durable laminate flooring, and plenty of functional living space. A new high-efficiency HVAC system with heat pump provides added comfort and efficiency, rated to operate down to 0 degrees.Step outside and enjoy the covered deck, perfect for relaxing or entertaining, along with a storage shed for extra space and a tornado shelter for added peace of mind. Conveniently located near Carthage shopping, dining, schools, and everyday amenities, this home offers comfort, efficiency, and a great location all in one package.
Active
$219,900
1332 Hannah Lane, Carthage, MO 64836
3beds
1,292sqft
Single Family Residence
Built in 2009
10,018 Square Feet Lot
$214,400 Zestimate®
$170/sqft
$-- HOA
What's special
Comfortable split-bedroom floor planSpacious closetsDurable laminate flooring
- 16 hours
- 120
- 12
Zillow last checked:
Listing updated:
Listed by:
Mike Lewis 417-689-0615,
Better Homes & Gardens SW Grp
Source: SOMOMLS as distributed by MLS GRID,MLS#: 60335798
Facts & features
Interior
Bedrooms & bathrooms
- Bedrooms: 3
- Bathrooms: 2
- Full bathrooms: 2
Heating
- Forced Air, Central, Heat Pump, Electric
Cooling
- Central Air, Ceiling Fan(s), Heat Pump
Appliances
- Included: Dishwasher, Free-Standing Electric Oven, Microwave, Electric Water Heater, Disposal
- Laundry: Main Level, W/D Hookup
Features
- Walk-in Shower, Laminate Counters, Vaulted Ceiling(s), Walk-In Closet(s)
- Flooring: Laminate, Tile
- Windows: Blinds, Double Pane Windows
- Has basement: No
- Attic: Pull Down Stairs
- Has fireplace: No
- Fireplace features: None
Interior area
- Total structure area: 1,292
- Total interior livable area: 1,292 sqft
- Finished area above ground: 1,292
- Finished area below ground: 0
Property
Parking
- Total spaces: 2
- Parking features: Driveway, Garage Faces Front
- Attached garage spaces: 2
- Has uncovered spaces: Yes
Features
- Levels: One
- Stories: 1
- Patio & porch: Covered, Front Porch
- Exterior features: Rain Gutters
- Fencing: Privacy,Wood
- Has view: Yes
- View description: City
Lot
- Size: 10,018 Square Feet
- Dimensions: 80 x 126
- Features: Curbs
Details
- Additional structures: Shed(s)
- Parcel number: 143.0810225.0
Construction
Type & style
- Home type: SingleFamily
- Architectural style: Ranch
- Property subtype: Single Family Residence
Materials
- Brick, Vinyl Siding
- Foundation: Poured Concrete, Slab
- Roof: Composition,Asphalt
Condition
- Year built: 2009
Utilities & green energy
- Sewer: Public Sewer
- Water: Public
Green energy
- Energy efficient items: High Efficiency - 90%+
Community & HOA
Community
- Security: Smoke Detector(s)
- Subdivision: Pleasant Hills
Location
- Region: Carthage
Financial & listing details
- Price per square foot: $170/sqft
- Tax assessed value: $22,880
- Annual tax amount: $1,177
- Date on market: 10/8/2026
- Listing terms: Cash,VA Loan,USDA/RD,FHA,Conventional
- Road surface type: Asphalt
Estimated market value
$214,400
$204,000 - $225,000
$1,357/mo
Price history
| Date | Event | Price |
|---|---|---|
| 10/8/2026 | Listed for sale | $219,900+15.8%$170/sqft |
Source:  SOMOMLS as distributed by MLS GRID #60335798 Report a problem SOMOMLS as distributed by MLS GRID #60335798 Report a problem | ||
| 2/2/2023 | Pending sale | $189,900$147/sqft |
Source:  Ozark Gateway AOR #230434 Report a problem Ozark Gateway AOR #230434 Report a problem | ||
Public tax history
| Year | Property taxes | Tax assessment |
|---|---|---|
| 2025 | $1,288 +20.2% | $22,880 +9.8% |
| 2024 | $1,072 0% | $20,830 |
| 2023 | $1,072 +0.5% | $20,830 +0.1% |
| 2022 | $1,067 | $20,800 |
| 2021 | -- | $20,800 +8.7% |
| 2020 | -- | $19,140 |
| 2019 | -- | $19,140 -0.7% |
| 2018 | -- | $19,270 |
| 2017 | $1,022 -4.5% | $19,270 -4.8% |
| 2016 | $1,071 0% | $20,250 |
| 2015 | $1,071 +8.2% | $20,250 |
| 2014 | $990 | $20,250 |
Find assessor info on the county website
Monthly payment
Est. payment
Payment breakdown
Explore the cost of this home by adjusting the details. Changes won't be saved.Climate risks
Neighborhood: 64836
Nearby schools
Schools provided by the listing agent
- Elementary: Carthage
- Middle: Carthage
- High: Carthage
Source: SOMOMLS as distributed by MLS GRID. This data may not be complete. We recommend contacting the local school district to confirm school assignments for this home.
Similar homes
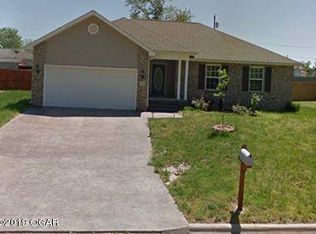
- $205,0003 bd2 ba1.4k sqft1423 W Macon St, Carthage, MO 64836For Sale
 MLS ID #265684, Darrel Phipps, KELLER WILLIAMS REALTY ELEVATE. Ozark Gateway AOR
 - $220,0003 bd3 ba1.4k sqft2027 Marigold St, Carthage, MO 64836For Sale
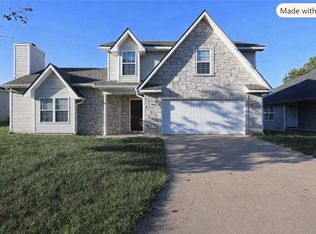 MLS ID #1364575, Carolyn Ferguson, Pro X Realty LLC. ArkansasOne MLS
 - $249,9003 bd2 ba1.4k sqft1428 Hannah Ln, Carthage, MO 64836For Sale
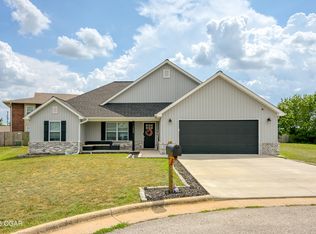 MLS ID #264238, Levi Utter, KELLER WILLIAMS REALTY ELEVATE. Ozark Gateway AOR
 - $240,0003 bd2 ba1.3k sqft2306 Hazel Ave, Carthage, MO 64836For Sale
 MLS ID #265428, Fenimore Homes, Landon Fenimore, The Essential Real Estate. Ozark Gateway AOR
 - $264,9003 bd2 ba1.6k sqft2310 Hazel Avenue, Carthage, MO 64836Active
 MLS ID #60330634, Shawn Briggs, Dream Casa LLC. SOMOMLS as distributed by MLS GRID
 - $169,9003 bd2 ba1.4k sqft1409 S Maple Street, Carthage, MO 64836ActiveMLS ID #60331166, Samantha Cherry, EXP Realty LLC. SOMOMLS as distributed by MLS GRID
- $234,9003 bd2 ba1.4k sqft214 S 4th Street, Oronogo, MO 64855ActiveMLS ID #60335604, Jeremy Mohney, Elite Land and Auction Co. SOMOMLS as distributed by MLS GRID
