Welcome home to this charming impeccably maintained 3-bedroom, 2-bth home plus a versatile FLEX SPACE that's perfect for a home office, playroom, or hobby area. Thoughtful updates including LUXURY VINYL PLANK FLOORING throughout and a BOSCH dishwasher. It's truly MOVE-IN ready, this home offers peace of mind with a ROOF replaced in(2021), yearly serviced HVAC system, and a newer WATER HEATER in(2024), many of the major expenses are taken care of. When viewing you will find a clean, bright, and well kept interior that reflects truie pride of ownership. Step outside to enjoy the beautiful grassy flat and fully FENCED backyard with additional storage. The expansive yard offers plenty of space to relax with a COVERED PATIO for grilling and entertaining w family and friends. Nestled in a quiet, established neighborhood, this home boasts an unbeatable central Metroplex LOCATION with convenient access to Highway183, 10 and 820, making commuting to either Dallas or Fort Worth quick and easy. SHOPPING and RESTAURANT choices are all close in proximity. This lovely home is a MUST SEE!
Sold
Price Unknown
1332 Harrison Ln, Hurst, TX 76053
3beds
1,068sqft
Single Family Residence
Built in 1960
7,623 Square Feet Lot
$246,000 Zestimate®
$--/sqft
$1,786 Estimated rent
Home value
$246,000
$231,000 - $263,000
$1,786/mo
Zestimate® history
Owner options
List your home for rent
$1,786/mo
Rent Zestimate®
Find your next renter with Zillow Rental Manager. Plus, with online applications, you can quickly screen prospective tenants – for free.
$1,786/mo
Rent Zestimate®
Refinance and save
Refinancing to a lower rate could help reduce your monthly payments and save thousands over the life of the loan.
Explore your selling options
Work with a Zillow partner agent
Leverage their expertise and Zillow's premium Showcase listings to get your home seen by more buyers.
Get startedList with your own agent
Get your home in front of millions of buyers by listing it on Zillow.
Learn how to do itSell it yourself
Take full control of how buyers see your home on Zillow by listing For Sale by Owner (FSBO).
List your homeWhat's special
Bosch dishwasherAdditional storage
Zillow last checked:
Listing updated:
Listed by:
Lesa Jones 0666328 817-808-4033,
Compass RE Texas , LLC 214-814-8100
Bought with:
Aliss Gannon, 0687532
Rendon Realty, LLC
Source: NTREIS,MLS#: 21321771
Facts & features
Interior
Bedrooms & bathrooms
- Bedrooms: 3
- Bathrooms: 2
- Full bathrooms: 1
- 1/2 bathrooms: 1
Primary bedroom
- Level: First
- Dimensions: 12 x 10
Bedroom
- Level: First
- Dimensions: 10 x 8
Bedroom
- Level: First
- Dimensions: 11 x 10
Family room
- Level: First
- Dimensions: 13 x 14
Game room
- Features: Ceiling Fan(s)
- Level: First
- Dimensions: 8 x 12
Kitchen
- Features: Built-in Features, Ceiling Fan(s), Eat-in Kitchen, Pantry
- Level: First
- Dimensions: 11 x 13
Living room
- Level: First
- Dimensions: 13 x 9
Heating
- Heat Pump
Cooling
- Central Air, Ceiling Fan(s), Electric
Appliances
- Included: Some Gas Appliances, Double Oven, Dishwasher, Electric Cooktop, Electric Oven, Gas Water Heater, Microwave, Plumbed For Gas, Refrigerator
- Laundry: Washer Hookup, Dryer Hookup, In Garage
Features
- Decorative/Designer Lighting Fixtures, Eat-in Kitchen, High Speed Internet, Cable TV, Wired for Sound
- Flooring: Ceramic Tile, Engineered Hardwood
- Windows: Window Coverings
- Has basement: No
- Has fireplace: No
Interior area
- Total interior livable area: 1,068 sqft
Property
Parking
- Total spaces: 1
- Parking features: Driveway, Garage Faces Front, Storage
- Attached garage spaces: 1
Accessibility
- Accessibility features: Accessible Kitchen
Features
- Levels: One
- Stories: 1
- Patio & porch: Rear Porch, Covered
- Pool features: None
- Fencing: Fenced,Full,Gate,Wood
Lot
- Size: 7,623 Square Feet
- Features: Back Yard, Interior Lot, Lawn, Landscaped, Subdivision, Few Trees
- Residential vegetation: Grassed
Details
- Parcel number: 02056534
Construction
Type & style
- Home type: SingleFamily
- Architectural style: Traditional,Detached
- Property subtype: Single Family Residence
Materials
- Brick
- Foundation: Slab
- Roof: Composition
Condition
- Year built: 1960
Utilities & green energy
- Sewer: Public Sewer
- Water: Public
- Utilities for property: Electricity Available, Electricity Connected, Natural Gas Available, Phone Available, Sewer Available, Separate Meters, Underground Utilities, Water Available, Cable Available
Community & HOA
Community
- Features: Curbs
- Subdivision: Oakwood Park Add
HOA
- Has HOA: No
Location
- Region: Hurst
Financial & listing details
- Tax assessed value: $230,534
- Annual tax amount: $3,362
- Date on market: 7/9/2026
- Cumulative days on market: 3 days
- Listing terms: Cash,Conventional,FHA,VA Loan
- Road surface type: Asphalt
Price history
| Date | Event | Price |
|---|---|---|
| 8/13/2026 | Sold | -- |
Source: NTREIS #21321771 Report a problem | ||
| 7/18/2026 | Pending sale | $245,000$229/sqft |
Source: NTREIS #21321771 Report a problem | ||
| 7/13/2026 | Contingent | $245,000$229/sqft |
Source: NTREIS #21321771 Report a problem | ||
| 7/9/2026 | Listed for sale | $245,000$229/sqft |
Source: NTREIS #21321771 Report a problem | ||
Public tax history
| Year | Property taxes | Tax assessment |
|---|---|---|
| 2025 | $285 +2.7% | $230,534 |
| 2024 | $277 -30.9% | $230,534 +6.7% |
| 2023 | $401 | $216,156 +18.8% |
| 2022 | -- | $181,956 +23.3% |
| 2021 | $558 +4.2% | $147,591 +6.3% |
| 2020 | $535 +3.9% | $138,779 +2.9% |
| 2019 | $515 +3.7% | $134,863 +64.5% |
| 2018 | $497 +3.5% | $81,990 -29.3% |
| 2017 | $480 +3.1% | $115,953 +15.2% |
| 2016 | $465 -11.6% | $100,661 +63.4% |
| 2015 | $527 | $61,600 |
| 2014 | $527 | $61,600 |
| 2013 | -- | $61,600 -12.1% |
| 2012 | -- | $70,100 +10.7% |
| 2011 | -- | $63,300 -0.8% |
| 2010 | -- | $63,800 -3.6% |
| 2009 | -- | $66,200 |
| 2008 | -- | $66,200 |
| 2007 | -- | $66,200 |
| 2006 | -- | $66,200 |
| 2005 | -- | $66,200 |
| 2004 | -- | $66,200 |
| 2003 | -- | $66,200 -3.4% |
| 2002 | -- | $68,500 +24.3% |
| 2001 | -- | $55,100 +5.4% |
| 2000 | -- | $52,300 |
Find assessor info on the county website
Neighborhood: Oakwood Park
Nearby homes
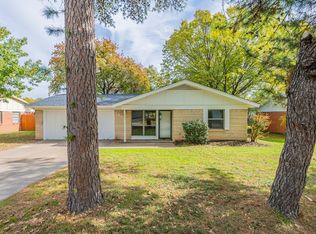
- $--3 bd2 ba1.3k sqft1328 Harrison Ln, Hurst, TX 76053Sold
- $261,2003 bd2 ba1.4k sqft1336 Harrison Ln, Hurst, TX 76053Off Market
- $264,5003 bd2 ba1.7k sqft1333 Simpson Dr, Hurst, TX 76053Off Market
- $--4 bd3 ba1.8k sqft1337 Simpson Dr, Hurst, TX 76053Sold

- $--2 bd2 ba1k sqft1324 Harrison Ln, Hurst, TX 76053Sold
- $257,8003 bd2 ba1.2k sqft1329 Simpson Dr, Hurst, TX 76053Off Market
- $276,9003 bd2 ba1.4k sqft1333 Harrison Ln, Hurst, TX 76053Off Market
- $222,6003 bd2 ba929 sqft1340 Harrison Ln, Hurst, TX 76053Off Market
Nearby schools
GreatSchools rating
- 8/10Shady Oaks Elementary SchoolGrades: PK-6Distance: 0.2 mi
- 9/10Bedford Junior High SchoolGrades: 7-9Distance: 1.4 mi
- 7/10Bell High SchoolGrades: 10-12Distance: 0.6 mi
Schools provided by the listing agent
- Elementary: Shadyoaks
- Middle: Hurst
- High: Bell
- District: Hurst-Euless-Bedford ISD
Source: NTREIS. This data may not be complete. We recommend contacting the local school district to confirm school assignments for this home.
Get a cash offer in 3 minutes
Find out how much your home could sell for in as little as 3 minutes with a no-obligation cash offer.
Estimated market value
$246,000
Get a cash offer in 3 minutes
Find out how much your home could sell for in as little as 3 minutes with a no-obligation cash offer.
Estimated market value
$246,000
- Texas
- Tarrant County
- Hurst
- 76053
- Oakwood Park
- 1332 Harrison Ln
