Welcome to this spacious 5-bedroom, 3-bathroom home in the heart of Allen with a pool. Filled with natural light, this open-concept floor plan offers plenty of space for both everyday living and entertaining. The spacious kitchen features an eat-in dining area, additional bar seating, and abundant cabinet and counter space.Downstairs, you'll find a versatile game room or bonus room that can easily serve as a media room, home office, playroom, or fitness space. Step outside to your private backyard oasis featuring a sparkling in-ground gunite pool and relaxing spa—perfect for enjoying Texas summers. Located in highly acclaimed Allen ISD and within walking distance of the elementary school, this home also offers easy access to shopping, dining, entertainment, parks, and major commuting routes. With great bones and just a little TLC, this home presents an excellent opportunity for homeowners looking to add their personal touches or investors seeking their next project. Don't miss your chance to own a spacious home with incredible potential!
Sold
Price Unknown
1332 Hillcrest Dr, Allen, TX 75002
5beds
2,989sqft
Single Family Residence
Built in 1998
0.27 Acres Lot
$501,800 Zestimate®
$--/sqft
$3,881 Estimated rent
Home value
$501,800
$477,000 - $527,000
$3,881/mo
Zestimate® history
Owner options
List your home for rent
$3,881/mo
Rent Zestimate®
Find your next renter with Zillow Rental Manager. Plus, with online applications, you can quickly screen prospective tenants – for free.
$3,881/mo
Rent Zestimate®
Refinance and save
Refinancing to a lower rate could help reduce your monthly payments and save thousands over the life of the loan.
Explore your selling options
Work with a Zillow partner agent
Leverage their expertise and Zillow's premium Showcase listings to get your home seen by more buyers.
Get startedList with your own agent
Get your home in front of millions of buyers by listing it on Zillow.
Learn how to do itSell it yourself
Take full control of how buyers see your home on Zillow by listing For Sale by Owner (FSBO).
List your homeWhat's special
Sparkling in-ground gunite poolPrivate backyard oasisOpen-concept floor planFilled with natural lightEat-in dining areaRelaxing spaSpacious kitchen
Zillow last checked:
Listing updated:
Listed by:
Dawnya Alamia 0619695 863-832-0400,
Coldwell Banker Apex, REALTORS 972-208-8797,
Annie Dillard 0708189 972-740-7171,
Coldwell Banker Apex, REALTORS
Bought with:
Javier Montemayor, 0748366
INC Realty, LLC
Source: NTREIS,MLS#: 21294596
Facts & features
Interior
Bedrooms & bathrooms
- Bedrooms: 5
- Bathrooms: 3
- Full bathrooms: 3
Primary bedroom
- Features: Ceiling Fan(s), En Suite Bathroom, Garden Tub/Roman Tub, Separate Shower, Walk-In Closet(s)
- Level: Second
- Dimensions: 17 x 13
Bedroom
- Features: Ceiling Fan(s)
- Level: First
- Dimensions: 12 x 11
Bedroom
- Features: Ceiling Fan(s), Split Bedrooms, Walk-In Closet(s)
- Level: Second
- Dimensions: 13 x 11
Bedroom
- Features: Ceiling Fan(s)
- Level: Second
- Dimensions: 11 x 10
Bedroom
- Features: Ceiling Fan(s), Split Bedrooms, Walk-In Closet(s)
- Level: Second
- Dimensions: 14 x 11
Primary bathroom
- Features: Built-in Features, Dual Sinks, Garden Tub/Roman Tub, Solid Surface Counters, Separate Shower
- Level: Second
- Dimensions: 0 x 0
Breakfast room nook
- Features: Eat-in Kitchen
- Level: First
- Dimensions: 12 x 10
Dining room
- Level: First
- Dimensions: 12 x 11
Other
- Level: First
- Dimensions: 0 x 0
Other
- Features: Built-in Features, Solid Surface Counters
- Level: Second
- Dimensions: 0 x 0
Game room
- Features: Ceiling Fan(s)
- Level: First
- Dimensions: 16 x 15
Kitchen
- Features: Breakfast Bar, Built-in Features, Eat-in Kitchen, Stone Counters
- Level: First
- Dimensions: 14 x 12
Living room
- Level: First
- Dimensions: 13 x 11
Living room
- Features: Ceiling Fan(s), Fireplace
- Level: First
- Dimensions: 23 x 15
Utility room
- Features: Utility Room
- Level: First
- Dimensions: 8 x 5
Heating
- Central
Cooling
- Central Air, Ceiling Fan(s), Electric
Appliances
- Included: Convection Oven, Double Oven, Dishwasher, Electric Oven, Electric Range, Disposal, Microwave, Vented Exhaust Fan
- Laundry: Washer Hookup, Dryer Hookup, ElectricDryer Hookup, Laundry in Utility Room
Features
- Cathedral Ceiling(s), Decorative/Designer Lighting Fixtures, Eat-in Kitchen, High Speed Internet, Open Floorplan, Cable TV, Vaulted Ceiling(s), Walk-In Closet(s)
- Flooring: Carpet, Ceramic Tile, Luxury Vinyl Plank
- Windows: Window Coverings
- Has basement: No
- Number of fireplaces: 1
- Fireplace features: Decorative, Gas, Gas Starter, Living Room, Wood Burning
Interior area
- Total interior livable area: 2,989 sqft
Property
Parking
- Total spaces: 2
- Parking features: Alley Access, Door-Single, Enclosed, Garage, Outside, Garage Faces Rear, On Street
- Attached garage spaces: 2
Features
- Levels: Two
- Stories: 2
- Patio & porch: Rear Porch, Patio
- Exterior features: Private Yard, Rain Gutters
- Has private pool: Yes
- Pool features: Gunite, In Ground, Pool, Private, Pool Sweep, Pool/Spa Combo
- Fencing: Back Yard,Fenced,Privacy,Wood
Lot
- Size: 0.27 Acres
- Features: Back Yard, Corner Lot, Irregular Lot, Lawn, Subdivision, Sprinkler System, Few Trees
- Residential vegetation: Grassed
Details
- Parcel number: R380700J01701
Construction
Type & style
- Home type: SingleFamily
- Architectural style: Traditional,Detached
- Property subtype: Single Family Residence
Materials
- Brick
- Foundation: Slab
- Roof: Composition
Condition
- Year built: 1998
Utilities & green energy
- Sewer: Public Sewer
- Water: Public
- Utilities for property: Electricity Available, Electricity Connected, Natural Gas Available, Sewer Available, Separate Meters, Water Available, Cable Available
Community & HOA
Community
- Features: Curbs, Sidewalks
- Security: Smoke Detector(s)
- Subdivision: Bethany Ridge Estates Ii Ph B
HOA
- Has HOA: No
Location
- Region: Allen
Financial & listing details
- Tax assessed value: $551,023
- Annual tax amount: $9,380
- Date on market: 6/7/2026
- Cumulative days on market: 29 days
- Listing terms: Cash,Conventional,FHA,VA Loan
- Exclusions: Refrigerator
Price history
| Date | Event | Price |
|---|---|---|
| 8/5/2026 | Sold | -- |
Source: NTREIS #21294596 Report a problem | ||
| 7/28/2026 | Pending sale | $500,000$167/sqft |
Source: NTREIS #21294596 Report a problem | ||
| 7/6/2026 | Contingent | $500,000$167/sqft |
Source: NTREIS #21294596 Report a problem | ||
| 6/22/2026 | Price change | $500,000-4.8%$167/sqft |
Source: NTREIS #21294596 Report a problem | ||
| 6/16/2026 | Price change | $525,000-4.5%$176/sqft |
Source: NTREIS #21294596 Report a problem | ||
| 6/7/2026 | Listed for sale | $550,000+57.1%$184/sqft |
Source: NTREIS #21294596 Report a problem | ||
| 10/4/2017 | Sold | -- |
Source: Agent Provided Report a problem | ||
| 9/12/2017 | Pending sale | $350,000$117/sqft |
Source: Central 75 #13678375 Report a problem | ||
| 8/23/2017 | Listed for sale | $350,000+52.2%$117/sqft |
Source: Keller Williams Central #13678375 Report a problem | ||
| 11/30/2007 | Listing removed | $229,900$77/sqft |
Source: Obeo #10307394 Report a problem | ||
| 11/14/2007 | Listed for sale | $229,900$77/sqft |
Source: Obeo #10307394 Report a problem | ||
Public tax history
| Year | Property taxes | Tax assessment |
|---|---|---|
| 2025 | $7,559 +5.6% | $529,434 +10% |
| 2024 | $7,160 +10.7% | $481,304 +10% |
| 2023 | $6,468 -11.7% | $437,549 +10% |
| 2022 | $7,325 +0.3% | $397,772 +10% |
| 2021 | $7,302 +5.4% | $361,611 +7.3% |
| 2020 | $6,929 -3.8% | $337,163 -2.2% |
| 2019 | $7,201 -13.4% | $344,793 -4.2% |
| 2018 | $8,316 +22.1% | $360,001 +9.4% |
| 2017 | $6,810 | $329,143 +1.7% |
| 2016 | $6,810 +14.4% | $323,782 +17.8% |
| 2015 | $5,952 | $274,759 +9.6% |
| 2014 | $5,952 | $250,786 +10.6% |
| 2013 | -- | $226,714 -0.3% |
| 2012 | -- | $227,411 +0.7% |
| 2011 | -- | $225,835 -0.5% |
| 2010 | -- | $226,964 -1.9% |
| 2009 | -- | $231,288 -1.2% |
| 2008 | -- | $234,014 +1% |
| 2007 | -- | $231,699 -2.4% |
| 2006 | -- | $237,500 +9.9% |
| 2005 | -- | $216,050 +5.7% |
| 2004 | -- | $204,372 +0.9% |
| 2003 | -- | $202,609 -1.1% |
| 2002 | -- | $204,834 +1.4% |
| 2001 | -- | $201,930 +3.4% |
| 2000 | -- | $195,206 |
Find assessor info on the county website
Neighborhood: Bethany Ridge
Nearby homes
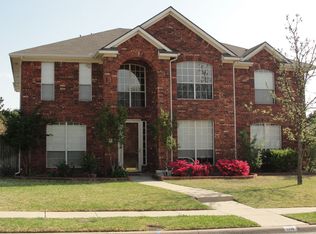
- $519,6005 bd3 ba2.9k sqft1330 Hillcrest Dr, Allen, TX 75002Off Market
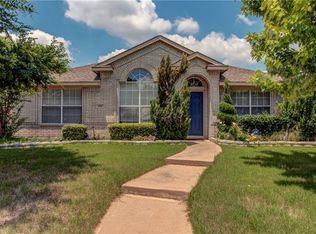
- $399,8003 bd2 ba1.9k sqft820 Cheyenne Dr, Allen, TX 75002Off Market
- $596,4005 bd3 ba3.5k sqft1329 Cassandra Ln, Allen, TX 75002Off Market
- $527,0004 bd3 ba2.6k sqft1405 Christine Dr, Allen, TX 75002Off Market
- $--3 bd2 ba1.6k sqft1328 Hillcrest Dr, Allen, TX 75002Sold
- $483,8004 bd3 ba2.4k sqft1333 Hillcrest Dr, Allen, TX 75002Off Market
- $541,6004 bd2 ba3k sqft1406 Suzanne Dr, Allen, TX 75002Off Market
- $443,8004 bd2 ba2.4k sqft1331 Hillcrest Dr, Allen, TX 75002Off Market
Nearby schools
GreatSchools rating
- 9/10Bolin Elementary SchoolGrades: K-6Distance: 0.2 mi
- 9/10W E Pete Ford Middle SchoolGrades: 7-8Distance: 1.4 mi
- 8/10Allen High SchoolGrades: 9-12Distance: 2.4 mi
Schools provided by the listing agent
- Elementary: Bolin
- Middle: Ford
- High: Allen
- District: Allen ISD
Source: NTREIS. This data may not be complete. We recommend contacting the local school district to confirm school assignments for this home.
Get a cash offer in 3 minutes
Find out how much your home could sell for in as little as 3 minutes with a no-obligation cash offer.
Estimated market value
$501,800
Get a cash offer in 3 minutes
Find out how much your home could sell for in as little as 3 minutes with a no-obligation cash offer.
Estimated market value
$501,800
- Texas
- Collin County
- Allen
- 75002
- Bethany Ridge
- 1332 Hillcrest Dr
