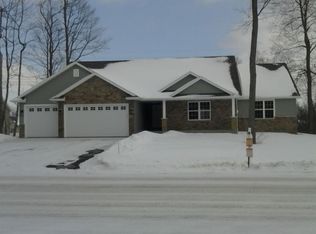
Single-family meticulously crafted, custom-built, naturally daylit home located in the Sunset developed neighborhood on a beautifully landscaped yard on a cul de sac in Town of Neenah. A gorgeous brick sidewalk leads to the main entrance of the open-concept, spacious home with soaring ceilings. The main level includes hickory flooring throughout the foyer, kitchen, dining and great room. The executive elevated office has French doors, hickory flooring, custom floor to ceiling maple cabinetry, and a coffered ceiling is nestled a few stairs up from the foyer. The great room includes a wood burning stone-faced fireplace and custom wet bar with cherry cabinets. The open concept chef's kitchen includes granite countertops, cherry and distressed black cabinetry, a raised island with seating for 5 and center island with butcher block and vegetable sink, commerical appliances and a corner pantry. Dining space is open to the great room and kitchen with patio doors leading out to a deck. The garage entrance includes a large closet, cubbies, a half-bath, and first-floor laundry that also leads out onto the deck with a sunken hot tub. The first-floor large master suite includes an elegant large master bath with over-sized air jet bathtub, 2-person tiled shower w/dual heads and body sprays and a large walk-in closet. A second bedroom is located on the off of the landing beneath the den includes a large storage room. The lower includes two bedrooms with ground-level windows, a full bath and a finished family room with large ground-level windows with a game closet. The storage space includes stairs that lead to the finished 3.5 stall garage.
This property is off market, which means it's not currently listed for sale or rent on Zillow. This may be different from what's available on other websites or public sources.