Flexible Living in North Gilham. This well-maintained home offers a great separation space, privacy, and an exceptional amount of flexibility. Located in a quiet cul-de-sac on a large 0.22 acre lot, this 3 bedroom, 3 bath home features a separate studio above the garage, ideal for extended family, guests, a home office, hobbies, or potential rental use. The main home offers an inviting open-concept living, dining, and kitchen area with vaulted ceilings and large windows that fill the space with natural light. The kitchen features hickory cabinetry, granite countertops, an island breakfast bar, gas appliances, and tankless hot water. Three bedrooms provide comfortable separation of space, while the finished lower level includes a spacious family room, full bathroom, laundry, and flexible room that has previously been used as a 4th bedroom. One of the home's standout features is the separate studio above the garage, complete with its own entrance, kitchen, bathroom, and deck. This versatile space offers possibilities that are hard to find. The attached 2-car pass-through garage provides excellent flexibility for vehicles, storage, projects, and hobbies, with additional shop/workspace and built-in storage. Enjoy your fully fenced backyard with a deck, mature trees, three raised garden beds, and a potting shed, creating a private setting for entertaining, gardening, or simply enjoying the outdoors. Additional features include hardwood floors, heat pump heating and cooling, gas appliances, tankless water heater, double-pane windows, and abundant storage. Conveniently located near parks, shopping, dining, and highly regarded schools, this North Gilham property offers a rare combination of flexible living spaces, privacy, and functionality. Buyer to verify all information and intended uses of the studio and any rental potential.
Active
Price cut: $9.1K (8/1)
$699,900
1332 Jeppesen Ave, Eugene, OR 97401
4beds
2,598sqft
Residential, Single Family Residence
Built in 1972
9,583 Square Feet Lot
$-- Zestimate®
$269/sqft
$-- HOA
What's special
Potting shedQuiet cul-de-sacAbundant storageMature treesTankless hot waterVaulted ceilingsDouble-pane windows
- 333 days
- 523
- 32
Zillow last checked:
Listing updated:
Listed by:
Kelly Gustafson 541-485-1400,
Berkshire Hathaway HomeServices Real Estate Professionals,
Jeremy Starr 541-915-5602,
Berkshire Hathaway HomeServices Real Estate Professionals
Source: RMLS (OR),MLS#: 224312921
Facts & features
Interior
Bedrooms & bathrooms
- Bedrooms: 4
- Bathrooms: 3
- Full bathrooms: 3
Rooms
- Room types: Bedroom 4, Laundry, Storage, Bedroom 2, Bedroom 3, Dining Room, Family Room, Kitchen, Living Room, Primary Bedroom
Primary bedroom
- Features: Ensuite
- Level: Upper
- Area: 210
- Dimensions: 15 x 14
Bedroom 2
- Level: Lower
- Area: 140
- Dimensions: 10 x 14
Bedroom 3
- Level: Upper
- Area: 280
- Dimensions: 20 x 14
Bedroom 4
- Features: Studio
- Level: Upper
- Area: 340
- Dimensions: 20 x 17
Dining room
- Features: Deck, Sliding Doors
- Level: Main
- Area: 140
- Dimensions: 10 x 14
Family room
- Level: Lower
- Area: 280
- Dimensions: 20 x 14
Kitchen
- Features: Dishwasher, Eat Bar, Gas Appliances, Free Standing Range, Free Standing Refrigerator, Granite
- Level: Main
- Area: 180
- Width: 10
Living room
- Level: Main
- Area: 260
- Dimensions: 20 x 13
Heating
- Ductless, Forced Air, Heat Pump
Cooling
- Heat Pump
Appliances
- Included: Dishwasher, Free-Standing Gas Range, Free-Standing Refrigerator, Gas Appliances, Free-Standing Range, Gas Water Heater, Tankless Water Heater
- Laundry: Laundry Room
Features
- Ceiling Fan(s), Studio, Built-in Features, Sink, Eat Bar, Granite, Bathroom, Kitchen
- Flooring: Hardwood, Concrete
- Doors: Sliding Doors
- Windows: Double Pane Windows, Vinyl Frames
- Basement: Finished,Separate Living Quarters Apartment Aux Living Unit
Interior area
- Total structure area: 2,598
- Total interior livable area: 2,598 sqft
Video & virtual tour
Property
Parking
- Total spaces: 2
- Parking features: Driveway, On Street, Garage Door Opener, Attached, Extra Deep Garage
- Attached garage spaces: 2
- Has uncovered spaces: Yes
Accessibility
- Accessibility features: Garage On Main, Accessibility
Features
- Stories: 3
- Patio & porch: Deck
- Exterior features: Raised Beds, Water Feature, Yard
- Fencing: Fenced
Lot
- Size: 9,583 Square Feet
- Features: Cul-De-Sac, Level, Private, SqFt 7000 to 9999
Details
- Additional structures: ToolShed, Workshop, StudioWorkshop
- Parcel number: 0164655
Construction
Type & style
- Home type: SingleFamily
- Property subtype: Residential, Single Family Residence
Materials
- Lap Siding
- Roof: Composition
Condition
- Resale
- New construction: No
- Year built: 1972
Utilities & green energy
- Gas: Gas
- Sewer: Public Sewer
- Water: Public
- Utilities for property: Other Internet Service
Community & HOA
Community
- Security: Sidewalk
HOA
- Has HOA: No
Location
- Region: Eugene
Financial & listing details
- Price per square foot: $269/sqft
- Tax assessed value: $712,118
- Annual tax amount: $7,190
- Date on market: 10/1/2025
- Listing terms: Cash,Conventional
- Road surface type: Paved
Estimated market value
Not available
Estimated sales range
Not available
Not available
Price history
| Date | Event | Price |
|---|---|---|
| 8/1/2026 | Price change | $699,900-1.3%$269/sqft |
Source:  RMLS (OR) #224312921 Report a problem RMLS (OR) #224312921 Report a problem | ||
| 7/21/2026 | Price change | $709,000-1.4%$273/sqft |
Source: RMLS (OR) #224312921 Report a problem | ||
| 6/16/2026 | Price change | $719,000-1.4%$277/sqft |
Source: RMLS (OR) #224312921 Report a problem | ||
| 6/2/2026 | Price change | $729,000-1.4%$281/sqft |
Source: RMLS (OR) #224312921 Report a problem | ||
| 4/28/2026 | Listed for sale | $739,000$284/sqft |
Source: RMLS (OR) #224312921 Report a problem | ||
| 4/9/2026 | Pending sale | $739,000$284/sqft |
Source: RMLS (OR) #224312921 Report a problem | ||
| 3/30/2026 | Price change | $739,000-1.3%$284/sqft |
Source: RMLS (OR) #224312921 Report a problem | ||
| 1/1/2026 | Price change | $749,000-3.4%$288/sqft |
Source: RMLS (OR) #224312921 Report a problem | ||
| 11/20/2025 | Price change | $775,000-2.5%$298/sqft |
Source: RMLS (OR) #224312921 Report a problem | ||
| 10/16/2025 | Price change | $795,000-3.6%$306/sqft |
Source: RMLS (OR) #224312921 Report a problem | ||
| 10/1/2025 | Listed for sale | $825,000+103.7%$318/sqft |
Source: RMLS (OR) #224312921 Report a problem | ||
| 11/28/2006 | Sold | $405,000+71.2%$156/sqft |
Source: Public Record Report a problem | ||
| 6/29/2000 | Sold | $236,500$91/sqft |
Source: Public Record Report a problem | ||
Public tax history
| Year | Property taxes | Tax assessment |
|---|---|---|
| 2025 | $7,191 +1.3% | $369,058 +3% |
| 2024 | $7,101 +2.6% | $358,309 +3% |
| 2023 | $6,920 +4% | $347,873 +3% |
| 2022 | $6,653 +6.5% | $337,741 +3% |
| 2021 | $6,248 -0.4% | $327,904 +3% |
| 2020 | $6,270 +3.5% | $318,354 +3% |
| 2019 | $6,056 +6.2% | $309,082 +3% |
| 2018 | $5,700 | $300,080 +3% |
| 2017 | $5,700 +4.7% | $291,340 +3% |
| 2016 | $5,445 +4.1% | $282,854 +3% |
| 2015 | $5,233 +3.3% | $274,616 +3% |
| 2014 | $5,067 +8.7% | $266,617 +3% |
| 2013 | $4,662 +10.3% | $258,851 +3% |
| 2012 | $4,228 | $251,312 +3% |
| 2011 | -- | $243,992 +3% |
| 2010 | -- | $236,885 +3% |
| 2009 | -- | $229,985 +3% |
| 2008 | -- | $223,286 +3% |
| 2007 | -- | $216,783 +3% |
| 2006 | -- | $210,469 +3% |
| 2005 | -- | $204,339 +3% |
| 2004 | -- | $198,387 +3% |
| 2003 | -- | $192,609 +3% |
| 2002 | -- | $186,999 +3% |
| 2001 | -- | $181,552 +3% |
| 2000 | -- | $176,264 |
Find assessor info on the county website
Monthly payment
Est. payment
Payment breakdown
Explore the cost of this home by adjusting the details. Changes won't be saved.Climate risks
Neighborhood: Cal Young
Nearby schools
Schools provided by the listing agent
- Elementary: Willagillespie
- Middle: Cal Young
- High: Sheldon
Source: RMLS (OR). This data may not be complete. We recommend contacting the local school district to confirm school assignments for this home.
Similar homes
- $525,0004 bd2 ba1.6k sqft1522 Russet Dr, Eugene, OR 97401Active
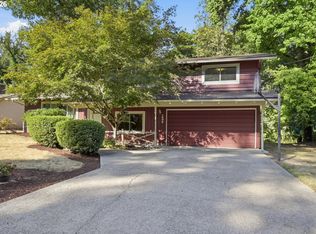
 MLS ID #542209825, Kim Arscott, Hybrid Real Estate. RMLS (OR)
 - $699,0003 bd3 ba2.2k sqft367 Spyglass Dr, Eugene, OR 97401Active
 MLS ID #647834028, Mitchell Morgan, Works Real Estate. RMLS (OR)
 - $589,0004 bd2 ba1.8k sqft1696 Larkspur Loop, Eugene, OR 97401Active
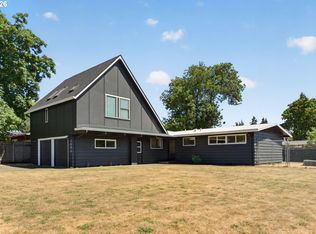 MLS ID #767602687, Daniel Gandee, Real Broker. RMLS (OR)
 - $745,0003 bd3 ba2.6k sqft835 Fairway View Dr, Eugene, OR 97401Active
 MLS ID #417356464, Darren Ricketts, eXp Realty LLC. RMLS (OR)
 - $649,9004 bd3 ba2.3k sqft1794 Kings North St, Eugene, OR 97401ActiveMLS ID #257050199, Monique Sonnenfeld, Hybrid Real Estate. RMLS (OR)
- $650,0003 bd3 ba1.7k sqft1665 Adkins St, Eugene, OR 97401ActiveMLS ID #665484963, Jo Ann Zebrowski, RE/MAX Integrity. RMLS (OR)
- $700,0004 bd3 ba2.9k sqft2012 Greiner St, Eugene, OR 97405ActiveMLS ID #242518828, Alison Myers, Lux Realty Group. RMLS (OR)
- $639,9004 bd2 ba2.1k sqft1271 Arcadia Dr, Eugene, OR 97401ActiveMLS ID #281003851, Kelly Cooley, Windermere RE Lane County. RMLS (OR)
- $799,9994 bd3 ba2.7k sqft2240 Turnberry Ct, Eugene, OR 97401ActiveMLS ID #248098964, Daniel Gandee, Real Broker. RMLS (OR)
- $698,5003 bd3 ba2.2k sqft3298 Saint Thomas St, Eugene, OR 97408ActiveMLS ID #525599778, Tiffany Harness, DC Real Estate Inc. RMLS (OR)
- $699,0004 bd3 ba3.1k sqft170 Daniel Dr, Eugene, OR 97404ActiveMLS ID #380177703, Sherri Smith, Smith Realty Group. RMLS (OR)
- $699,9003 bd2 ba2.3k sqft2867 Maesner St, Eugene, OR 97404ActiveMLS ID #173774805, Sara Buchanan, ICON Real Estate Group. RMLS (OR)
- $865,0003 bd3 ba2.7k sqft2154 Sparrow Ct, Eugene, OR 97401ActiveMLS ID #100952165, Randal/Cindy Whipple, Berkshire Hathaway HomeServices Real Estate Professionals. RMLS (OR)
- $725,0004 bd3 ba3k sqft1894 W 27th Pl, Eugene, OR 97405ActiveMLS ID #551081891, Donna Charko, Berkshire Hathaway HomeServices Real Estate Professionals. RMLS (OR)
- $600,0005 bd3 ba2.9k sqft3190 W 18th Ave, Eugene, OR 97402ActiveMLS ID #662064366, Ashley Force, Real Broker. RMLS (OR)
- $535,0004 bd2 ba2.2k sqft1090 Corydon St, Eugene, OR 97401ActiveMLS ID #709339032, Melissa McGuire, Berkshire Hathaway HomeServices Real Estate Professionals. RMLS (OR)
- $640,0004 bd3 ba2.4k sqft2696 Terrace View Dr, Eugene, OR 97405ActiveMLS ID #326493495, Brent Cole, Triple Oaks Realty LLC. RMLS (OR)
- $575,0003 bd3 ba2.2k sqft2746 Harlow Rd, Eugene, OR 97401ActiveMLS ID #433771410, Mark Gray, Next Phase Realty. RMLS (OR)
- $729,0003 bd3 ba2.7k sqft350 Loma Linda Ln, Eugene, OR 97405ActiveMLS ID #399512913, Julie Sonam, Hearthstone Real Estate. RMLS (OR)
- $645,0005 bd3 ba3k sqft1960 W 25th Ave, Eugene, OR 97405ActiveMLS ID #680862348, Emma Coleman, Keller Williams Realty Eugene and Springfield. RMLS (OR)
