Welcome to 1332 Jewell Avenue in the Vibrant Community of Westhaven! This Fabulous Renovated "Olivia" Floorplan is Perfectly Situated on a Premium Corner Lot, offering an Abundance of Space and Light!
Step Inside to Discover a Thoughtfully Designed Layout with Two Bedrooms and an Office on the Main Floor, Complemented by a Formal Dining Room Perfect for Gatherings. The Oversized Kitchen is a True Chef's Dream, Featuring Abundant Cabinetry, a Gas Cooktop, Double Oven, and a Fantastic Butler's Pantry with a Wine Rack!
Upstairs, You'll Find Two Bedrooms and a Bonus Room, Complete with Convenient Walk-Out Storage. The Expansive Covered Porch with a Retractable Electric Screen and the Patio With a Pergola Enhance the Private Outdoor Space, Providing an Ideal Setting for Entertaining! Extra Long Driveway and Additional Parking Pad Behind Garage! New Roof Added in 2025.
Located 2 Short Blocks from the Elementary School and 3 Blocks to Resort Style Pool, Pickleball Courts, & Clubhouse! Easily Walkable to Grocery, Restaurants, Fishing, and Lake in Community!
Closed
$1,469,000
1332 Jewell Ave, Franklin, TN 37064
4beds
3,473sqft
Single Family Residence, Residential
Built in 2011
8,276 Square Feet Lot
$1,505,800 Zestimate®
$423/sqft
$6,209 Estimated rent
Home value
$1,505,800
$1.42M - $1.60M
$6,209/mo
Zestimate® history
Owner options
List your home for rent
$6,209/mo
Rent Zestimate®
Find your next renter with Zillow Rental Manager. Plus, with online applications, you can quickly screen prospective tenants – for free.
$6,209/mo
Rent Zestimate®
Refinance and save
$8,584/mo
Est. payment
Refinancing to a lower rate could help reduce your monthly payments and save thousands over the life of the loan.
$8,584/mo
Est. payment
Explore your selling options
Work with a Zillow partner agent
Leverage their expertise and Zillow's premium Showcase listings to get your home seen by more buyers.
Get startedList with your own agent
Get your home in front of millions of buyers by listing it on Zillow.
Learn how to do itSell it yourself
Take full control of how buyers see your home on Zillow by listing For Sale by Owner (FSBO).
List your homeWhat's special
Oversized kitchenBonus roomAbundant cabinetryAdditional parking padGas cooktopCorner lotPrivate outdoor space
Zillow last checked:
Listing updated:
Listed by:
Suzy Mills 615-947-7200,
Compass
Bought with:
Lorene Hetherington, 361683
Parks Compass
Source: RealTracs MLS as distributed by MLS GRID,MLS#: 2905719
Facts & features
Interior
Bedrooms & bathrooms
- Bedrooms: 4
- Bathrooms: 4
- Full bathrooms: 4
- Main level bedrooms: 2
Bedroom 4
- Features: Bath
- Level: Bath
- Area: 140 Square Feet
- Dimensions: 14x10
Primary bathroom
- Features: Primary Bedroom
- Level: Primary Bedroom
Other
- Features: Office
- Level: Office
- Area: 182 Square Feet
- Dimensions: 14x13
Other
- Features: Utility Room
- Level: Utility Room
- Area: 63 Square Feet
- Dimensions: 9x7
Recreation room
- Features: Second Floor
- Level: Second Floor
- Area: 304 Square Feet
- Dimensions: 19x16
Heating
- Central, Natural Gas
Cooling
- Central Air, Electric
Appliances
- Included: Double Oven, Electric Oven, Cooktop, Microwave, Refrigerator
Features
- Ceiling Fan(s), Entrance Foyer, Walk-In Closet(s)
- Flooring: Carpet, Wood, Tile
- Basement: Crawl Space
- Number of fireplaces: 1
- Fireplace features: Gas
Interior area
- Total structure area: 3,473
- Total interior livable area: 3,473 sqft
- Finished area above ground: 3,473
Property
Parking
- Total spaces: 2
- Parking features: Garage Door Opener, Garage Faces Rear
- Attached garage spaces: 2
Features
- Levels: Two
- Stories: 2
- Patio & porch: Porch, Covered, Patio, Screened
- Pool features: Association
- Fencing: Privacy
Lot
- Size: 8,276 Square Feet
- Dimensions: 51.4 x 155.4
- Features: Level
- Topography: Level
Details
- Parcel number: 094077F G 00700 00005077F
- Special conditions: Standard
Construction
Type & style
- Home type: SingleFamily
- Architectural style: Traditional
- Property subtype: Single Family Residence, Residential
Materials
- Fiber Cement, Brick
- Roof: Shingle
Condition
- New construction: No
- Year built: 2011
Utilities & green energy
- Sewer: Public Sewer
- Water: Public
- Utilities for property: Electricity Available, Natural Gas Available, Water Available, Cable Connected
Community & HOA
Community
- Security: Smoke Detector(s)
- Subdivision: Westhaven Sec 26
HOA
- Has HOA: Yes
- Amenities included: Clubhouse, Fitness Center, Golf Course, Park, Playground, Pool, Sidewalks, Tennis Court(s), Trail(s)
- Services included: Recreation Facilities
- HOA fee: $153 monthly
- Second HOA fee: $2,185 one time
Location
- Region: Franklin
Financial & listing details
- Price per square foot: $423/sqft
- Tax assessed value: $1,278,000
- Annual tax amount: $4,029
- Date on market: 6/12/2025
- Electric utility on property: Yes
Price history
| Date | Event | Price |
|---|---|---|
| 7/25/2025 | Sold | $1,469,000-2%$423/sqft |
Source:  RealTracs MLS as distributed by MLS GRID #2905719 Report a problem RealTracs MLS as distributed by MLS GRID #2905719 Report a problem | ||
| 7/19/2025 | Pending sale | $1,499,000$432/sqft |
Source: RealTracs MLS as distributed by MLS GRID #2905719 Report a problem | ||
| 7/5/2025 | Contingent | $1,499,000$432/sqft |
Source: RealTracs MLS as distributed by MLS GRID #2905719 Report a problem | ||
| 6/28/2025 | Price change | $1,499,000-3.2%$432/sqft |
Source: RealTracs MLS as distributed by MLS GRID #2905719 Report a problem | ||
| 6/12/2025 | Listed for sale | $1,549,000+20.9%$446/sqft |
Source: RealTracs MLS as distributed by MLS GRID #2905719 Report a problem | ||
| 8/15/2023 | Sold | $1,281,000+0.1%$369/sqft |
Source: RealTracs MLS as distributed by MLS GRID #2543903 Report a problem | ||
| 7/13/2023 | Contingent | $1,279,900$369/sqft |
Source: RealTracs MLS as distributed by MLS GRID #2543903 Report a problem | ||
| 7/5/2023 | Listed for sale | $1,279,900+60%$369/sqft |
Source: RealTracs MLS as distributed by MLS GRID #2543903 Report a problem | ||
| 8/7/2020 | Sold | $800,000-5.9%$230/sqft |
Source: Public Record Report a problem | ||
| 7/5/2020 | Listed for sale | $849,900+13.9%$245/sqft |
Source: Parker Peery Properties #2166668 Report a problem | ||
| 1/11/2018 | Sold | $745,900$215/sqft |
Source: Public Record Report a problem | ||
| 11/20/2017 | Listed for sale | $745,900+39.6%$215/sqft |
Source: United Real Estate Music City #1882313 Report a problem | ||
| 5/9/2013 | Sold | $534,500$154/sqft |
Source: Public Record Report a problem | ||
| 3/16/2013 | Price change | $534,500-2.8%$154/sqft |
Source: Zeitlin & Co., Realtors #1413280 Report a problem | ||
| 2/1/2013 | Price change | $549,900-5.1%$158/sqft |
Source: Zeitlin & Co., Realtors #1413280 Report a problem | ||
| 12/13/2012 | Listed for sale | $579,500+5.4%$167/sqft |
Source: TheDailyClassifieds.Com #1413280 Report a problem | ||
| 2/9/2011 | Sold | $549,900+491.9%$158/sqft |
Source: Public Record Report a problem | ||
| 6/25/2010 | Sold | $92,900$27/sqft |
Source: Public Record Report a problem | ||
Public tax history
| Year | Property taxes | Tax assessment |
|---|---|---|
| 2025 | $5,004 +24.2% | $319,500 +71% |
| 2024 | $4,028 | $186,850 |
| 2023 | $4,028 | $186,850 |
| 2022 | $4,028 | $186,850 |
| 2021 | $4,028 +1.6% | $186,850 +21.4% |
| 2020 | $3,965 | $153,850 |
| 2019 | $3,965 +2.8% | $153,850 |
| 2018 | $3,857 | $153,850 |
| 2017 | $3,857 | $153,850 |
| 2016 | -- | $153,850 +18.7% |
| 2015 | -- | $129,575 |
| 2014 | -- | $129,575 |
| 2013 | -- | $129,575 |
| 2012 | -- | $129,575 +475.9% |
| 2011 | -- | $22,500 |
Find assessor info on the county website
Neighborhood: West Harpeth
Nearby homes
- $1,305,300-- bd4 ba1.9k sqft1330 Jewell Ave, Franklin, TN 37064Off Market
- $1,301,4004 bd3 ba2.9k sqft1350 Jewell Avenue Lot #1056, Franklin, TN 37064Off Market
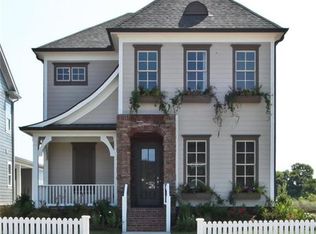
- $1,300,1004 bd3 ba3k sqft1352 Jewell Avenue Lot #1055, Franklin, TN 37064Off Market
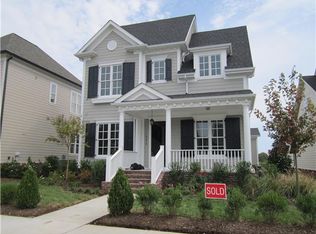
- $1,249,9004 bd3 ba2.9k sqft1328 Jewell Ave, Franklin, TN 37064Off Market
- $1,240,8004 bd3 ba2.9k sqft1328 Jewel Ave, Franklin, TN 37064Off Market
- $1,590,600-- bd4 ba2.3k sqft1334 Jewell Ave, Franklin, TN 37064Off Market
- $1,330,3004 bd3 ba2.9k sqft1354 Jewell Avenue Lot #1054, Franklin, TN 37064Off Market
- $1,488,9004 bd4 ba3.3k sqft1356 Jewell Avenue Lot #1053, Franklin, TN 37064Off Market
Nearby schools
GreatSchools rating
- 7/10Pearre Creek Elementary SchoolGrades: PK-5Distance: 0.2 mi
- 8/10Legacy Middle SchoolGrades: 6-8Distance: 4.9 mi
- 10/10Independence High SchoolGrades: 9-12Distance: 6.8 mi
Schools provided by the listing agent
- Elementary: Pearre Creek Elementary School
- Middle: Hillsboro Elementary/ Middle School
- High: Independence High School
Source: RealTracs MLS as distributed by MLS GRID. This data may not be complete. We recommend contacting the local school district to confirm school assignments for this home.
Get a cash offer in 3 minutes
Find out how much your home could sell for in as little as 3 minutes with a no-obligation cash offer.
Estimated market value
$1,505,800
Get a cash offer in 3 minutes
Find out how much your home could sell for in as little as 3 minutes with a no-obligation cash offer.
Estimated market value
$1,505,800
- Tennessee
- Williamson County
- Franklin
- 37064
- West Harpeth
- 1332 Jewell Ave
Nearby cities
Nearby neighborhoods
Nearby zip codes
Other Franklin Topics
