Skip main navigation
Sold for $599,900
  • Listed by: First Team Real Estate • Josey Andrade • Contact: 562-843-3150
    Bought with: First Team Real Estate
    $599,900

    1332 La Crescenta Dr, Big Bear City, CA 92314

    3beds
    1,580sqft
    Single Family Residence
    Built in 2001
    7,500 Square Feet Lot
    $591,900 Zestimate®
    $380/sqft
    $3,131 Estimated rent

    Home value

    $591,900

    $533,000 - $657,000

    $3,131/mo

    Zestimate® history
    Loading
    Loading...

    Owner options

    List your home for rent

    $3,131/mo

    Rent Zestimate®

    Find your next renter with Zillow Rental Manager. Plus, with online applications, you can quickly screen prospective tenants – for free.

    Learn more

    $3,131/mo

    Rent Zestimate®

    Refinance and save

    $3,844/mo

    Est. payment

    Refinancing to a lower rate could help reduce your monthly payments and save thousands over the life of the loan.

    See today's rates

    $3,844/mo

    Est. payment

    Explore your selling options

    Work with a Zillow partner agent

    Leverage their expertise and Zillow's premium Showcase listings to get your home seen by more buyers.

    Get started

    List with your own agent

    Get your home in front of millions of buyers by listing it on Zillow.

    Learn how to do it

    Sell it yourself

    Take full control of how buyers see your home on Zillow by listing For Sale by Owner (FSBO).

    List your home

    What's special

    Cozy rock fireplaceCustom kitchenStylish wood plank flooringEnclosed hot tub gazeboSpacious layoutRock stone backsplashMaster bedroom
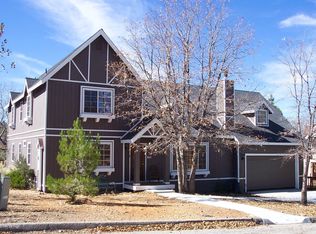
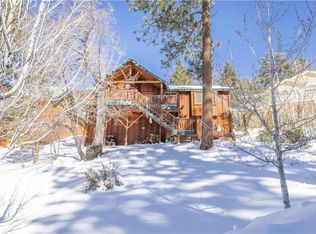
    Spacious Cabin in beautiful Upper Moonridge area of Big Bear Lake. This fabulous single-story home boasts a spacious layout and offers incredible features that make it the perfect home with plenty of parking for an RV, family and friends. You'll find a bright and airy interior with high knotty pine ceilings, a cozy rock fireplace, and stylish wood plank flooring. The custom kitchen is a cooks delight, where many memories of fun, laughter and pure fun have been made by the kitchen counter top. The kitchen features granite countertops, rock stone backsplash that brings the exterior into the kitchen. Upgraded appliances that make cooking a pleasure. The master bedroom is generously sized and includes a wonderful full bathroom along with a deck view for your comfort and evening relaxation. Step outside to discover a large front deck, ideal for morning coffee or evening unwinding, separate from the private rear master bedroom deck with exterior stairway access to the separate enclosed hot tub gazebo, which features an impressive 8-10 person spa—perfect for relaxing after a day of adventure! This home also includes a detached oversized two-car garage, complete with a Bonus room with knotty pine ceilings, heating and a half bathroom that can serve as an arts and crafts area, workout space, or additional guest room. Currently being used as a sitting and game room, this versatile space adds even more value to your new home. With a generously poured concrete driveway providing plenty of room for RV or boat parking, you’ll have all the space you need for your outdoor adventures. The property's location is unbeatable, just 3-4 minute drive to Bear Mountain Ski Lodge, the Golf course, and the Moonridge Zoo. Plus, with the hiking trails just at the end of the street, you'll enjoy easy access to nature and all that this beautiful area has to offer. A Big Bear cabin to make lasting memories.

    Zillow last checked:

    Listing updated:

    Listed by:

    Josey Andrade DRE #01275662 562-843-3150,

    First Team Real Estate

    Bought with:

    Josey Andrade, DRE #01275662

    First Team Real Estate

    Source: CRMLS,MLS#: PW25140755MLS LogoOriginating MLS: California Regional MLS

    Facts & features

    Interior

    Bedrooms & bathrooms
    • Bedrooms: 3
    • Bathrooms: 3
    • Full bathrooms: 2
    • 1/2 bathrooms: 1
    • Main level bathrooms: 1
    • Main level bedrooms: 1
    Rooms
    • Room types: Bedroom, Dining Room
    Bedroom
    • Features: All Bedrooms Down
    Bathroom
    • Features: Bathtub, Separate Shower
    Kitchen
    • Features: Granite Counters, Pots & Pan Drawers
    Heating
    • Central
    Cooling
    • None
    Appliances
    • Included: 6 Burner Stove, Dishwasher, Exhaust Fan, Microwave, Refrigerator, Self Cleaning Oven, Water Heater
    • Laundry: Inside, Laundry Closet
    Features
    • Breakfast Bar, Ceiling Fan(s), Separate/Formal Dining Room, Granite Counters, Open Floorplan, Partially Furnished, Recessed Lighting, Wired for Sound, All Bedrooms Down
    • Flooring: Carpet, Tile, Wood
    • Has fireplace: Yes
    • Fireplace features: Family Room
    • Common walls with other units/homes: No Common Walls
    Interior area
    • Total interior livable area: 1,580 sqft

    Property

    Parking
    • Total spaces: 2
    • Parking features: Concrete, Door-Multi, Driveway, Garage Faces Front, Garage, Oversized, RV Potential
    • Attached garage spaces: 2
    Accessibility
    • Accessibility features: None
    Features
    • Levels: One
    • Stories: 1
    • Entry location: 1
    • Patio & porch: Deck, Front Porch
    • Exterior features: Lighting
    • Pool features: None
    • Has spa: Yes
    • Spa features: Above Ground
    • Fencing: Chain Link
    • Has view: Yes
    • View description: Hills, Mountain(s), Neighborhood
    Lot
    • Size: 7,500 Square Feet
    • Features: 0-1 Unit/Acre
    Details
    • Additional structures: Gazebo
    • Parcel number: 2350241060000
    • Special conditions: Standard

    Construction

    Type & style
    • Home type: SingleFamily
    • Architectural style: Custom
    • Property subtype: Single Family Residence
    Materials
    • Drywall, Glass, Wood Siding
    • Foundation: Raised
    • Roof: Shingle
    Condition
    • Turnkey
    • New construction: No
    • Year built: 2001

    Utilities & green energy

    • Sewer: Private Sewer
    • Water: Private
    • Utilities for property: Electricity Available, Electricity Connected, Natural Gas Available, Natural Gas Connected, Sewer Available, Sewer Connected

    Community & HOA

    Community
    • Features: Preserve/Public Land
    • Security: Carbon Monoxide Detector(s)
    Location
    • Region: Big Bear City

    Financial & listing details

    • Price per square foot: $380/sqft
    • Tax assessed value: $458,269
    • Annual tax amount: $6,119
    • Date on market: 6/23/2025
    • Cumulative days on market: 145 days
    • Listing terms: Submit
    • Road surface type: Paved

    Price history

    DateEventPrice
    9/26/2025Sold$599,900$380/sqft
    Source: CRMLS #PW25140755 Report a problem
    9/19/2025Pending sale$599,900$380/sqft
    Source: CRMLS #PW25140755 Report a problem
    6/23/2025Listed for sale$599,900+50%$380/sqft
    Source: CRMLS #PW25140755 Report a problem
    1/7/2018Listing removed$399,900$253/sqft
    Source: Re/Max Big Bear #3175526 Report a problem
    1/4/2018Listed for sale$399,900+25.4%$253/sqft
    Source: Re/Max Big Bear #3175526 Report a problem
    4/7/2004Sold$319,000+15.6%$202/sqft
    Source: Public Record Report a problem
    11/20/2003Sold$276,000+46.8%$175/sqft
    Source: Public Record Report a problem
    7/19/2001Sold$188,000+382.1%$119/sqft
    Source: Public Record Report a problem
    10/17/2000Sold$39,000$25/sqft
    Source: Public Record Report a problem

    Public tax history

    YearProperty taxesTax assessment
    2025$6,119 +4.1%$458,269 +2%
    2024$5,879 +2.3%$449,283 +2%
    2023$5,748 +3.1%$440,473 +2%
    2022$5,576 +1.8%$431,836 +2%
    2021$5,475 -1.2%$423,369 +1%
    2020$5,539 +2.6%$419,028 +2%
    2019$5,399 +3.7%$410,812 +2%
    2018$5,206 +2.5%$402,757 +2%
    2017$5,078 $394,860 +2%
    2016$5,078 +2.4%$387,117 +1.5%
    2015$4,960 +1.2%$381,302 +2%
    2014$4,902 $373,833 +4.5%
    2013-- $357,705
    2012-- $357,705 +2%
    2011-- $350,692 +1.9%
    2010-- $344,100 -8%
    2009-- $374,000 -5.3%
    2008-- $394,766 +2%
    2007-- $387,026 +8.4%
    2006-- $356,888 +9.7%
    2005-- $325,380 +17.9%
    2004-- $276,000 +44%
    2003-- $191,658 +130.9%
    2001-- $83,000 +143.3%
    2000-- $34,114
    Find assessor info on the county website

    Neighborhood: 92314

    Nearby schools

    GreatSchools rating
    Get pre-qualified for a loan
    At Zillow Home Loans, we can pre-qualify you in as little as 5 minutes with no impact to your credit score.

    An equal housing lender. NMLS #10287.