A High Rock Lake opportunity like this might come around once in a decade! Consider this the once in a decade opportunity that very well could be the Lake Home you have dreamed of. This gorgeous home is immaculate, and get this, it could come completely FURNISHED INSIDE & OUT. This is a turn key offering that includes all quality furniture, all appliances, all TV's, 2 large outdoor sectionals covered with 3 large rotating/tilting umbrellas, Pit Boss Electrical Wood Pellet Grill/Smoker, 2021 Sea-Doo w/85 hours & Jet Ski Port, 2 kayaks, 2 inflatable paddleboards. Enjoy dual-level living with 4 full sleeping areas, several outdoor gathering areas including a huge waterfront boardwalk, and a PRIVATE dock (not shared with anyone) with a Gazebo & Floater. Deep water with 11 ft of water at full pond. The boathouse has a winch, rails & trailer. Opportunity is knocking, who will be the first one to open the door to this gorgeous Lake Home. Just bring your suitcase & move right in!
Sold for $823,350
$823,350
1332 Lake Dr #9, Lexington, NC 27292
2beds
2,732sqft
Stick/Site Built, Residential, Single Family Residence
Built in 1981
0.43 Acres Lot
$823,700 Zestimate®
$--/sqft
$2,552 Estimated rent
Home value
$823,700
$766,000 - $881,000
$2,552/mo
Zestimate® history
Owner options
List your home for rent
$2,552/mo
Rent Zestimate®
Find your next renter with Zillow Rental Manager. Plus, with online applications, you can quickly screen prospective tenants – for free.
$2,552/mo
Rent Zestimate®
Refinance and save
$4,764/mo
Est. payment
Refinancing to a lower rate could help reduce your monthly payments and save thousands over the life of the loan.
$4,764/mo
Est. payment
Explore your selling options
Work with a Zillow partner agent
Leverage their expertise and Zillow's premium Showcase listings to get your home seen by more buyers.
Get startedList with your own agent
Get your home in front of millions of buyers by listing it on Zillow.
Learn how to do itSell it yourself
Take full control of how buyers see your home on Zillow by listing For Sale by Owner (FSBO).
List your homeWhat's special
All quality furnitureDual-level livingHuge waterfront boardwalkGorgeous homeAll appliancesSeveral outdoor gathering areas
Zillow last checked:
Listing updated:
Listed by:
Bob Robbins 336-655-6595,
Anderson Robbins & Associates Realty,
Nancy Anderson 336-749-1910,
Anderson Robbins & Associates Realty
Bought with:
Adyson Roberts, 319102
Realty One Group Revolution
Source: Triad MLS,MLS#: 1219814 Originating MLS: Winston-Salem
Originating MLS: Winston-SalemFacts & features
Interior
Bedrooms & bathrooms
- Bedrooms: 2
- Bathrooms: 3
- Full bathrooms: 3
- Main level bathrooms: 2
Primary bedroom
- Level: Main
- Dimensions: 21.75 x 15.42
Bedroom 2
- Level: Main
- Dimensions: 15.25 x 9.58
Den
- Level: Basement
- Dimensions: 27 x 15
Dining room
- Level: Main
- Dimensions: 15.58 x 12.17
Kitchen
- Level: Main
- Dimensions: 12.17 x 12.17
Living room
- Level: Main
- Dimensions: 19.42 x 15.42
Office
- Level: Basement
- Dimensions: 11.42 x 12.33
Heating
- Heat Pump, Zoned, Electric
Cooling
- Central Air
Appliances
- Included: Dishwasher, Free-Standing Range, Range Hood, Electric Water Heater
- Laundry: Dryer Connection, In Basement, Washer Hookup
Features
- Guest Quarters, Built-in Features, Ceiling Fan(s), Dead Bolt(s), Kitchen Island, Pantry, Separate Shower, Solid Surface Counter
- Flooring: Carpet, Tile, Vinyl, Wood
- Windows: Insulated Windows
- Basement: Finished, Basement
- Attic: Access Only
- Number of fireplaces: 1
- Fireplace features: Living Room
Interior area
- Total structure area: 2,732
- Total interior livable area: 2,732 sqft
- Finished area above ground: 1,652
- Finished area below ground: 1,080
Property
Parking
- Parking features: Driveway, Circular Driveway, No Garage
- Has uncovered spaces: Yes
Accessibility
- Accessibility features: 2 or more Access Exits, Bath Grab Bars
Features
- Levels: One
- Stories: 1
- Pool features: None
- Fencing: Fenced
- Has view: Yes
- View description: Water
- Has water view: Yes
- Water view: Water
- Waterfront features: Lake Front
Lot
- Size: 0.43 Acres
- Features: Cleared, Views, Not in Flood Zone
Details
- Additional structures: Boat House, Pier, Storage
- Parcel number: 15021A00A0021000
- Zoning: Res
- Special conditions: Owner Sale
Construction
Type & style
- Home type: SingleFamily
- Property subtype: Stick/Site Built, Residential, Single Family Residence
Materials
- Vinyl Siding
Condition
- Year built: 1981
Utilities & green energy
- Sewer: Septic Tank
- Water: Public
Community & HOA
Community
- Subdivision: High Rock Lake
HOA
- Has HOA: No
Location
- Region: Lexington
Financial & listing details
- Tax assessed value: $484,850
- Annual tax amount: $3,104
- Date on market: 5/20/2026
- Cumulative days on market: 14 days
- Listing agreement: Exclusive Right To Sell
- Listing terms: Cash,Conventional
Price history
| Date | Event | Price |
|---|---|---|
| 6/29/2026 | Sold | $823,350-3.1% |
Source:  Triad MLS #1219814 Report a problem Triad MLS #1219814 Report a problem | ||
| 6/3/2026 | Pending sale | $849,900 |
Source: Triad MLS #1219814 Report a problem | ||
| 5/20/2026 | Listed for sale | $849,900+70% |
Source: Triad MLS #1219814 Report a problem | ||
| 9/20/2019 | Sold | $499,900 |
Source: Triad MLS #945385 Report a problem | ||
| 8/19/2019 | Pending sale | $499,900$183/sqft |
Source: Redfin Corporation #945385 Report a problem | ||
| 8/17/2019 | Listed for sale | $499,900+11.7%$183/sqft |
Source: Redfin Corporation #945385 Report a problem | ||
| 7/27/2017 | Sold | $447,500-5.8% |
Source: Triad MLS #830332 Report a problem | ||
| 7/20/2017 | Pending sale | $475,000+152.7%$174/sqft |
Source: Allen Tate, REALTORS #830332 Report a problem | ||
| 5/24/2005 | Sold | $188,000$69/sqft |
Source: Public Record Report a problem | ||
Public tax history
| Year | Property taxes | Tax assessment |
|---|---|---|
| 2025 | $3,152 | $484,850 |
| 2024 | $3,152 | $484,850 |
| 2023 | $3,152 | $484,850 |
| 2022 | $3,152 | $484,850 |
| 2021 | $3,152 +9.8% | $484,850 +9.8% |
| 2020 | $2,870 | $441,590 +3.8% |
| 2019 | -- | $425,270 |
| 2018 | $2,068 | $425,270 +31.7% |
| 2017 | $2,068 | $323,020 |
| 2016 | $2,068 | $323,020 |
| 2015 | $2,068 +35.4% | $323,020 +14.2% |
| 2014 | $1,528 | $282,920 |
| 2013 | -- | $282,920 |
| 2012 | -- | $282,920 |
| 2011 | -- | $282,920 |
| 2010 | -- | -- |
| 2009 | -- | -- |
| 2008 | -- | -- |
| 2007 | -- | -- |
| 2006 | -- | -- |
| 2005 | -- | -- |
| 2004 | -- | -- |
| 2003 | -- | -- |
| 2002 | -- | -- |
| 2001 | -- | -- |
| 2000 | -- | -- |
| 1999 | -- | -- |
Find assessor info on the county website
Neighborhood: 27292
Nearby homes
- $733,2003 bd3 ba3k sqft1292 Lake Dr #9, Lexington, NC 27292Off Market
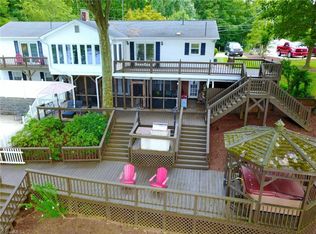
- $432,1002 bd2 ba1k sqft1266 Lake Dr #9, Lexington, NC 27292Off Market
- $517,9003 bd2 ba1k sqft1310 Lake Dr #9, Lexington, NC 27292Off Market
- $24,3607,600 Square Feet1310 Lake Dr #9, Lexington, NC 27292Off Market
- $525,0002 bd2 ba1.9k sqft1250 Lake Dr #9, Lexington, NC 27292Pending
- $---- bd-- ba-- sqft1250 Lake Drive 9, Lexington, NC 27292Off Market
- $894,5003 bd3 ba1.9k sqft1230 Lake Dr #9, Lexington, NC 27292Sold
- $502,8002 bd1 ba1.3k sqft1350 Lake Dr #9, Lexington, NC 27292Off Market
Nearby schools
GreatSchools rating
- 9/10Southwood ElementaryGrades: PK-5Distance: 2.3 mi
- 8/10Central Davidson MiddleGrades: 6-8Distance: 3.3 mi
- 4/10Central Davidson HighGrades: 9-12Distance: 3.3 mi
Get a cash offer in 3 minutes
Find out how much your home could sell for in as little as 3 minutes with a no-obligation cash offer.
Estimated market value
$823,700
Get a cash offer in 3 minutes
Find out how much your home could sell for in as little as 3 minutes with a no-obligation cash offer.
Estimated market value
$823,700
- North Carolina
- Davidson County
- Lexington
- 27292
- 1332 Lake Dr Unit 9
Nearby cities
Nearby neighborhoods
Nearby zip codes
Other Lexington Topics
