Skip main navigation
Active
  • Price cut: $10K (7/7)
    $335,000

    1332 Lena St, Monroe, NC 28112

    3beds
    1,593sqft
    : 
    Loading
    Get pre-qualified
    Single Family Residence
    Built in 2022
    0.14 Acres Lot
    $332,100 Zestimate®
    $210/sqft
    $120/mo HOA

    What's special

    Upgraded showerFiber cement sidingWell-appointed kitchenGas rangeLuxury vinyl plank flooringSubway tile backsplashQuartz countertops
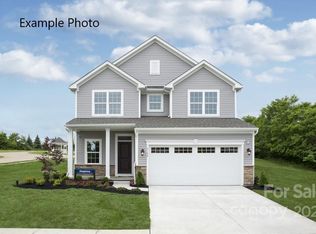
    Back on market at no fault of the seller! Offering up to $7500 towards closing costs with an acceptable offer! This beautifully maintained, 4-year-old home offers the modern finishes buyers love with the ease of low-maintenance living. Set on a rare, fully fenced private lot just minutes from downtown Monroe, this home delivers a thoughtful blend of style, comfort, and everyday convenience. Inside, the open-concept layout features a bright main living area and a well-appointed kitchen with quartz countertops, gas range, subway tile backsplash, 42-inch cabinetry, stainless steel appliances, and an oversized island perfect for gathering. Luxury vinyl plank flooring, smart home features, and fiber cement siding add to the home’s quality and durability. Upstairs, the spacious primary suite offers a relaxing retreat with an upgraded shower, while two generous secondary bedrooms provide room for guests, work, or everyday living. With the HOA handling lawn mowing, trimming, and fertilizing, you can enjoy your weekends without the upkeep. Move-in ready, fenced, and minutes from dining, shopping, and the charm of downtown Monroe—this is an easy choice for buyers looking for newer construction feel without the wait.
    108 days
    |
    438
    |
    29
    |

    Zillow last checked:

    Listing updated:

    Listed by:

    Slavik Chubachuk slavik@akin-realty.com,

    COMPASS

    Source: Canopy MLS as distributed by MLS GRID,MLS#: 4360282MLS Logo

    Loading...

      Facts & features

      Interior

      Bedrooms & bathrooms
      • Bedrooms: 3
      • Bathrooms: 3
      • Full bathrooms: 2
      • 1/2 bathrooms: 1
      Primary bedroom
      • Level: Upper
      Bedroom s
      • Level: Upper
      Bedroom s
      • Level: Upper
      Bathroom half
      • Level: Main
      Bathroom full
      • Level: Upper
      Bathroom full
      • Level: Upper
      Breakfast
      • Level: Main
      Kitchen
      • Level: Main
      Living room
      • Level: Main
      Heating
      • Electric
      Cooling
      • Central Air
      Appliances
      • Included: Dishwasher, Disposal, Gas Range, Microwave, Oven, Refrigerator
      • Laundry: In Hall, Upper Level
      Features
      • Has basement: No
      Interior area
      • Total structure area: 1,593
      • Total interior livable area: 1,593 sqft
      • Finished area above ground: 1,593
      • Finished area below ground: 0

      Property

      Parking
      • Total spaces: 2
      • Parking features: Driveway, Garage on Main Level
      • Garage spaces: 2
      • Has uncovered spaces: Yes
      Features
      • Levels: Two
      • Stories: 2
      • Patio & porch: Front Porch, Rear Porch
      • Exterior features: Lawn Maintenance
      • Fencing: Back Yard
      Lot
      • Size: 0.14 Acres
      • Features: Cleared
      Details
      • Parcel number: 09125239
      • Zoning: RES
      • Special conditions: Standard

      Construction

      Type & style
      • Home type: SingleFamily
      • Architectural style: Traditional
      • Property subtype: Single Family Residence
      Materials
      • Fiber Cement
      • Foundation: Slab
      Condition
      • New construction: No
      • Year built: 2022

      Utilities & green energy

      • Sewer: Public Sewer
      • Water: City

      Community & HOA

      Community
      • Features: Clubhouse
      • Subdivision: Cottage Green
      HOA
      • Has HOA: Yes
      • HOA fee: $120 monthly
      • HOA name: Kuester
      • HOA phone: 704-973-9019
      Location
      • Region: Monroe

      Financial & listing details

      • Price per square foot: $210/sqft
      • Tax assessed value: $311,600
      • Annual tax amount: $2,724
      • Date on market: 3/26/2026
      • Cumulative days on market: 90 days
      • Listing terms: Cash,Conventional,FHA,VA Loan
      • Exclusions: TV Bracket in primary bedroom
      • Road surface type: Concrete, Paved

        Estimated market value

        $332,100

        $315,000 - $349,000

        $2,039/mo

        Price history

        DateEventPrice
        7/7/2026Price change$335,000-2.9%$210/sqft
        Source: Canopy MLS as distributed by MLS GRID #4360282 Report a problem
        5/10/2026Price change$345,000-2.8%$217/sqft
        Source: Canopy MLS as distributed by MLS GRID #4360282 Report a problem
        3/26/2026Listed for sale$355,000+0.3%$223/sqft
        Source: Canopy MLS as distributed by MLS GRID #4360282 Report a problem
        4/25/2025Listing removed$1,995$1/sqft
        Source: Zillow Rentals Report a problem
        4/16/2025Listed for rent$1,995$1/sqft
        Source: Zillow Rentals Report a problem
        4/8/2025Listing removed$354,000$222/sqft
        Source: Canopy MLS as distributed by MLS GRID #4189127 Report a problem
        12/20/2024Price change$354,000-3%$222/sqft
        Source: Canopy MLS as distributed by MLS GRID #4189127 Report a problem
        11/16/2024Listed for sale$365,000+12.3%$229/sqft
        Source: Canopy MLS as distributed by MLS GRID #4189127 Report a problem
        6/24/2022Sold$325,000$204/sqft
        Source: Public Record Report a problem

        Public tax history

        YearProperty taxesTax assessment
        2025$2,724 +5.8%$311,600 +32%
        2024$2,575 $236,100
        2023$2,575 +280.8%$236,100 +280.8%
        2022$676 $62,000
        2021-- $62,000
        Find assessor info on the county website

        Monthly payment

        Est. payment

        Payment breakdown

        Explore the cost of this home by adjusting the details. Changes won't be saved.
        All calculations are estimates and provided by Zillow, Inc. for informational purposes only. Actual amounts may vary.
        HOA fees may include property taxes on listings classified as Co-Ops. Contact the listing agent and/or owner for fee details.
        Mortgage interest rates are dependent on a number of factors, including credit score, down payment, and repayment length. Interest rate data provided by Zillow Group Marketplace, Inc. as of 1/1/1970 from various mortgage lenders with which we have lead or other similar arrangements; the Estimated Payment is an average of those rates.
        See how much you could borrow to make a competitive offer.

        Climate risks

        Neighborhood: 28112

        Getting around

        4 / 100
        Car-Dependent
        15 / 100
        Somewhat Bikeable

        Nearby schools

        GreatSchools rating
        Schools provided by the listing agent
        • Elementary: Rock Rest
        • Middle: East Union
        • High: Forest Hills

        Source: Canopy MLS as distributed by MLS GRID. This data may not be complete. We recommend contacting the local school district to confirm school assignments for this home.

        A local agent can set up tours, give advice and negotiate with sellers.

        Browse local experts

        Similar homes