**THIS HOME SHOWS LIKE ITS BRAND NEW BUT WITH UPGRADES THAT DON'T USUALLY COME AT THIS PRICE POINT!!!
Looking for a 4-bed home in Seagoville Dallas under $320K that is move in ready? 1332 Lucchese Lane stands out with a beautiful interior, elevated finishes, and valuable buyer savings from day one.
This 4 bedroom, 2.5 bath home offers over 2,100 square feet of well-designed living space in a newer Seagoville community. All flooring was upgraded after move in to laminate wood flooring or tile.
The kitchen is a clear highlight, featuring granite countertops, a tile backsplash, stainless steel appliances, a slide-in double oven, and a stainless vent hood. The downstairs primary suite offers privacy and convenience, featuring an upgraded bathroom with bowl sinks and quartz countertops. Three additional bedrooms and a full bath upstairs create flexible space for family, guests, or a home office. There is also main level half bath for everyday functionality and guest use. Outdoors features and oversized patio for entertaining and outdoor living.
Located a short distance from Seagoville Middle School and Seagoville High School and zoned to Seagoville ISD, this home supports an easy daily routine. Commuters will also appreciate quick access to Hwy 45, with an estimated 20 to 25 minute drive to Downtown Dallas.
If you are searching for a newer 4 bedroom home in Seagoville Dallas that combines upgraded finishes, and true move-in readiness, 1332 Lucchese Lane is a standout opportunity worth seeing. **Save hundreds of dollars off your monthly payment with a free promotional 1% buy-down on your mortgage rate for the first year by using our preferred lender, The Brown Group through Nexta Lending. Contact listing agent for more details.**
Sold
Price Unknown
1332 Lucchese Ln, Dallas, TX 75253
4beds
2,105sqft
Single Family Residence
Built in 2018
5,662 Square Feet Lot
$308,700 Zestimate®
$--/sqft
$2,091 Estimated rent
Home value
$308,700
$284,000 - $336,000
$2,091/mo
Zestimate® history
Owner options
List your home for rent
$2,091/mo
Rent Zestimate®
Find your next renter with Zillow Rental Manager. Plus, with online applications, you can quickly screen prospective tenants – for free.
$2,091/mo
Rent Zestimate®
Refinance and save
$75/mo
Est. payment
Refinancing to a lower rate could help reduce your monthly payments and save thousands over the life of the loan.
$75/mo
Est. payment
Explore your selling options
Work with a Zillow partner agent
Leverage their expertise and Zillow's premium Showcase listings to get your home seen by more buyers.
Get startedList with your own agent
Get your home in front of millions of buyers by listing it on Zillow.
Learn how to do itSell it yourself
Take full control of how buyers see your home on Zillow by listing For Sale by Owner (FSBO).
List your homeWhat's special
Laminate wood flooringElevated finishesStainless steel appliancesGranite countertopsTile backsplashBeautiful interiorStainless vent hood
Zillow last checked:
Listing updated:
Listed by:
Julie Hillman 0683262 972-774-9888,
Better Homes & Gardens, Winans 972-774-9888
Bought with:
Linda Sheffa, 0840531
Monument Realty
Source: NTREIS,MLS#: 21192254
Facts & features
Interior
Bedrooms & bathrooms
- Bedrooms: 4
- Bathrooms: 3
- Full bathrooms: 2
- 1/2 bathrooms: 1
Primary bedroom
- Features: Ceiling Fan(s), En Suite Bathroom
- Level: First
- Dimensions: 16 x 13
Bedroom
- Features: Ceiling Fan(s)
- Level: Second
- Dimensions: 12 x 12
Bedroom
- Features: Ceiling Fan(s)
- Level: Second
- Dimensions: 11 x 12
Bedroom
- Features: Ceiling Fan(s)
- Level: Second
- Dimensions: 12 x 12
Primary bathroom
- Features: Built-in Features
- Level: First
- Dimensions: 8 x 5
Dining room
- Level: First
- Dimensions: 10 x 10
Other
- Features: Built-in Features
- Level: Second
- Dimensions: 8 x 5
Half bath
- Level: First
- Dimensions: 4 x 3
Kitchen
- Features: Built-in Features, Eat-in Kitchen, Pantry, Stone Counters, Walk-In Pantry
- Level: First
- Dimensions: 11 x 10
Living room
- Features: Ceiling Fan(s)
- Level: First
- Dimensions: 16 x 18
Utility room
- Features: Utility Room
- Level: First
- Dimensions: 5 x 6
Heating
- Electric, ENERGY STAR Qualified Equipment
Cooling
- Central Air, Ceiling Fan(s), Electric, ENERGY STAR Qualified Equipment
Appliances
- Included: Double Oven, Dishwasher, Electric Oven, Disposal
- Laundry: Washer Hookup, Dryer Hookup, ElectricDryer Hookup
Features
- Decorative/Designer Lighting Fixtures, Eat-in Kitchen, Walk-In Closet(s), Wired for Sound
- Flooring: Ceramic Tile, Laminate
- Windows: Bay Window(s), Window Coverings
- Has basement: No
- Has fireplace: No
Interior area
- Total interior livable area: 2,105 sqft
Property
Parking
- Total spaces: 2
- Parking features: Concrete, Garage
- Attached garage spaces: 2
Features
- Levels: Two
- Stories: 2
- Patio & porch: Patio
- Pool features: None
Lot
- Size: 5,662 Square Feet
Details
- Parcel number: 008813000J0020000
Construction
Type & style
- Home type: SingleFamily
- Architectural style: Traditional,Detached
- Property subtype: Single Family Residence
Materials
- Foundation: Slab
- Roof: Asphalt
Condition
- Year built: 2018
Utilities & green energy
- Sewer: Public Sewer
- Water: Public
- Utilities for property: Electricity Connected, Sewer Available, Water Available
Green energy
- Energy efficient items: Appliances
Community & HOA
Community
- Security: Security System
- Subdivision: Shady Oaks Estates
HOA
- Has HOA: Yes
- Services included: Association Management
- HOA fee: $75 quarterly
- HOA name: Principal Mgmt Group
- HOA phone: 214-368-4030
Location
- Region: Dallas
Financial & listing details
- Tax assessed value: $276,680
- Annual tax amount: $6,161
- Date on market: 2/27/2026
- Cumulative days on market: 109 days
- Listing terms: Conventional
Price history
| Date | Event | Price |
|---|---|---|
| 7/15/2026 | Sold | -- |
Source: NTREIS #21192254 Report a problem | ||
| 6/24/2026 | Pending sale | $305,000$145/sqft |
Source: NTREIS #21192254 Report a problem | ||
| 6/17/2026 | Contingent | $305,000$145/sqft |
Source: NTREIS #21192254 Report a problem | ||
| 5/22/2026 | Price change | $305,000-1.6%$145/sqft |
Source: NTREIS #21192254 Report a problem | ||
| 4/30/2026 | Price change | $310,000-1.6%$147/sqft |
Source: NTREIS #21192254 Report a problem | ||
| 4/8/2026 | Price change | $315,000-1.2%$150/sqft |
Source: NTREIS #21192254 Report a problem | ||
| 3/31/2026 | Price change | $318,900-0.3%$151/sqft |
Source: NTREIS #21192254 Report a problem | ||
| 2/27/2026 | Listed for sale | $319,900$152/sqft |
Source: NTREIS #21192254 Report a problem | ||
Public tax history
| Year | Property taxes | Tax assessment |
|---|---|---|
| 2025 | $3,812 -6.7% | $276,680 -5.8% |
| 2024 | $4,086 +9.6% | $293,580 +19.9% |
| 2023 | $3,728 -20% | $244,800 |
| 2022 | $4,660 +1.5% | $244,800 +11.6% |
| 2021 | $4,593 -2.8% | $219,450 |
| 2020 | $4,723 -5.9% | $219,450 +19.6% |
| 2019 | $5,018 | $183,560 |
Find assessor info on the county website
Neighborhood: Kleberg
Nearby homes
- $--5 bd3 ba2.5k sqft1326 Lucchese Ln, Dallas, TX 75253Sold
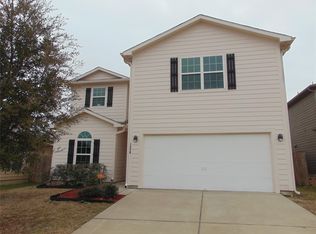
- $261,7003 bd2 ba1.5k sqft1338 Lucchese Ln, Dallas, TX 75253Off Market
- $--3 bd2 ba1.6k sqft1322 Lucchese Ln, Dallas, TX 75253Sold
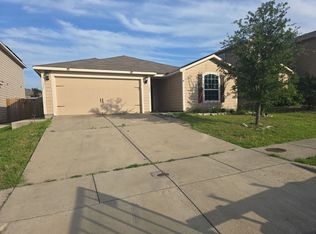
- $262,8003 bd2 ba1.6k sqft1359 Barrel Dr, Dallas, TX 75224Off Market
- $239,2003 bd2 ba1.3k sqft1351 Barrel Dr, Dallas, TX 75253Off Market
- $239,2003 bd2 ba1.3k sqft1367 Barrel Dr, Dallas, TX 75253Off Market
- $--4 bd3 ba2.1k sqft1318 Lucchese Ln, Dallas, TX 75253Sold
- $292,6004 bd3 ba2.1k sqft1343 Barrel Dr, Dallas, TX 75253Off Market
Nearby schools
GreatSchools rating
- 4/10Seagoville North Elementary SchoolGrades: PK-5Distance: 1.9 mi
- 5/10Seagoville Middle SchoolGrades: 6-8Distance: 0.5 mi
- 3/10Seagoville High SchoolGrades: 9-12Distance: 0.2 mi
Schools provided by the listing agent
- Elementary: Seagoville
- Middle: Seagoville
- High: Seagoville
- District: Dallas ISD
Source: NTREIS. This data may not be complete. We recommend contacting the local school district to confirm school assignments for this home.
Get a cash offer in 3 minutes
Find out how much your home could sell for in as little as 3 minutes with a no-obligation cash offer.
Estimated market value
$308,700
Get a cash offer in 3 minutes
Find out how much your home could sell for in as little as 3 minutes with a no-obligation cash offer.
Estimated market value
$308,700
- Texas
- Dallas County
- Dallas
- 75253
- Kleberg
- 1332 Lucchese Ln
