Skip main navigation
Off market
  • $1,690,000

    1332 Macbeth St, Mc Lean, VA 22102

    5beds
    3,838sqft
    SingleFamily
    Built in 1966
    0.34 Acres Lot
    $1,690,000 Zestimate®
    $440/sqft
    $7,470 Estimated rent

    Home value

    $1,690,000

    $1.59M - $1.81M

    $7,470/mo

    Zestimate® history
    Loading
    Loading...

    Owner options

    List your home for rent

    $7,470/mo

    Rent Zestimate®

    Find your next renter with Zillow Rental Manager. Plus, with online applications, you can quickly screen prospective tenants – for free.

    Learn more

    $7,470/mo

    Rent Zestimate®

    Refinance and save

    $8,539/mo

    Est. payment

    Refinancing to a lower rate could help reduce your monthly payments and save thousands over the life of the loan.

    See today's rates

    $8,539/mo

    Est. payment

    Explore your selling options

    Work with a Zillow partner agent

    Leverage their expertise and Zillow's premium Showcase listings to get your home seen by more buyers.

    Get started

    List with your own agent

    Get your home in front of millions of buyers by listing it on Zillow.

    Learn how to do it

    Sell it yourself

    Take full control of how buyers see your home on Zillow by listing For Sale by Owner (FSBO).

    List your home

    What's special

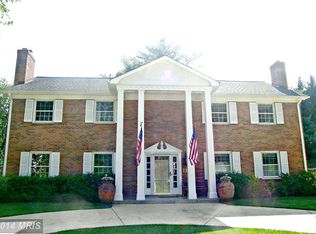
    OPEN SUN, 6/25, 2-4 PM. See the best in MOVE IN READY in McLean's MOST POPULAR NEIGHBORHOOD. Great location near elementary school and pool, plus no Toll Road sound barrier or high voltage electric lines near this home! The seller of 1332 Macbeth Street has invested over $225K in UPDATES and RENOVATOINS to this home. The extensive list of updates includes NEW KITCHEN WITH NEW, NEW COUNTERS, NEW FLOORS, NEW DOORS, NEW WINDOWS, NEW GUTTERS, NEW BATHROOMS (WITH HEATED FLOORS), NEW CLOSETS, AN ADDITIONAL GARAGE SPACE, AND MUCH MORE!! The curb appeal of this classic colonial with an idyllic front porch with elegant columns is extraordinary. The fabulous floor plan is OPEN & BRIGHT, with the finest finishes throughout. Think granite, hardwood floors, CUSTOM moldings and solid wood interior doors. Three levels of renovated spaces sparkle beneath new GRANITE COUNTERS, VANITIES, and HEATED FLOORS, & SUNTUNNEL SKYLIGHT. The light-filled RENOVATED KITCHEN opens to the breakfast room, adjoining the living room with fireplace, and boasts doors to the slate hardscape patio with access to a flat, fenced 1/3-acre lot. Living and dining rooms on the main level invite elegant entertaining. A large office on the main level is a huge bonus, ideal working from home or as a secluded homework station. The attractive foyer includes a powder room on the main level. The upper level is spacious, light and beautifully designed; testament to the owner~s attention to detail and pride of ownership ~ don~t miss the CUSTOM WOOD TRIM AND FRAME around every door and window. Speaking of doors and windows, ALL INTERIOR & EXTERIOR DOORS & WINDOWS HAVE BEEN REPLACED! A gorgeous owner's suite, with SPACIOUS GRANITE VANITY, STEAM SHOWER, HEATED TILE FLOORS, and a CUSTOM WRAP-AROUND WALK-IN CLOSET. Three other bedrooms at the far end of the hallway share a large hall bath boasts a stunning double vanity with granite counter top and custom tile work with heated floor. Don't miss the large linen closet ready to house sheets, towels and cleaning supplies. The surprisingly light-filled and expansive basement includes a theater-like entertainment system for casual gatherings around the custom brick fireplace, A FULL GUEST/IN-LAW SUITE WITH FULL BATHROOM, an additional full bathroom in the hallway, laundry room, pantry closet, utility room, and French Doors that provide natural light into the lower level. This amazing two car garage colonial with fenced rear yard shares the same block as the rear entrance to SPRING HILL ELEMENTARY SCHOOL, one additional block to the HAMLET SWIM CLUB, conveniently located across Macbeth Street from entrance to MCLEAN HAMLET PARK, and close to the playing fields and fitness facilities of the SPRING HILL REC CENTER, with Tyson's Corner, Dulles Toll Road and Metrorail all within close proximity. Extraordinary in every way, your search for perfection ends at 1332 Macbeth.

    This property is off market, which means it's not currently listed for sale or rent on Zillow. This may be different from what's available on other websites or public sources.

    Facts & features

    Interior

    Bedrooms & bathrooms
    • Bedrooms: 5
    • Bathrooms: 5
    • Full bathrooms: 4
    • 1/2 bathrooms: 1
    Heating
    • Baseboard, Wood / Pellet
    Cooling
    • Central
    Appliances
    • Included: Dishwasher, Dryer, Garbage disposal
    Features
    • Upgraded Countertops, Floor Plan - Traditional, Window Treatments, Master Bath(s), Recessed Lighting, Built-Ins, Chair Railings, CeilngFan(s), Dining Area, Kitchen - Gourmet, Kitchen - Eat-In, Breakfast Area, Kitchen - Island, Attic, Carpet
    • Flooring: Hardwood
    • Has fireplace: Yes
    Interior area
    • Total interior livable area: 3,838 sqft

    Property

    Parking
    • Parking features: Garage - Attached
    Features
    • Exterior features: Brick
    Lot
    • Size: 0.34 Acres
    Details
    • Parcel number: 0292030349

    Construction

    Type & style
    • Home type: SingleFamily
    Materials
    • brick
    • Roof: Composition
    Condition
    • Year built: 1966

    Community & neighborhood

    Location
    • Region: Mc Lean

    Other

    Other facts
    • Appliances: Stove, Icemaker, Exhaust Fan, Water Heater
    • Construction Materials: Brick
    • Heating YN: Y
    • Interior Features: Upgraded Countertops, Floor Plan - Traditional, Window Treatments, Master Bath(s), Recessed Lighting, Built-Ins, Chair Railings, CeilngFan(s), Dining Area, Kitchen - Gourmet, Kitchen - Eat-In, Breakfast Area, Kitchen - Island, Attic, Carpet
    • Property Type: Residential
    • Bathrooms Half: 1
    • Ownership Interest: Fee Simple
    • Structure Type: Detached
    • Bathrooms Full: 4
    • Heating Type: Zoned
    • Parking Features: Concrete Driveway
    • Below Grade Unfin SQFT: 0
    • Tax Lot: 349
    • Above Grade Fin SQFT: 2672
    • Below Grade Fin SQFT: 1166
    • Tax Annual Amount: 11583.0
    • Standard Status: Active
    • Type of Parking: Driveway
    • Pool: No Pool
    • Total SQFT Source: Estimated
    • Garage Features: Garage - Front Entry
    • Tax Total Finished SQFT: 2672
    • County Tax Pymnt Freq: Annually
    • County Tax: 11040.00
    • Automatically Update Tax Values Y/N: Y
    • LegalSubdivision: MC LEAN HAMLET
    • ListAgentStateLicenseNumber: Lic# 0225097230 - VA

    Price history

    DateEventPrice
    7/31/2019Sold$1,050,000-4.5%$274/sqft
    Source: Public Record Report a problem
    6/26/2019Pending sale$1,099,000$286/sqft
    Source: Keller Williams Realty McLean #VAFX1051834 Report a problem
    5/31/2019Price change$1,099,000-2.3%$286/sqft
    Source: Keller Williams Realty McLean #VAFX1051834 Report a problem
    5/16/2019Price change$1,124,900-2.2%$293/sqft
    Source: Keller Williams Realty McLean #VAFX1051834 Report a problem
    4/13/2019Listed for sale$1,150,000+56.5%$300/sqft
    Source: Keller Williams Realty #VAFX1051834 Report a problem
    1/1/2015Sold$735,000-28.4%$192/sqft
    Source: Long & Foster Broker Feed #VAFX428698_100 Report a problem
    7/14/2006Sold$1,027,000+39.7%$268/sqft
    Source: Public Record Report a problem
    1/7/2004Sold$735,000+63.3%$192/sqft
    Source: Public Record Report a problem
    3/2/2000Sold$450,000$117/sqft
    Source: Public Record Report a problem

    Public tax history

    YearProperty taxesTax assessment
    2025$16,723 +14.2%$1,418,430 +14.4%
    2024$14,648 +12%$1,239,820 +9.1%
    2023$13,081 -0.6%$1,135,990 +0.7%
    2022$13,161 $1,128,210 +11.9%
    2021-- $1,008,100 +3%
    2020$11,807 +1.2%$978,600 +1.2%
    2019$11,669 +0.7%$967,210 +0.7%
    2018$11,583 +10.6%$960,060 +8.5%
    2017$10,473 +0.2%$884,530
    2016$10,451 +1.3%$884,530 -2.3%
    2015$10,313 +2.5%$905,450 +2.3%
    2014$10,064 $885,520 +2.1%
    2013-- $867,180 +4.8%
    2012-- $827,310 +0.9%
    2011-- $819,820 +3.4%
    2010-- $792,950 -5.1%
    2009-- $835,820 -6.4%
    2008-- $893,420 -1.8%
    2007-- $909,940 +44.5%
    2003-- $629,755 +14.7%
    2002-- $548,970 +18%
    2001-- $465,230

    Find assessor info on the county website

    Neighborhood: 22102

    Nearby schools

    GreatSchools rating
    Schools provided by the listing agent
    • Elementary: SPRING HILL
    • Middle: COOPER
    • High: LANGLEY
    • District: Fairfax County Public Schools

    Source: The MLS. This data may not be complete. We recommend contacting the local school district to confirm school assignments for this home.

    Get a cash offer in 3 minutes
    Find out how much your home could sell for in as little as 3 minutes with a no-obligation cash offer.
    Estimated market value
    $1,690,000
    Get a cash offer in 3 minutes
    Find out how much your home could sell for in as little as 3 minutes with a no-obligation cash offer.
    Estimated market value
    $1,690,000