MULTIPLE OFFERS RECEIVED HIGHEST & BEST REQUESTED BY 7PM APRIL 29TH. Welcome to this charming all-brick home nestled on a quiet block, offering timeless appeal and modern updates throughout. Step inside to a spacious living room filled with natural light and beautiful hardwood floors that extend through all three main-level bedrooms. The nicely updated bathroom features detailed tile work, adding a touch of elegance. The kitchen is a standout with its custom backsplash, stainless steel appliances, and plenty of room for cooking and gathering. Downstairs, the finished basement expands your living space with a large family room, two additional bedrooms (perfect for guests or a home office), and a dedicated laundry room complete with a utility sink. Enjoy the outdoors in the privacy-fenced backyard, and take advantage of the oversized 2.5-car garage offering ample storage. This home combines comfort, functionality, and style-don't miss your chance to make it yours!
Closed
$143,000
1332 Mackinaw Ave, Calumet City, IL 60409
5beds
1,116sqft
Single Family Residence
Built in 1960
5,950 Square Feet Lot
$151,000 Zestimate®
$128/sqft
$2,655 Estimated rent
Home value
$151,000
$136,000 - $168,000
$2,655/mo
Zestimate® history
Owner options
List your home for rent
$2,655/mo
Rent Zestimate®
Find your next renter with Zillow Rental Manager. Plus, with online applications, you can quickly screen prospective tenants – for free.
$2,655/mo
Rent Zestimate®
Refinance and save
$1,079/mo
Est. payment
Refinancing to a lower rate could help reduce your monthly payments and save thousands over the life of the loan.
$1,079/mo
Est. payment
Explore your selling options
Work with a Zillow partner agent
Leverage their expertise and Zillow's premium Showcase listings to get your home seen by more buyers.
Get startedList with your own agent
Get your home in front of millions of buyers by listing it on Zillow.
Learn how to do itSell it yourself
Take full control of how buyers see your home on Zillow by listing For Sale by Owner (FSBO).
List your homeWhat's special
All-brick homeFinished basementQuiet blockUpdated bathroomPrivacy-fenced backyardLarge family roomCustom backsplash
Zillow last checked:
Listing updated:
Listed by:
Kim Wirtz, ABR,CRS,e-PRO 708-516-3050,
Wirtz Real Estate Group Inc.
Bought with:
Bobbie Warren
Real People Realty
Source: MRED as distributed by MLS GRID,MLS#: 12341662
Facts & features
Interior
Bedrooms & bathrooms
- Bedrooms: 5
- Bathrooms: 1
- Full bathrooms: 1
Rooms
- Room types: Bedroom 5
Primary bedroom
- Features: Flooring (Hardwood), Window Treatments (All)
- Level: Main
- Area: 154 Square Feet
- Dimensions: 14X11
Bedroom 2
- Features: Flooring (Hardwood), Window Treatments (All)
- Level: Main
- Area: 110 Square Feet
- Dimensions: 10X11
Bedroom 3
- Features: Flooring (Hardwood), Window Treatments (All)
- Level: Main
- Area: 110 Square Feet
- Dimensions: 10X11
Bedroom 4
- Features: Flooring (Other)
- Level: Basement
- Area: 144 Square Feet
- Dimensions: 12X12
Bedroom 5
- Features: Flooring (Other)
- Level: Basement
- Area: 100 Square Feet
- Dimensions: 10X10
Family room
- Features: Flooring (Other)
- Level: Basement
- Area: 264 Square Feet
- Dimensions: 22X12
Kitchen
- Features: Kitchen (Eating Area-Table Space), Flooring (Hardwood), Window Treatments (All)
- Level: Main
- Area: 190 Square Feet
- Dimensions: 19X10
Living room
- Features: Flooring (Hardwood), Window Treatments (All)
- Level: Main
- Area: 204 Square Feet
- Dimensions: 17X12
Heating
- Natural Gas, Forced Air
Cooling
- Central Air
Appliances
- Included: Range, Microwave, Dishwasher, Refrigerator, Stainless Steel Appliance(s)
- Laundry: Sink
Features
- 1st Floor Bedroom, 1st Floor Full Bath
- Flooring: Hardwood
- Basement: Finished,Full
Interior area
- Total structure area: 1,116
- Total interior livable area: 1,116 sqft
Property
Parking
- Total spaces: 2.5
- Parking features: Concrete, Garage Door Opener, On Site, Garage Owned, Detached, Garage
- Garage spaces: 2.5
- Has uncovered spaces: Yes
Accessibility
- Accessibility features: No Disability Access
Features
- Stories: 1
- Fencing: Fenced
Lot
- Size: 5,950 Square Feet
- Dimensions: 50 X 119
Details
- Parcel number: 30192150210000
- Special conditions: None
- Other equipment: Ceiling Fan(s), Sump Pump
Construction
Type & style
- Home type: SingleFamily
- Architectural style: Bungalow,Ranch
- Property subtype: Single Family Residence
Materials
- Brick
- Foundation: Concrete Perimeter
- Roof: Asphalt
Condition
- New construction: No
- Year built: 1960
Utilities & green energy
- Sewer: Public Sewer
- Water: Lake Michigan
Community & HOA
Community
- Features: Park, Sidewalks
HOA
- Services included: None
Location
- Region: Calumet City
Financial & listing details
- Price per square foot: $128/sqft
- Tax assessed value: $140,000
- Annual tax amount: $5,282
- Date on market: 4/24/2025
- Listing terms: Conventional
- Ownership: Fee Simple
Price history
| Date | Event | Price |
|---|---|---|
| 8/15/2025 | Sold | $143,000-10.6%$128/sqft |
Source:  MRED as distributed by MLS GRID #12341662 Report a problem MRED as distributed by MLS GRID #12341662 Report a problem | ||
| 5/11/2025 | Contingent | $160,000$143/sqft |
Source: MRED as distributed by MLS GRID #12341662 Report a problem | ||
| 5/5/2025 | Listed for sale | $160,000$143/sqft |
Source: MRED as distributed by MLS GRID #12341662 Report a problem | ||
| 4/30/2025 | Contingent | $160,000$143/sqft |
Source: MRED as distributed by MLS GRID #12341662 Report a problem | ||
| 4/24/2025 | Listed for sale | $160,000-15.8%$143/sqft |
Source: MRED as distributed by MLS GRID #12341662 Report a problem | ||
| 4/15/2025 | Listing removed | $190,000$170/sqft |
Source: MRED as distributed by MLS GRID #12301115 Report a problem | ||
| 2/28/2025 | Listed for sale | $190,000-9.5%$170/sqft |
Source: MRED as distributed by MLS GRID #12301115 Report a problem | ||
| 2/28/2025 | Listing removed | $210,000$188/sqft |
Source: MRED as distributed by MLS GRID #12206298 Report a problem | ||
| 12/29/2024 | Listed for sale | $210,000+597.7%$188/sqft |
Source: MRED as distributed by MLS GRID #12206298 Report a problem | ||
| 7/31/2012 | Sold | $30,100-6.2%$27/sqft |
Source: MRED as distributed by MLS GRID #08101277 Report a problem | ||
| 7/11/2012 | Listed for sale | $32,100-74.1%$29/sqft |
Source: RE/MAX 2000 #08101277 Report a problem | ||
| 11/27/2001 | Sold | $124,000-75.2%$111/sqft |
Source: Public Record Report a problem | ||
| 3/28/2001 | Sold | $500,000+354.5%$448/sqft |
Source: Public Record Report a problem | ||
| 8/9/1999 | Sold | $110,000$99/sqft |
Source: Public Record Report a problem | ||
Public tax history
| Year | Property taxes | Tax assessment |
|---|---|---|
| 2024 | -- | $14,000 +0% |
| 2023 | $5,282 +427.8% | $13,999 +91% |
| 2022 | $1,001 -10.4% | $7,330 |
| 2021 | $1,117 -62.6% | $7,330 |
| 2020 | $2,988 -11.8% | $7,330 -8.2% |
| 2019 | $3,388 -0.5% | $7,986 |
| 2018 | $3,404 +3.9% | $7,986 |
| 2017 | $3,276 +35.1% | $7,986 +31% |
| 2016 | $2,425 +5.2% | $6,096 |
| 2015 | $2,305 -5.6% | $6,096 -25.9% |
| 2014 | $2,443 -33% | $8,229 -6.5% |
| 2013 | $3,647 +5.6% | $8,804 |
| 2012 | $3,454 -1.5% | $8,804 |
| 2011 | $3,506 -15.7% | $8,804 -24.1% |
| 2010 | $4,159 +18.7% | $11,597 |
| 2009 | $3,503 +14.3% | $11,597 -5% |
| 2008 | $3,065 +3% | $12,208 +8.9% |
| 2007 | $2,975 +11.8% | $11,209 |
| 2006 | $2,662 +10.4% | $11,209 |
| 2005 | $2,411 -2.2% | $11,209 +14.9% |
| 2004 | $2,465 +2.2% | $9,759 |
| 2003 | $2,411 +7.4% | $9,759 |
| 2002 | $2,244 +38.6% | $9,759 +14.7% |
| 2001 | $1,620 +2.7% | $8,508 |
| 2000 | $1,577 +12% | $8,508 |
| 1999 | $1,409 | $8,508 |
Find assessor info on the county website
Neighborhood: 60409
Nearby homes
- $177,0003 bd2 ba1.2k sqft1330 Mackinaw Ave, Calumet City, IL 60409Off Market
- $192,9003 bd1 ba1.2k sqft1336 Mackinaw Ave, Calumet City, IL 60409Off Market
- $151,3003 bd1 ba1.3k sqft1340 Mackinaw Ave, Calumet City, IL 60409Off Market
- $235,0005 bd3 ba1.9k sqft1326 Mackinaw Ave, Calumet City, IL 60409Off Market
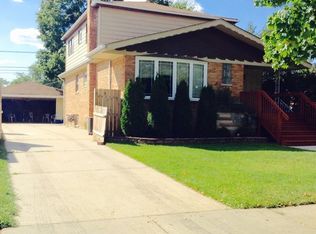
- $202,7003 bd2 ba1.2k sqft1333 Buffalo Ave, Calumet City, IL 60409Off Market
- $265,0003 bd2 ba1k sqft1329 Buffalo Ave, Calumet City, IL 60409Sold
- $164,9003 bd2 ba1.4k sqft1335 Buffalo Ave, Calumet City, IL 60409Sold
- $111,6003 bd1 ba809 sqft1344 Mackinaw Ave, Calumet City, IL 60409Off Market
Nearby schools
GreatSchools rating
- 3/10Hoover Elementary SchoolGrades: PK-5Distance: 0.2 mi
- 3/10Schrum Memorial SchoolGrades: 6-8Distance: 0.5 mi
- 3/10Thornton Fractional North High SchoolGrades: 9-12Distance: 1.3 mi
Schools provided by the listing agent
- District: 157
Source: MRED as distributed by MLS GRID. This data may not be complete. We recommend contacting the local school district to confirm school assignments for this home.
Get a cash offer in 3 minutes
Find out how much your home could sell for in as little as 3 minutes with a no-obligation cash offer.
Estimated market value
$151,000
Get a cash offer in 3 minutes
Find out how much your home could sell for in as little as 3 minutes with a no-obligation cash offer.
Estimated market value
$151,000
- Illinois
- Cook County
- Calumet City
- 60409
- 1332 Mackinaw Ave
Nearby cities
Nearby zip codes
Other Calumet City Topics
