Skip main navigation
Off market
  • $253,900

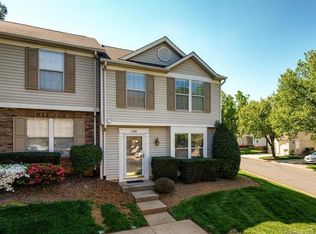
    1332 Maple Shade Ln #1, Charlotte, NC 28270

    2beds
    1,353sqft
    Townhouse
    Built in 1987
    1,306 Square Feet Lot
    $253,900 Zestimate®
    $188/sqft
    $1,795 Estimated rent

    Home value

    $253,900

    $239,000 - $269,000

    $1,795/mo

    Zestimate® history
    Loading
    Loading...

    Owner options

    List your home for rent

    $1,795/mo

    Rent Zestimate®

    Find your next renter with Zillow Rental Manager. Plus, with online applications, you can quickly screen prospective tenants – for free.

    Learn more

    $1,795/mo

    Rent Zestimate®

    Refinance and save

    $1,690/mo

    Est. payment

    Refinancing to a lower rate could help reduce your monthly payments and save thousands over the life of the loan.

    See today's rates

    $1,690/mo

    Est. payment

    Explore your selling options

    Work with a Zillow partner agent

    Leverage their expertise and Zillow's premium Showcase listings to get your home seen by more buyers.

    Get started

    List with your own agent

    Get your home in front of millions of buyers by listing it on Zillow.

    Learn how to do it

    Sell it yourself

    Take full control of how buyers see your home on Zillow by listing For Sale by Owner (FSBO).

    List your home

    What's special

    Buyer got cold feet, no fault of seller! Adorable move in ready 2 bed 1.5 bath townhome in Sardis Glen. Fresh paint and new carpet in den, updated light fixture in dining room (replaced after photos) SS fridge and oven. HOA pays for water and sewer. Seller offering a one year supreme 2-10 Home Buyers warranty. Private fenced patio with greenery and utility storage, easy access to the pool right from your back patio! HVAC is 2010, but had interior parts replaced, and has been serviced twice a year! Brand new H20 heater! Great property for a first time homebuyer or investor!

    This property is off market, which means it's not currently listed for sale or rent on Zillow. This may be different from what's available on other websites or public sources.

    Facts & features

    Interior

    Bedrooms & bathrooms
    • Bedrooms: 2
    • Bathrooms: 2
    • Full bathrooms: 1
    • 1/2 bathrooms: 1
    Heating
    • Forced air, Heat pump
    Appliances
    • Included: Dishwasher, Dryer, Garbage disposal, Microwave, Refrigerator, Washer
    • Laundry: Laundry Room, In Kitchen
    Features
    • Pantry
    • Flooring: Carpet, Linoleum / Vinyl
    • Doors: Storm Door(s)
    Interior area
    • Total interior livable area: 1,353 sqft
    • Finished area below ground: 0

    Property

    Parking
    • Total spaces: 2
    Features
    • Entry location: Main
    • Exterior features: Vinyl
    Lot
    • Size: 1,306 sqft
    • Features: Private
    Details
    • Zoning: R12MFCD
    • Special conditions: Standard

    Construction

    Type & style
    • Home type: Townhouse
    Condition
    • Year built: 1987

    Utilities & green energy

    • Water: City Water

    Community & neighborhood

    Location
    • Region: Charlotte

    HOA & financial

    HOA
    • Has HOA: Yes
    • HOA fee: $183 monthly

    Other

    Other facts
    • Flooring: Carpet, Vinyl/Linoleum
    • Heating: Forced Air, Heat Pump
    • Appliances: Dishwasher, Refrigerator, Disposal, Dryer, Microwave, Washer, Electric Water Heater, Self Cleaning Oven
    • HeatingYN: true
    • CoolingYN: true
    • FoundationDetails: Slab
    • CommunityFeatures: Pool
    • RoomsTotal: 2
    • CurrentFinancing: Conventional, FHA, VA, Cash
    • InteriorFeatures: Pantry
    • OpenParkingSpaces: 2
    • SpecialListingConditions: Standard
    • FarmLandAreaUnits: Square Feet
    • ParkingFeatures: Assigned Parking Space - 2
    • CoveredSpaces: 0
    • LotFeatures: Private
    • ConstructionMaterials: Vinyl
    • LaundryFeatures: Laundry Room, In Kitchen
    • DoorFeatures: Storm Door(s)
    • BelowGradeFinishedArea: 0
    • WaterSource: City Water
    • Zoning: R12MFCD
    • StructureType: Site Built
    • RoadResponsibility: Privately Maintained Road or Maintenance Agreement
    • EntryLocation: Main
    • AssociationName: CAMS
    • BuildingName: Sardis Glen

    Price history

    DateEventPrice
    8/18/2019Listing removed$150,000$111/sqft
    Source: Allen Tate SouthPark #3524570 Report a problem
    8/18/2019Listed for sale$150,000-1.3%$111/sqft
    Source: Allen Tate SouthPark #3524570 Report a problem
    8/16/2019Sold$152,000+1.3%$112/sqft
    Source: Canopy MLS as distributed by MLS GRID #3524570 Report a problem
    7/12/2019Pending sale$150,000$111/sqft
    Source: Allen Tate SouthPark #3524570 Report a problem
    7/7/2019Listed for sale$150,000$111/sqft
    Source: Allen Tate SouthPark #3524570 Report a problem
    7/3/2019Pending sale$150,000$111/sqft
    Source: Allen Tate SouthPark #3524570 Report a problem
    6/30/2019Listed for sale$150,000$111/sqft
    Source: Allen Tate SouthPark #3524570 Report a problem

    Public tax history

    Tax history is unavailable.

    Neighborhood: Sardis Woods

    Nearby schools

    GreatSchools rating
    Schools provided by the listing agent
    • Elementary: Greenway Park
    • Middle: McClintock
    • High: East Mecklenburg

    Source: The MLS. This data may not be complete. We recommend contacting the local school district to confirm school assignments for this home.

    Get a cash offer in 3 minutes
    Find out how much your home could sell for in as little as 3 minutes with a no-obligation cash offer.
    Estimated market value
    $253,900
    Get a cash offer in 3 minutes
    Find out how much your home could sell for in as little as 3 minutes with a no-obligation cash offer.
    Estimated market value
    $253,900