Back on Market. Charming Remodeled Ranch Home with Modern Upgrades Welcome to your dream home! This beautifully remodeled ranch home offers the perfect blend of modern amenities and classic charm. Located in a peaceful neighborhood, this property is ideal for those seeking comfort, convenience, and style.
3 Spacious Bedrooms: Each bedroom is designed with comfort in mind, featuring ample closet space and plenty of natural light.
2 Updated Bathrooms: Enjoy the luxury of modern fixtures, sleek finishes, and a fresh, clean aesthetic.
2-Car Detached Garage: Keep your vehicles safe and secure with plenty of additional storage space.
Level Yard: Perfect for outdoor activities, gardening, or simply relaxing in the sun.
New Deck: Ideal for entertaining guests, enjoying morning coffee, or unwinding after a long day.
Additional Highlights:
Hardwood Floors: Central Air and Heating: Ensuring year-round comfort.
Move-In Ready: Just unpack and start enjoying your new home!
Don't miss the opportunity to make this stunning remodeled ranch home yours. Contact us today to schedule a viewing!
Sold for $255,000
$255,000
1332 McGregor Dr, Kingsport, TN 37660
3beds
1,296sqft
Single Family Residence, Residential
Built in 1955
0.37 Acres Lot
$268,100 Zestimate®
$197/sqft
$1,608 Estimated rent
Home value
$268,100
$255,000 - $282,000
$1,608/mo
Zestimate® history
Owner options
List your home for rent
$1,608/mo
Rent Zestimate®
Find your next renter with Zillow Rental Manager. Plus, with online applications, you can quickly screen prospective tenants – for free.
$1,608/mo
Rent Zestimate®
Refinance and save
$1,514/mo
Est. payment
Refinancing to a lower rate could help reduce your monthly payments and save thousands over the life of the loan.
$1,514/mo
Est. payment
Explore your selling options
Work with a Zillow partner agent
Leverage their expertise and Zillow's premium Showcase listings to get your home seen by more buyers.
Get startedList with your own agent
Get your home in front of millions of buyers by listing it on Zillow.
Learn how to do itSell it yourself
Take full control of how buyers see your home on Zillow by listing For Sale by Owner (FSBO).
List your homeWhat's special
Zillow last checked:
Listing updated:
Listed by:
Tony Vaughn 423-646-3316,
eXp Realty, LLC
Bought with:
Janet Batts, 363585
Signature Properties Kpt
Source: TVRMLS,MLS#: 9969121
Facts & features
Interior
Bedrooms & bathrooms
- Bedrooms: 3
- Bathrooms: 2
- Full bathrooms: 2
Heating
- Electric, Heat Pump
Cooling
- Ceiling Fan(s), Central Air, Heat Pump
Appliances
- Included: Dishwasher, Electric Range, Microwave, Refrigerator
- Laundry: Electric Dryer Hookup, Washer Hookup
Features
- Kitchen/Dining Combo, Remodeled, Solid Surface Counters, Walk-In Closet(s)
- Flooring: Hardwood, Laminate
- Windows: Double Pane Windows, Insulated Windows
- Basement: Concrete,Exterior Entry,Unfinished
Interior area
- Total structure area: 1,896
- Total interior livable area: 1,296 sqft
Property
Parking
- Total spaces: 2
- Parking features: Driveway, Garage Door Opener
- Garage spaces: 2
- Has uncovered spaces: Yes
Features
- Levels: One
- Stories: 1
- Patio & porch: Back, Deck, Front Porch
Lot
- Size: 0.37 Acres
- Dimensions: 130 x 136.83
- Topography: Level
Details
- Parcel number: 030k A 032.00
- Zoning: R 1
Construction
Type & style
- Home type: SingleFamily
- Architectural style: Raised Ranch
- Property subtype: Single Family Residence, Residential
Materials
- Aluminum Siding
- Foundation: Block
- Roof: Metal
Condition
- Updated/Remodeled,Average
- New construction: No
- Year built: 1955
Utilities & green energy
- Sewer: Private Sewer
- Water: Public
- Utilities for property: Cable Available, Electricity Connected, Water Connected
Community & HOA
Community
- Features: Sidewalks
- Subdivision: Not Listed
HOA
- Has HOA: No
- Amenities included: Landscaping
Location
- Region: Kingsport
Financial & listing details
- Price per square foot: $197/sqft
- Tax assessed value: $212,500
- Annual tax amount: $857
- Date on market: 8/25/2024
- Listing terms: Cash,Conventional,FHA,THDA,VA Loan
- Electric utility on property: Yes
Price history
| Date | Event | Price |
|---|---|---|
| 10/2/2024 | Sold | $255,000+2.4%$197/sqft |
Source: TVRMLS #9969121 Report a problem | ||
| 8/27/2024 | Pending sale | $249,000$192/sqft |
Source: TVRMLS #9969121 Report a problem | ||
| 8/25/2024 | Listed for sale | $249,000$192/sqft |
Source: TVRMLS #9969121 Report a problem | ||
| 7/30/2024 | Pending sale | $249,000$192/sqft |
Source: TVRMLS #9969121 Report a problem | ||
| 7/26/2024 | Listed for sale | $249,000+48.2%$192/sqft |
Source: TVRMLS #9969121 Report a problem | ||
| 3/19/2024 | Sold | $168,000-4%$130/sqft |
Source: TVRMLS #9962100 Report a problem | ||
| 3/18/2024 | Pending sale | $175,000$135/sqft |
Source: TVRMLS #9962100 Report a problem | ||
| 2/20/2024 | Contingent | $175,000$135/sqft |
Source: TVRMLS #9962100 Report a problem | ||
| 2/17/2024 | Listed for sale | $175,000+84.7%$135/sqft |
Source: TVRMLS #9962100 Report a problem | ||
| 1/24/2017 | Listing removed | $94,750$73/sqft |
Source: TOWN & COUNTRY REALTY - DOWNTOWN #380593 Report a problem | ||
| 7/25/2016 | Listed for sale | $94,750$73/sqft |
Source: TOWN & COUNTRY REALTY - DOWNTOWN #380593 Report a problem | ||
Public tax history
| Year | Property taxes | Tax assessment |
|---|---|---|
| 2025 | $857 +36.5% | $53,125 +111.2% |
| 2024 | $628 +3.7% | $25,150 |
| 2023 | $605 | $25,150 |
| 2022 | $605 | $25,150 |
| 2021 | -- | $25,150 +5.7% |
| 2020 | $612 | $23,800 |
| 2019 | $612 +0.8% | $23,800 |
| 2018 | $607 0% | $23,800 |
| 2017 | $607 | $23,800 +8.8% |
| 2016 | $607 +20.4% | $21,875 +0% |
| 2014 | $504 | $21,870 |
| 2013 | $504 -1.1% | $21,870 |
| 2012 | $510 +7.4% | $21,870 -1.8% |
| 2011 | $474 | $22,266 |
| 2010 | $474 | $22,266 |
| 2009 | $474 | $22,266 |
| 2008 | -- | $22,266 +17.1% |
| 2007 | $481 | $19,009 |
| 2006 | $481 | $19,009 |
| 2005 | $481 -5.2% | $19,009 |
| 2004 | $508 +15.4% | $19,009 +1.6% |
| 2002 | $440 | $18,718 -0.8% |
| 2001 | -- | $18,870 -72.5% |
| 2000 | -- | $68,514 |
Find assessor info on the county website
Neighborhood: Bloomingdale
Nearby homes
- $230,900-- bd2 ba1.7k sqft1336 McGregor Dr, Kingsport, TN 37660Off Market
- $118,200-- bd1 ba1.2k sqft1328 McGregor Dr, Kingsport, TN 37660Off Market
- $194,6003 bd2 ba1.1k sqft1333 McGregor Dr, Kingsport, TN 37660Off Market
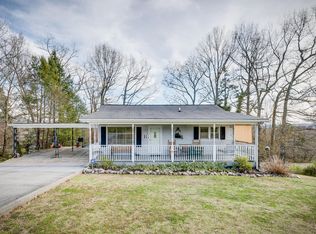
- $329,0003 bd2 ba1.8k sqft417 Impala Dr, Kingsport, TN 37660Sold
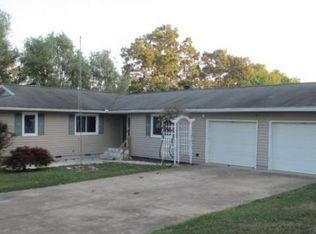
- $130,0004 bd1 ba1.6k sqft1329 McGregor Dr, Kingsport, TN 37660Off Market
- $180,0003 bd3 ba1.2k sqft1325 McGregor Dr, Kingsport, TN 37660Sold
- $104,200-- bd1 ba816 sqft1337 McGregor Dr, Kingsport, TN 37660Off Market
- $329,0004 bd2 ba2.6k sqft1320 McGregor Dr, Kingsport, TN 37660Sold
Nearby schools
GreatSchools rating
- 3/10Ketron Elementary SchoolGrades: PK-5Distance: 3.1 mi
- 4/10Sullivan Heights Middle SchoolGrades: 6-8Distance: 5.6 mi
- 7/10West Ridge High SchoolGrades: 9-12Distance: 7.8 mi
Schools provided by the listing agent
- Elementary: Ketron
- Middle: Sullivan Heights Middle
- High: West Ridge
Source: TVRMLS. This data may not be complete. We recommend contacting the local school district to confirm school assignments for this home.


Get pre-qualified for a loan
At Zillow Home Loans, we can pre-qualify you in as little as 5 minutes with no impact to your credit score.An equal housing lender. NMLS #10287.
- Tennessee
- Sullivan County
- Kingsport
- 37660
- Bloomingdale
- 1332 McGregor Dr
Nearby cities
Nearby neighborhoods
Nearby zip codes
Other Kingsport Topics
