This beautiful home is the perfect place to call your own! With a natural color palette throughout, a cozy fireplace in the living room, and fresh interior paint, you will feel right at home. The kitchen is a chef's dream, boasting a center island, a nice backsplash, and plenty of counter space. Other rooms provide flexible living space, and the primary bathroom is a showstopper with a separate tub and shower, double sinks, and good under sink storage. Out back, you will find a fenced in backyard, an in-ground pool, and a covered sitting area - perfect for entertaining. This home has it all! Don't miss out on this one-of-a-kind opportunity. This home has been virtually staged to illustrate its potential.
Sold
Street View
Price Unknown
1332 Meadowview Dr, Kennedale, TX 76060
5beds
4,076sqft
Single Family Residence
Built in 2008
0.32 Acres Lot
$616,100 Zestimate®
$--/sqft
$4,490 Estimated rent
Home value
$616,100
$585,000 - $647,000
$4,490/mo
Zestimate® history
Owner options
List your home for rent
$4,490/mo
Rent Zestimate®
Find your next renter with Zillow Rental Manager. Plus, with online applications, you can quickly screen prospective tenants – for free.
$4,490/mo
Rent Zestimate®
Refinance and save
$300/mo
Est. payment
Refinancing to a lower rate could help reduce your monthly payments and save thousands over the life of the loan.
$300/mo
Est. payment
Explore your selling options
Work with a Zillow partner agent
Leverage their expertise and Zillow's premium Showcase listings to get your home seen by more buyers.
Get startedList with your own agent
Get your home in front of millions of buyers by listing it on Zillow.
Learn how to do itSell it yourself
Take full control of how buyers see your home on Zillow by listing For Sale by Owner (FSBO).
List your homeWhat's special
Cozy fireplaceNatural color palette throughoutSeparate tubFresh interior paintFlexible living spaceCovered sitting areaDouble sinks
Zillow last checked:
Listing updated:
Listed by:
Feras Rachid 0675842 214-378-3667,
Opendoor Brokerage, LLC 214-378-3667,
Mike Sweigart 0619916 469-772-6386,
Opendoor Brokerage, LLC
Bought with:
Jason Tran
eXp Realty, LLC
Source: NTREIS,MLS#: 20441801
Facts & features
Interior
Bedrooms & bathrooms
- Bedrooms: 5
- Bathrooms: 4
- Full bathrooms: 3
- 1/2 bathrooms: 1
Primary bedroom
- Level: First
- Dimensions: 21 x 14
Living room
- Level: First
Heating
- Natural Gas
Cooling
- Central Air
Appliances
- Included: Microwave
Features
- Other
- Flooring: Carpet
- Has basement: No
- Number of fireplaces: 2
- Fireplace features: Gas
Interior area
- Total interior livable area: 4,076 sqft
Property
Parking
- Total spaces: 3
- Parking features: Garage
- Attached garage spaces: 3
Features
- Levels: Two
- Stories: 2
- Patio & porch: Covered, Front Porch, Patio
- Pool features: In Ground, Pool
Lot
- Size: 0.32 Acres
Details
- Parcel number: 40476219
Construction
Type & style
- Home type: SingleFamily
- Architectural style: Detached
- Property subtype: Single Family Residence
Materials
- Brick
- Foundation: Slab
- Roof: Asphalt
Condition
- Year built: 2008
Utilities & green energy
- Sewer: Public Sewer
- Water: Public
- Utilities for property: Sewer Available, Water Available
Community & HOA
Community
- Subdivision: Brookstone Estates
HOA
- Has HOA: Yes
- Services included: Maintenance Grounds
- HOA fee: $300 annually
- HOA name: RealManage
- HOA phone: 888-352-7075
Location
- Region: Kennedale
Financial & listing details
- Tax assessed value: $587,398
- Annual tax amount: $12,750
- Date on market: 9/28/2023
- Cumulative days on market: 7 days
- Listing terms: Cash,Conventional,VA Loan
- Exclusions: Security system does not convey. Kwikset lock replaced at close.
Price history
| Date | Event | Price |
|---|---|---|
| 11/7/2023 | Sold | -- |
Source: NTREIS #20441801 Report a problem | ||
| 10/11/2023 | Pending sale | $571,000$140/sqft |
Source: NTREIS #20441801 Report a problem | ||
| 10/5/2023 | Contingent | $571,000$140/sqft |
Source: NTREIS #20441801 Report a problem | ||
| 9/28/2023 | Listed for sale | $571,000+63.2%$140/sqft |
Source: NTREIS #20441801 Report a problem | ||
| 4/20/2016 | Sold | -- |
Source: Agent Provided Report a problem | ||
| 3/13/2016 | Pending sale | $349,900$86/sqft |
Source: RE/MAX Associates of Arlington #13260634 Report a problem | ||
| 2/24/2016 | Price change | $349,900-2.8%$86/sqft |
Source: RE/MAX Associates of Arlington #13260634 Report a problem | ||
| 2/16/2016 | Price change | $359,900-1.4%$88/sqft |
Source: RE/MAX ASSOCIATES OF ARLINGTON #13260634 Report a problem | ||
| 2/15/2016 | Price change | $364,900-2.1%$90/sqft |
Source: RE/MAX ASSOCIATES OF ARLINGTON #13260634 Report a problem | ||
| 2/11/2016 | Price change | $372,900-6.8%$91/sqft |
Source: RE/MAX ASSOCIATES OF ARLINGTON #13260634 Report a problem | ||
| 10/20/2015 | Listed for sale | $399,900$98/sqft |
Source: RE/MAX Associates of Arlington #13260634 Report a problem | ||
Public tax history
| Year | Property taxes | Tax assessment |
|---|---|---|
| 2025 | $13,480 -1.2% | $587,398 |
| 2024 | $13,649 +4.8% | $587,398 +5.8% |
| 2023 | $13,022 +2.1% | $555,345 +9.4% |
| 2022 | $12,750 +12.3% | $507,730 +18.4% |
| 2021 | $11,350 -0.8% | $428,814 +1.2% |
| 2020 | $11,438 +0.6% | $423,776 -0.4% |
| 2019 | $11,370 +6% | $425,288 +9.9% |
| 2018 | $10,728 -0.1% | $387,021 +3.3% |
| 2017 | $10,740 +14.1% | $374,744 +5.6% |
| 2016 | $9,417 +18.8% | $354,813 +5.6% |
| 2015 | $7,926 | $336,030 +19.7% |
| 2014 | $7,926 | $280,800 |
| 2013 | -- | $280,800 +1.9% |
| 2012 | -- | $275,600 |
| 2011 | -- | $275,600 -4.7% |
| 2010 | -- | $289,300 +0.8% |
| 2009 | -- | $287,100 +687.7% |
| 2008 | -- | $36,450 +402.8% |
| 2007 | -- | $7,250 |
| 2006 | -- | $7,250 -68% |
| 2005 | -- | $22,680 |
Find assessor info on the county website
Neighborhood: 76060
Nearby homes
- $516,3005 bd3 ba3.7k sqft1340 Meadowview Dr, Kennedale, TX 76060Off Market
- $412,1004 bd3 ba2.4k sqft1433 Sonoma Dr, Kennedale, TX 76060Off Market
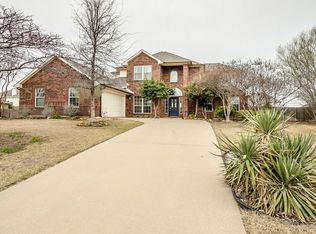
- $398,9004 bd2 ba2.4k sqft1441 Sonoma Dr, Kennedale, TX 76060Off Market

- $511,4003 bd2 ba3.2k sqft1308 Meadowview Dr, Kennedale, TX 76060Off Market
- $--5 bd4 ba4k sqft1348 Meadowview Dr, Kennedale, TX 76060Sold
- $405,3003 bd2 ba2.6k sqft1447 Sonoma Dr, Kennedale, TX 76060Off Market
- $567,0005 bd5 ba4.4k sqft1401 Sonoma Dr, Kennedale, TX 76060Off Market
- $576,4005 bd4 ba4k sqft1333 Meadowview Dr, Kennedale, TX 76060Off Market
Nearby schools
GreatSchools rating
- 4/10James F Delaney Elementary SchoolGrades: 2-5Distance: 0.9 mi
- 6/10Kennedale Junior High SchoolGrades: 6-8Distance: 1.3 mi
- 5/10Kennedale High SchoolGrades: 9-12Distance: 1 mi
Schools provided by the listing agent
- Elementary: Delaney
- High: Kennedale
- District: Kennedale ISD
Source: NTREIS. This data may not be complete. We recommend contacting the local school district to confirm school assignments for this home.
Get a cash offer in 3 minutes
Find out how much your home could sell for in as little as 3 minutes with a no-obligation cash offer.
Estimated market value
$616,100
Get a cash offer in 3 minutes
Find out how much your home could sell for in as little as 3 minutes with a no-obligation cash offer.
Estimated market value
$616,100
- Texas
- Tarrant County
- Kennedale
- 76060
- 1332 Meadowview Dr
