This cute Shay Meadows home could make a great residence or getaway, with an open floorplan, tongue in groove ceilings in the living room and kitchen, large brick fireplace, large picture window, warm wood tones and color palette, and single-floor architecture with primary bedroom ensuite on the main floor. There's lots of room for entertaining inside and out with two covered decks, a paver patio outside, and fenced backyard. With efficient features like the dual pane windows throughout, forced-air heat, ceiling fans in each room, and laundry in the garage, plus the treed yards and peek-a-boo mountain views, this home is just looking for your personal touch!
Sold for $434,900
Listed by: KELLER WILLIAMS BIG BEAR • KENNETH SIMONDS • Contact: 909-866-4949
Bought with: KELLER WILLIAMS BIG BEAR
$434,900
1332 Midway Blvd, Big Bear City, CA 92314
3beds
1,336sqft
Single Family Residence
Built in 1991
5,000 Square Feet Lot
$416,900 Zestimate®
$326/sqft
$2,581 Estimated rent
Home value
$416,900
$396,000 - $438,000
$2,581/mo
Zestimate® history
Owner options
List your home for rent
$2,581/mo
Rent Zestimate®
Find your next renter with Zillow Rental Manager. Plus, with online applications, you can quickly screen prospective tenants – for free.
$2,581/mo
Rent Zestimate®
Refinance and save
$2,770/mo
Est. payment
Refinancing to a lower rate could help reduce your monthly payments and save thousands over the life of the loan.
$2,770/mo
Est. payment
Explore your selling options
Work with a Zillow partner agent
Leverage their expertise and Zillow's premium Showcase listings to get your home seen by more buyers.
Get startedList with your own agent
Get your home in front of millions of buyers by listing it on Zillow.
Learn how to do itSell it yourself
Take full control of how buyers see your home on Zillow by listing For Sale by Owner (FSBO).
List your homeWhat's special
Zillow last checked:
Listing updated:
Listed by:
KENNETH SIMONDS DRE #01877829 714-336-1786,
KELLER WILLIAMS BIG BEAR
Bought with:
Stephanie Mancilla- Mendoza, DRE #02247186
KELLER WILLIAMS BIG BEAR
Source: CRMLS,MLS#: IG26134976 Originating MLS: California Regional MLS
Originating MLS: California Regional MLSFacts & features
Interior
Bedrooms & bathrooms
- Bedrooms: 3
- Bathrooms: 2
- Full bathrooms: 1
- 3/4 bathrooms: 1
- Main level bathrooms: 2
- Main level bedrooms: 3
Rooms
- Room types: Bedroom, Kitchen, Living Room, Primary Bathroom, Primary Bedroom
Primary bedroom
- Features: Main Level Primary
Primary bedroom
- Features: Primary Suite
Bedroom
- Features: All Bedrooms Down
Bedroom
- Features: Bedroom on Main Level
Bathroom
- Features: Bathtub, Full Bath on Main Level, Separate Shower, Tub Shower
Kitchen
- Features: Kitchen/Family Room Combo, Tile Counters
Heating
- Central, Forced Air, Natural Gas
Cooling
- None
Appliances
- Included: Dishwasher, Gas Cooktop, Gas Oven, Gas Range, Gas Water Heater, Microwave, Refrigerator, Water To Refrigerator, Dryer, Washer
- Laundry: Washer Hookup, Gas Dryer Hookup, In Garage
Features
- Breakfast Bar, Ceiling Fan(s), Cathedral Ceiling(s), Eat-in Kitchen, High Ceilings, Living Room Deck Attached, Open Floorplan, Tile Counters, Wood Product Walls, All Bedrooms Down, Bedroom on Main Level, Main Level Primary, Primary Suite
- Flooring: Carpet, Laminate
- Doors: Mirrored Closet Door(s)
- Windows: Double Pane Windows
- Has fireplace: Yes
- Fireplace features: Living Room, Wood Burning
- Common walls with other units/homes: No Common Walls
Interior area
- Total interior livable area: 1,336 sqft
Property
Parking
- Total spaces: 6
- Parking features: Concrete, Garage Faces Front, Garage, On Site, Off Street
- Attached garage spaces: 2
- Uncovered spaces: 4
Features
- Levels: One
- Stories: 1
- Entry location: 1
- Patio & porch: Covered, Wood
- Pool features: None
- Spa features: None
- Fencing: Chain Link,Partial
- Has view: Yes
- View description: Mountain(s), Neighborhood, Trees/Woods
Lot
- Size: 5,000 Square Feet
- Features: Back Yard, Front Yard, Near Public Transit, Rectangular Lot, Street Level, Trees, Yard
Details
- Additional structures: Shed(s)
- Parcel number: 0314457290000
- Special conditions: Standard
- Horse amenities: Riding Trail
Construction
Type & style
- Home type: SingleFamily
- Architectural style: Ranch
- Property subtype: Single Family Residence
Materials
- Wood Siding
- Foundation: Raised
- Roof: Composition
Condition
- New construction: No
- Year built: 1991
Utilities & green energy
- Electric: Standard
- Sewer: Public Sewer
- Water: Public
- Utilities for property: Cable Available, Electricity Connected, Natural Gas Connected, Phone Available, Sewer Connected, Water Connected
Community & HOA
Community
- Features: Biking, Fishing, Hiking, Horse Trails, Hunting, Mountainous, Near National Forest, Preserve/Public Land, Rural, Valley, Water Sports
Location
- Region: Big Bear City
Financial & listing details
- Price per square foot: $326/sqft
- Tax assessed value: $255,329
- Annual tax amount: $3,975
- Date on market: 6/20/2026
- Cumulative days on market: 9 days
- Listing terms: Cash to New Loan
- Road surface type: Paved
Price history
| Date | Event | Price |
|---|---|---|
| 8/4/2026 | Sold | $434,900+2.4%$326/sqft |
Source:  CRMLS #IG26134976 Report a problem CRMLS #IG26134976 Report a problem | ||
| 7/23/2026 | Pending sale | $424,900$318/sqft |
Source:  Mountain Resort Communities AOR #32601444 Report a problem Mountain Resort Communities AOR #32601444 Report a problem | ||
| 6/30/2026 | Contingent | $424,900$318/sqft |
Source: Mountain Resort Communities AOR #32601444 Report a problem | ||
| 6/20/2026 | Listed for sale | $424,900+279.4%$318/sqft |
Source: Mountain Resort Communities AOR #32601444 Report a problem | ||
| 11/30/2016 | Sold | $112,000-67.6%$84/sqft |
Source: Public Record Report a problem | ||
| 9/3/2010 | Listing removed | $345,900$259/sqft |
Source: Dominion Enterprises #280202 Report a problem | ||
| 12/23/2009 | Listed for sale | $345,900$259/sqft |
Source: Dominion Enterprises #280202 Report a problem | ||
| 7/25/2008 | Listing removed | $345,900$259/sqft |
Source: Prudential Real Estate #280202 Report a problem | ||
| 6/11/2008 | Listed for sale | $345,900+21.4%$259/sqft |
Source: Prudential Real Estate #280202 Report a problem | ||
| 12/1/2004 | Sold | $285,000+103.6%$213/sqft |
Source: Public Record Report a problem | ||
| 7/30/1997 | Sold | $140,000$105/sqft |
Source: Public Record Report a problem | ||
Public tax history
| Year | Property taxes | Tax assessment |
|---|---|---|
| 2025 | $3,975 +4.5% | $255,329 +2% |
| 2024 | $3,802 +2.9% | $250,322 +2% |
| 2023 | $3,695 +3.7% | $245,413 +2% |
| 2022 | $3,564 +2.1% | $240,601 +2% |
| 2021 | $3,491 -0.5% | $235,884 +1% |
| 2020 | $3,509 +1.6% | $233,465 +2% |
| 2019 | $3,453 +3.8% | $228,888 +2% |
| 2018 | $3,326 +2.7% | $224,400 +2% |
| 2017 | $3,239 | $220,000 -2.4% |
| 2016 | $3,239 +1.5% | $225,500 +2.5% |
| 2015 | $3,191 +2.2% | $220,000 +11.4% |
| 2014 | $3,123 | $197,500 +9% |
| 2013 | -- | $181,200 |
| 2012 | -- | $181,200 |
| 2011 | -- | $181,200 -10% |
| 2010 | -- | $201,300 -12.5% |
| 2009 | -- | $230,000 -24% |
| 2008 | -- | $302,444 +2% |
| 2007 | -- | $296,514 +2% |
| 2006 | -- | $290,700 +2% |
| 2005 | -- | $285,000 +81.3% |
| 2004 | -- | $157,226 +1.9% |
| 2003 | -- | $154,344 +2% |
| 2002 | -- | $151,318 +2% |
| 2001 | -- | $148,351 +2% |
| 2000 | -- | $145,443 |
Find assessor info on the county website
Neighborhood: 92314
Nearby homes
- $414,800-- bd-- ba-- sqft1328 Midway Blvd, Big Bear City, CA 92314Off Market
- $415,2003 bd2 ba1.3k sqft1336 Midway Blvd, Big Bear City, CA 92314Off Market
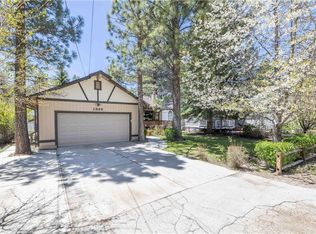
- $397,3003 bd2 ba1.5k sqft1345 E Big Bear Blvd, Big Bear City, CA 92314Off Market

- $410,2003 bd2 ba1.6k sqft1324 Midway Blvd, Big Bear City, CA 92314Off Market
- $316,9002 bd1 ba1k sqft1341 E Big Bear Blvd, Big Bear City, CA 92314Off Market
- $393,1003 bd2 ba1.9k sqft1340 Midway Blvd, Big Bear City, CA 92314Off Market
- $462,4004 bd2 ba1.3k sqft1349 E Big Bear Blvd, Big Bear City, CA 92314Off Market
- $326,5003 bd1 ba1.1k sqft1337 E Big Bear Blvd, Big Bear City, CA 92314Off Market
Nearby schools
GreatSchools rating
- 4/10Baldwin Lane Elementary SchoolGrades: K-5Distance: 1.1 mi
- 6/10Big Bear Middle SchoolGrades: 6-8Distance: 4.9 mi
- 6/10Big Bear High SchoolGrades: 9-12Distance: 0.6 mi


Get pre-qualified for a loan
At Zillow Home Loans, we can pre-qualify you in as little as 5 minutes with no impact to your credit score.An equal housing lender. NMLS #10287.
- California
- San Bernardino County
- Big Bear City
- 92314
- 1332 Midway Blvd
Nearby cities
Nearby neighborhoods
Nearby zip codes
Other Big Bear City Topics
