This gorgeous sprawling ranch that backs up to Silver Creek is ready for some NEW OWNERS! The attention to detail is amazing in this home. With it's unique layout it boasts almost 2700 fin sq ft on the main floor, and almost 1600 fin sq ft in the basement. There are so many updates that have been done, the list is attached- just ask your agent for a copy. The all season Florida soom is where you'll want to spend all of your time. It has tons of windows that overlook the fenced backyard and give fantastic views of the woods overlooking the creek- it also has its own HVAC. For the GOLF ENTHUSIAST you even have a small putting green. 2.5 car garage gives way to lots of storage space as well. Primary bedroom is ENORMOUS with a huge w/in closet and remodeled bathroom with tiled w/in shower. In the LL you'll find the 3rd bed that has no egress window, the laundry room, full bath, second family room, storage, AND a fabulous game room w/ pool table, ping pong table, and decor that all remain. Do NOT pass this one by!
Sold for $485,000
$485,000
1332 Miller Lane, New Albany, IN 47150
3beds
4,286sqft
Single Family Residence
Built in 1965
0.41 Acres Lot
$495,500 Zestimate®
$113/sqft
$2,418 Estimated rent
Home value
$495,500
$416,000 - $595,000
$2,418/mo
Zestimate® history
Owner options
List your home for rent
$2,418/mo
Rent Zestimate®
Find your next renter with Zillow Rental Manager. Plus, with online applications, you can quickly screen prospective tenants – for free.
$2,418/mo
Rent Zestimate®
Refinance and save
$3,046/mo
Est. payment
Refinancing to a lower rate could help reduce your monthly payments and save thousands over the life of the loan.
$3,046/mo
Est. payment
Explore your selling options
Work with a Zillow partner agent
Leverage their expertise and Zillow's premium Showcase listings to get your home seen by more buyers.
Get startedList with your own agent
Get your home in front of millions of buyers by listing it on Zillow.
Learn how to do itSell it yourself
Take full control of how buyers see your home on Zillow by listing For Sale by Owner (FSBO).
List your homeWhat's special
Fenced backyardFabulous game roomUnique layoutPool tableTons of windowsSecond family roomPing pong table
Zillow last checked:
Listing updated:
Listed by:
Amanda Braden,
Schuler Bauer Real Estate Services ERA Powered (N
Bought with:
Stephannie Wilson, RB14039714
Schuler Bauer Real Estate Services ERA Powered (N
Source: SIRA,MLS#: 202505054 Originating MLS: Southern Indiana REALTORS Association
Originating MLS: Southern Indiana REALTORS AssociationFacts & features
Interior
Bedrooms & bathrooms
- Bedrooms: 3
- Bathrooms: 3
- Full bathrooms: 3
Rooms
- Room types: Den, Office
Primary bedroom
- Description: Flooring: Carpet
- Level: First
- Dimensions: 15.3 x 21.10
Bedroom
- Description: Flooring: Carpet
- Level: First
- Dimensions: 12.5 x 13.7
Bedroom
- Description: painted concrete,Flooring: Other
- Level: Lower
- Dimensions: 10.3 x 19.9
Dining room
- Description: Flooring: Carpet
- Level: First
- Dimensions: 12 x 14
Family room
- Description: Flooring: Carpet
- Level: First
- Dimensions: 13.11 x 16.4
Kitchen
- Description: Flooring: Laminate
- Level: First
- Dimensions: 10 x 20
Living room
- Description: Flooring: Laminate
- Level: First
- Dimensions: 15 x 20
Office
- Description: Flooring: Laminate
- Level: First
- Dimensions: 8 x 10
Other
- Description: 4 season room,Flooring: Carpet
- Level: First
- Dimensions: 24 x 24
Other
- Description: painted concrete,Flooring: Other
- Level: Lower
- Dimensions: 12 x 20
Other
- Description: painted concrete,Flooring: Other
- Level: Lower
- Dimensions: 29.3 x 31.4
Heating
- Forced Air
Cooling
- Central Air, Heat Pump
Appliances
- Included: Dryer, Dishwasher, Disposal, Microwave, Oven, Range, Refrigerator, Water Softener, Washer
- Laundry: In Basement, Laundry Room
Features
- Bookcases, Separate/Formal Dining Room, Entrance Foyer, Eat-in Kitchen, Home Office, Bath in Primary Bedroom, Main Level Primary, Walk-In Closet(s), Window Treatments
- Windows: Blinds
- Basement: Full,Finished
- Number of fireplaces: 2
- Fireplace features: Gas, Wood Burning
Interior area
- Total structure area: 4,286
- Total interior livable area: 4,286 sqft
- Finished area above ground: 2,696
- Finished area below ground: 1,590
Property
Parking
- Total spaces: 2
- Parking features: Attached, Garage Faces Front, Garage, Garage Door Opener
- Attached garage spaces: 2
Features
- Levels: One
- Stories: 1
- Patio & porch: Patio
- Exterior features: Fence, Landscaping, Patio, Water Feature
- Fencing: Yard Fenced
Lot
- Size: 0.41 Acres
- Dimensions: 116 x 154
- Features: Wooded
Details
- Parcel number: 220503000040000008
- Zoning: Residential
- Zoning description: Residential
Construction
Type & style
- Home type: SingleFamily
- Architectural style: One Story
- Property subtype: Single Family Residence
Materials
- Brick, Frame
- Foundation: Poured
Condition
- Resale
- New construction: No
- Year built: 1965
Utilities & green energy
- Sewer: Public Sewer
- Water: Connected, Public
Community & HOA
Community
- Subdivision: Bellemeade
HOA
- Has HOA: No
Location
- Region: New Albany
Financial & listing details
- Price per square foot: $113/sqft
- Tax assessed value: $491,100
- Annual tax amount: $3,735
- Date on market: 1/3/2025
- Cumulative days on market: 70 days
- Listing terms: Cash,Conventional,FHA,VA Loan
- Road surface type: Paved
Price history
| Date | Event | Price |
|---|---|---|
| 3/14/2025 | Sold | $485,000-1%$113/sqft |
Source:  SIRA #202505054 Report a problem SIRA #202505054 Report a problem | ||
| 1/3/2025 | Listed for sale | $489,900$114/sqft |
Source: SIRA #202505054 Report a problem | ||
Public tax history
| Year | Property taxes | Tax assessment |
|---|---|---|
| 2025 | $4,308 +15.4% | $491,100 +21.7% |
| 2024 | $3,735 +4.2% | $403,400 +17.6% |
| 2023 | $3,584 +10.7% | $343,000 +2.2% |
| 2022 | $3,236 -0.3% | $335,500 +11.5% |
| 2021 | $3,245 +11.4% | $300,900 0% |
| 2020 | $2,913 +5.6% | $301,000 +10.9% |
| 2019 | $2,759 -13.2% | $271,300 +8.9% |
| 2018 | $3,178 | $249,200 -11.5% |
| 2017 | $3,178 +21.8% | $281,700 +13.8% |
| 2016 | $2,610 | $247,600 -2.1% |
| 2014 | $2,610 +1.4% | $252,800 +2.7% |
| 2013 | $2,574 +1.3% | $246,100 -1.4% |
| 2012 | $2,540 +10.8% | $249,600 +8.9% |
| 2011 | $2,292 | $229,200 |
| 2010 | $2,292 +4.3% | $229,200 +4.3% |
| 2009 | $2,197 +21.1% | $219,700 -4.1% |
| 2007 | $1,814 | $229,200 |
| 2006 | -- | $229,200 +7.1% |
| 2005 | -- | $214,000 |
Find assessor info on the county website
Neighborhood: 47150
Nearby homes
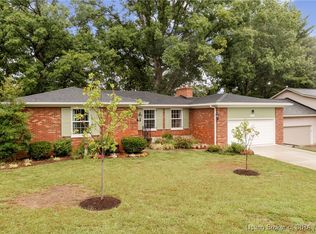
- $305,0003 bd2 ba1.6k sqft1330 Miller Ln, New Albany, IN 47150Sold
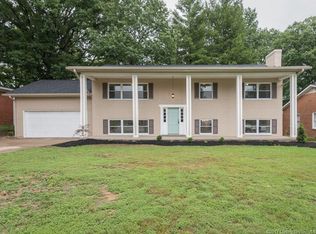
- $320,1003 bd2 ba1.8k sqft1338 Miller Ln, New Albany, IN 47150Off Market
- $316,3005 bd2 ba1.3k sqft1328 Miller Ln, New Albany, IN 47150Off Market
- $256,3003 bd2 ba1.1k sqft1333 Miller Ln, New Albany, IN 47150Off Market
- $318,2003 bd2 ba1.6k sqft1449 Bellemeade Dr, New Albany, IN 47150Off Market
- $360,0004 bd3 ba2.5k sqft1342 Miller Ln, New Albany, IN 47150Off Market
- $327,6004 bd2 ba2k sqft1335 Miller Ln, New Albany, IN 47150Off Market
- $325,6003 bd2 ba1.7k sqft1326 Miller Ln, New Albany, IN 47150Off Market
Nearby schools
GreatSchools rating
- 8/10Slate Run Elementary SchoolGrades: PK-4Distance: 0.3 mi
- 5/10Hazelwood Middle SchoolGrades: 5-8Distance: 1.1 mi
- 4/10New Albany Senior High SchoolGrades: 9-12Distance: 1.3 mi
Sell for more on Zillow
Get a Zillow Showcase℠ listing at no additional cost and you could sell for .
$495,500
2% more
+$9,910
With Zillow Showcase(estimated)
$505,410
Sell for more on Zillow
Get a Zillow Showcase℠ listing at no additional cost and you could sell for .
$495,500
2% more
+$9,910
With Zillow Showcase(estimated)
$505,410
- Indiana
- Floyd County
- New Albany
- 47150
- 1332 Miller Lane
