Skip main navigation
Closed
  • $437,500

    1332 N 450 E, Chesterton, IN 46304

    3beds
    1,522sqft
    Single Family Residence
    Built in 1955
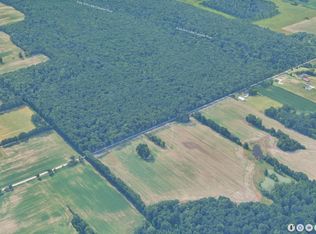
    10 Acres Lot
    $461,600 Zestimate®
    $287/sqft
    $1,739 Estimated rent

    Home value

    $461,600

    Estimated sales range

    Not available

    $1,739/mo

    Zestimate® history
    Loading
    Loading...

    Owner options

    List your home for rent

    $1,739/mo

    Rent Zestimate®

    Find your next renter with Zillow Rental Manager. Plus, with online applications, you can quickly screen prospective tenants – for free.

    Learn more

    $1,739/mo

    Rent Zestimate®

    Refinance and save

    $2,680/mo

    Est. payment

    Refinancing to a lower rate could help reduce your monthly payments and save thousands over the life of the loan.

    See today's rates

    $2,680/mo

    Est. payment

    Explore your selling options

    Work with a Zillow partner agent

    Leverage their expertise and Zillow's premium Showcase listings to get your home seen by more buyers.

    Get started

    List with your own agent

    Get your home in front of millions of buyers by listing it on Zillow.

    Learn how to do it

    Sell it yourself

    Take full control of how buyers see your home on Zillow by listing For Sale by Owner (FSBO).

    List your home

    What's special

    Classic brick ranch-style homeLimestone wood-burning fireplacePond on the propertyLarge picture windowEat-in kitchenThree oversized bedroomsQuality hardwood floors
    Welcome home to your oasis! This classic brick ranch-style home is set on 10 picturesque acres, perfectly blending peace and natural beauty. Offering a serene escape with ample space for living, working, and recreation, it is a true haven for those seeking comfort and nature. The home features three bedrooms and 1.5 baths on the main floor, along with a full unfinished basement. The living room boasts a large picture window that floods the space with natural light, complemented by a Limestone wood-burning fireplace. Quality hardwood floors extend through the majority of the home, adding warmth and sophistication to the inviting atmosphere. The eat-in kitchen provides ample counter space and cabinets, while three oversized bedrooms complete the main level. Additionally, two outbuildings--one measuring 40x76 and the other 30x55--feature concrete floors and a lean-to, offering endless possibilities for hobbyists, craftsmen, or anyone needing extra workspace. With 10 acres, there's plenty of room for gardening, outdoor activities, and even potential equestrian use. A pond on the property is a beautiful backdrop for enjoying the natural surroundings, attracting abundant wildlife, and creating a peaceful escape with no neighbors to the north. The Shirley Hines Land Trust owns the property, and directly across the street lies a national park, complete with the Heron Rookery hiking trail. Don't let this one pass you by!

    Zillow last checked:

    Listing updated:

    Listed by:

    Crystal Soliday,

    @properties/Christie's Intl RE 219-531-2288

    Bought with:

    Alisha Fowler, RB16001172

    Seramur Properties, LLC

    Source: NIRA as distributed by MLS GRID,MLS#: 821613MLS Logo

    Facts & features

    Interior

    Bedrooms & bathrooms
    • Bedrooms: 3
    • Bathrooms: 2
    • Full bathrooms: 1
    • 1/2 bathrooms: 1
    Primary bedroom
    • Area: 154
    • Dimensions: 14.0 x 11.0
    Bedroom 2
    • Area: 168
    • Dimensions: 14.0 x 12.0
    Bedroom 3
    • Area: 110
    • Dimensions: 10.0 x 11.0
    Dining room
    • Area: 180
    • Dimensions: 12.0 x 15.0
    Kitchen
    • Area: 169
    • Dimensions: 13.0 x 13.0
    Living room
    • Area: 408
    • Dimensions: 24.0 x 17.0
    Other
    • Description: Foyer
    • Area: 30
    • Dimensions: 6.0 x 5.0
    Heating
    • Baseboard, Hot Water
    Appliances
    • Included: Dishwasher, Refrigerator, Water Softener Owned, Washer, Microwave, Gas Cooktop, Dryer
    • Laundry: Lower Level, Sink
    Features
    • Ceiling Fan(s), Pantry, Eat-in Kitchen
    • Basement: Full,Unfinished,Sump Pump,Storage Space
    • Number of fireplaces: 1
    • Fireplace features: Living Room, Wood Burning
    Interior area
    • Total structure area: 1,522
    • Total interior livable area: 1,522 sqft
    • Finished area above ground: 1,522

    Property

    Parking
    • Total spaces: 2
    • Parking features: Additional Parking, Driveway, Garage Faces Front, Garage Door Opener, Attached, Asphalt
    • Attached garage spaces: 2
    • Has uncovered spaces: Yes
    Features
    • Levels: One
    • Patio & porch: Other
    • Exterior features: Other
    • Has view: Yes
    • View description: Meadow, Trees/Woods, Rural
    Lot
    • Size: 10 Acres
    • Features: Private, Wooded
    Details
    • Parcel number: 640427326001000009
    • Special conditions: None

    Construction

    Type & style
    • Home type: SingleFamily
    • Property subtype: Single Family Residence
    Condition
    • New construction: No
    • Year built: 1955

    Utilities & green energy

    • Electric: 200+ Amp Service
    • Sewer: Septic Tank
    • Water: Well
    • Utilities for property: Cable Connected, Natural Gas Connected, Electricity Connected

    Community & neighborhood

    Location
    • Region: Chesterton
    • Subdivision: None

    Other

    Other facts
    • Listing agreement: Exclusive Agency
    • Listing terms: Cash,Conventional

    Price history

    DateEventPrice
    7/14/2025Sold$437,500-2.8%$287/sqft
    Source: NIRA as distributed by MLS GRID #821613 Report a problem
    7/11/2025Pending sale$449,999$296/sqft
    Source: NIRA as distributed by MLS GRID #821613 Report a problem
    6/7/2025Contingent$449,999$296/sqft
    Source: NIRA as distributed by MLS GRID #821613 Report a problem
    5/29/2025Listed for sale$449,999+89.1%$296/sqft
    Source: NIRA as distributed by MLS GRID #821613 Report a problem
    7/15/2011Sold$238,000-20.4%$156/sqft
    Source: NIRA as distributed by MLS GRID #285854 Report a problem
    5/5/2011Listed for sale$299,000$196/sqft
    Source: Century 21 Middleton Co. #285854 Report a problem

    Public tax history

    YearProperty taxesTax assessment
    2025$2,545 +8.5%$327,000 +1.9%
    2024$2,346 -6.9%$321,000 +6.8%
    2023$2,520 +9%$300,600 -2%
    2022$2,311 +12%$306,600 +11.8%
    2021$2,064 +4.9%$274,300 +14.2%
    2020$1,967 -53%$240,200 +4.5%
    2019$4,187 +98.2%$229,900 +3.5%
    2018$2,112 $222,100 -3.1%
    2017$2,112 -3.7%$229,300 -2.1%
    2016$2,194 +1.3%$234,200 +2.8%
    2014$2,166 -5.5%$227,800 +1.6%
    2013$2,291 +2.4%$224,300 +0.4%
    2012$2,237 +155.7%$223,300 +53.8%
    2011$875 -2.6%$145,200 +2.6%
    2010$898 -19%$141,500 -8.1%
    2009$1,110 $153,900 +6.9%
    2006-- $144,000 +12%
    2005-- $128,600

    Find assessor info on the county website

    Neighborhood: 46304

    Nearby schools

    GreatSchools rating
    Get a cash offer in 3 minutes
    Find out how much your home could sell for in as little as 3 minutes with a no-obligation cash offer.
    Estimated market value
    $461,600
    Get a cash offer in 3 minutes
    Find out how much your home could sell for in as little as 3 minutes with a no-obligation cash offer.
    Estimated market value
    $461,600