Skip main navigation
Closed
  • $1,095,000

    1332 N Bell Ave, Chicago, IL 60622

    4beds
    --sqft
    Single Family Residence
    Built in 1994
    3,125 Square Feet Lot
    $1,286,400 Zestimate®
    $--/sqft
    $4,349 Estimated rent

    Home value

    $1,286,400

    $1.22M - $1.36M

    $4,349/mo

    Zestimate® history
    Loading
    Loading...

    Owner options

    List your home for rent

    $4,349/mo

    Rent Zestimate®

    Find your next renter with Zillow Rental Manager. Plus, with online applications, you can quickly screen prospective tenants – for free.

    Learn more

    $4,349/mo

    Rent Zestimate®

    Refinance and save

    $6,445/mo

    Est. payment

    Refinancing to a lower rate could help reduce your monthly payments and save thousands over the life of the loan.

    See today's rates

    $6,445/mo

    Est. payment

    Explore your selling options

    Work with a Zillow partner agent

    Leverage their expertise and Zillow's premium Showcase listings to get your home seen by more buyers.

    Get started

    List with your own agent

    Get your home in front of millions of buyers by listing it on Zillow.

    Learn how to do it

    Sell it yourself

    Take full control of how buyers see your home on Zillow by listing For Sale by Owner (FSBO).

    List your home

    What's special

    Primary suiteSeparate dry bar areaGrassy backyardExtra spaceExtended kitchenVaulted ceilingsPowder room
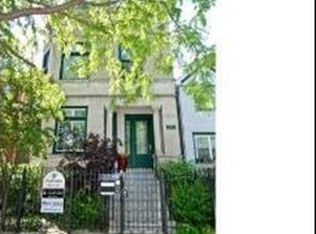
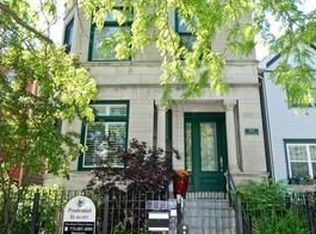
    Don't miss this fully updated Wicker Park 4Br/3.5Ba single family home - upgrades top to bottom/inside and out with a charming yard makes this home live like new construction at a compelling value. The open concept main level has an oversized front living room, powder room, dining room, plus a huge, extended kitchen with custom cabinets, waterfall quartz countertops, high end stainless steel appliances, and separate dry bar area. Upstairs you will find three bedrooms and two full bathrooms, including a primary suite with vaulted ceilings, a full wall of closets, and a highly upgraded marble en suite bath. The other two bedrooms can easily fit complete bedroom sets, or be used for a nursery or home office. Downstairs is a family room with extra space for an office, plus a fourth bedroom and third full bathroom ideal for guests or a nanny. Exterior updates include new roof, windows, and on the main floor, a wall of sliding glass doors opening the kitchen and bar onto a newly refinished deck and grassy backyard, ready for summer entertaining. A two car garage completes this package. Fantastic Wicker Park location, walkable to 6 corners, the Damen Blue Line, and several parks. Don't miss this opportunity - schedule your showing today!

    Zillow last checked:

    Listing updated:

    Listing courtesy of:

    Daniel Close 312-836-4263,

    Redfin Corporation,

    David Miller 847-722-6781,

    Redfin Corporation

    Bought with:

    Lisa Reznick

    @properties Christie's International Real Estate

    Source: MRED as distributed by MLS GRID,MLS#: 12008004MLS Logo

    Facts & features

    Interior

    Bedrooms & bathrooms
    • Bedrooms: 4
    • Bathrooms: 4
    • Full bathrooms: 3
    • 1/2 bathrooms: 1
    Primary bedroom
    • Features: Flooring (Hardwood), Bathroom (Full)
    • Level: Second
    • Area: 224 Square Feet
    • Dimensions: 16X14
    Bedroom 2
    • Features: Flooring (Hardwood)
    • Level: Second
    • Area: 165 Square Feet
    • Dimensions: 15X11
    Bedroom 3
    • Features: Flooring (Hardwood)
    • Level: Second
    • Area: 99 Square Feet
    • Dimensions: 11X9
    Bedroom 4
    • Features: Flooring (Porcelain Tile)
    • Level: Basement
    • Area: 156 Square Feet
    • Dimensions: 12X13
    Dining room
    • Features: Flooring (Hardwood)
    • Level: Main
    • Area: 170 Square Feet
    • Dimensions: 17X10
    Family room
    • Features: Flooring (Carpet)
    • Level: Basement
    • Area: 432 Square Feet
    • Dimensions: 16X27
    Kitchen
    • Features: Kitchen (Eating Area-Table Space, Island, Custom Cabinetry, Updated Kitchen), Flooring (Hardwood)
    • Level: Main
    • Area: 168 Square Feet
    • Dimensions: 14X12
    Living room
    • Features: Flooring (Hardwood)
    • Level: Main
    • Area: 357 Square Feet
    • Dimensions: 17X21
    Heating
    • Natural Gas, Forced Air
    Cooling
    • Central Air
    Appliances
    • Included: Double Oven, Microwave, Dishwasher, Refrigerator, Washer, Dryer, Stainless Steel Appliance(s), Wine Refrigerator, Cooktop, Humidifier
    • Laundry: Gas Dryer Hookup, In Unit
    Features
    • Cathedral Ceiling(s), Dry Bar
    • Flooring: Hardwood
    • Basement: Finished,Full,Daylight
    • Attic: Unfinished
    • Number of fireplaces: 1
    • Fireplace features: Wood Burning, Attached Fireplace Doors/Screen, Gas Starter, Living Room
    Interior area
    • Total structure area: 0

    Property

    Parking
    • Total spaces: 2
    • Parking features: Garage Door Opener, On Site, Garage Owned, Detached, Garage
    • Garage spaces: 2
    • Has uncovered spaces: Yes
    Accessibility
    • Accessibility features: No Disability Access
    Features
    • Stories: 2
    • Patio & porch: Deck, Porch
    • Fencing: Fenced
    Lot
    • Size: 3,125 sqft
    Details
    • Parcel number: 17061160340000
    • Special conditions: None

    Construction

    Type & style
    • Home type: SingleFamily
    • Property subtype: Single Family Residence
    Materials
    • Vinyl Siding
    Condition
    • New construction: No
    • Year built: 1994
    • Major remodel year: 2020

    Utilities & green energy

    • Sewer: Public Sewer
    • Water: Public

    Community & neighborhood

    Security
    • Security features: Carbon Monoxide Detector(s)
    Community
    • Community features: Park, Curbs, Sidewalks, Street Lights, Street Paved
    Location
    • Region: Chicago

    HOA & financial

    HOA
    • Services included: None

    Other

    Other facts
    • Listing terms: Conventional
    • Ownership: Fee Simple

    Price history

    DateEventPrice
    6/14/2024Sold$1,095,000
    Source: MRED as distributed by MLS GRID #12008004 Report a problem
    5/14/2024Pending sale$1,095,000
    Source: MRED as distributed by MLS GRID #12008004 Report a problem
    3/25/2024Contingent$1,095,000
    Source: MRED as distributed by MLS GRID #12008004 Report a problem
    3/20/2024Listed for sale$1,095,000+44.3%
    Source: MRED as distributed by MLS GRID #12008004 Report a problem
    12/19/2019Sold$759,000-5.1%
    Source: MRED as distributed by MLS GRID #10572297 Report a problem
    11/28/2019Pending sale$799,900
    Source: Sergio & Banks Real Estate #10572297 Report a problem
    11/8/2019Price change$799,900-2.3%
    Source: Sergio & Banks Real Estate #10572297 Report a problem
    10/30/2019Price change$819,000-1.2%
    Source: Sergio & Banks Real Estate #10572297 Report a problem
    10/21/2019Listed for sale$829,000
    Source: Sergio & Banks Real Estate #10572297 Report a problem
    10/10/2019Pending sale$829,000
    Source: Sergio & Banks Real Estate #10572297 Report a problem
    10/1/2019Listed for sale$829,000+14.3%
    Source: Sergio & Banks Real Estate #10572297 Report a problem
    7/18/2016Sold$725,000-3.2%
    Source: Public Record Report a problem
    4/18/2016Pending sale$749,000
    Source: Berg Properties #09169452 Report a problem
    3/18/2016Listed for sale$749,000+87.5%
    Source: Berg Properties #09169452 Report a problem
    5/31/2000Sold$399,500+105.4%
    Source: Public Record Report a problem
    5/6/1994Sold$194,500
    Source: Public Record Report a problem

    Public tax history

    YearProperty taxesTax assessment
    2024-- $80,000 +16.8%
    2023$13,791 +3.1%$68,484
    2022$13,382 +2.1%$68,484
    2021$13,102 +6.4%$68,484 +23.9%
    2020$12,312 -5.5%$55,270 -19.1%
    2019$13,032 -3.4%$68,291
    2018$13,490 +2.9%$68,291 +12.1%
    2017$13,114 +12.1%$60,921
    2016$11,702 +9.5%$60,921
    2015$10,683 +20.6%$60,921 +21.1%
    2014$8,856 -5.6%$50,298 -7.2%
    2013$9,379 +1.1%$54,200
    2012$9,278 -6.5%$54,200 -17%
    2011$9,921 +0.9%$65,263
    2010$9,831 +6.3%$65,263
    2009$9,251 +11.3%$65,263 +0.9%
    2008$8,312 +5.4%$64,659
    2007$7,885 +10.1%$64,659
    2006$7,161 +29%$64,659 +56.5%
    2005$5,554 +2.4%$41,308
    2004$5,426 +3.3%$41,308
    2003$5,250 -1.7%$41,308 +30.9%
    2002$5,342 +4.5%$31,556
    2001$5,114 +19.3%$31,556
    2000$4,285 +9.5%$31,556 +41.5%
    1999$3,915 $22,308

    Find assessor info on the county website

    Neighborhood: Wicker Park

    Nearby schools

    GreatSchools rating
    Schools provided by the listing agent
    • Elementary: De Diego Elementary School Commu
    • Middle: De Diego Elementary School Commu
    • High: Clemente Community Academy Senio
    • District: 299

    Source: MRED as distributed by MLS GRID. This data may not be complete. We recommend contacting the local school district to confirm school assignments for this home.

    Get a cash offer in 3 minutes
    Find out how much your home could sell for in as little as 3 minutes with a no-obligation cash offer.
    Estimated market value
    $1,286,400
    Get a cash offer in 3 minutes
    Find out how much your home could sell for in as little as 3 minutes with a no-obligation cash offer.
    Estimated market value
    $1,286,400