Skip main navigation
Sold for $245,500
  • $245,500

    1332 N Denver Ave, Tulsa, OK 74106

    3beds
    1,472sqft
    Single Family Residence
    Built in 2019
    7,448 Square Feet Lot
    $248,100 Zestimate®
    $167/sqft
    $1,928 Estimated rent

    Home value

    $248,100

    $233,000 - $263,000

    $1,928/mo

    Zestimate® history
    Loading
    Loading...

    Owner options

    List your home for rent

    $1,928/mo

    Rent Zestimate®

    Find your next renter with Zillow Rental Manager. Plus, with online applications, you can quickly screen prospective tenants – for free.

    Learn more

    $1,928/mo

    Rent Zestimate®

    Refinance and save

    $1,645/mo

    Est. payment

    Refinancing to a lower rate could help reduce your monthly payments and save thousands over the life of the loan.

    See today's rates

    $1,645/mo

    Est. payment

    Explore your selling options

    Work with a Zillow partner agent

    Leverage their expertise and Zillow's premium Showcase listings to get your home seen by more buyers.

    Get started

    List with your own agent

    Get your home in front of millions of buyers by listing it on Zillow.

    Learn how to do it

    Sell it yourself

    Take full control of how buyers see your home on Zillow by listing For Sale by Owner (FSBO).

    List your home

    What's special

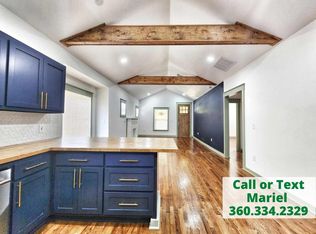
    A Fabulous Downtown single level Tulsa Home in The Heights Community. Built in 2019 with great luxury amenities. Open & Light with 3 spacious bedrooms in a split plan, 2 full baths & a large front combo Living & Dining area. Fantastic center island kitchen with spacious cabinet & counter areas, pantry, granite counters, window over the sink and stainless steel appliances. Real wood floors and custom tile floors with carpet in the bedrooms. Luxury primary suite with custom shower in the bath, double vanity and walk in closet. Terrific wood floors in the living and dining areas. Spacious guest bedrooms with walk-in closets. Oversized utility room with door to back covered patio. Easy access to Tisdale parkway, Highways 75 & 51 plus I-244. Convenient to Fine dining, Fast Food, Main Entertainment district; Performing Arts Center, Shopping, Major Health Care Centers, and Higher Education Facilities. You can also access the backyard to add a rear load garage. All and All this is a Great Place to call home!

    Zillow last checked:

    Listing updated:

    Listed by:

    John R Smucker 918-261-7355,

    McGraw, REALTORS

    Bought with:

    Lillian Nail, 185102

    C21/Wright Real Estate

    Source: MLS Technology, Inc.,MLS#: 2525180MLS LogoOriginating MLS: MLS Technology

    Facts & features

    Interior

    Bedrooms & bathrooms
    • Bedrooms: 3
    • Bathrooms: 2
    • Full bathrooms: 2
    Primary bedroom
    • Description: Master Bedroom,Private Bath,Walk-in Closet
    • Level: First
    Bedroom
    • Description: Bedroom,Walk-in Closet
    • Level: First
    Bedroom
    • Description: Bedroom,Walk-in Closet
    • Level: First
    Primary bathroom
    • Description: Master Bath,Double Sink,Full Bath,Shower Only
    • Level: First
    Bathroom
    • Description: Hall Bath,Bathtub,Full Bath
    • Level: First
    Den
    • Description: Den/Family Room,Combo
    • Level: First
    Dining room
    • Description: Dining Room,Breakfast,Combo w/ Family
    • Level: First
    Kitchen
    • Description: Kitchen,Breakfast Nook,Eat-In,Island,Pantry
    • Level: First
    Utility room
    • Description: Utility Room,Inside,Separate
    • Level: First
    Heating
    • Central, Gas
    Cooling
    • Central Air
    Appliances
    • Included: Dishwasher, Disposal, Gas Water Heater, Microwave, Oven, Range, Stove, Plumbed For Ice Maker
    • Laundry: Washer Hookup, Electric Dryer Hookup, Gas Dryer Hookup
    Features
    • Granite Counters, High Ceilings, High Speed Internet, Other, Cable TV, Vaulted Ceiling(s), Wired for Data, Ceiling Fan(s), Electric Oven Connection, Gas Range Connection
    • Flooring: Carpet, Hardwood, Tile, Wood
    • Doors: Insulated Doors
    • Windows: Vinyl, Insulated Windows
    • Basement: None
    • Has fireplace: No
    Interior area
    • Total structure area: 1,472
    • Total interior livable area: 1,472 sqft

    Property

    Features
    • Levels: One
    • Stories: 1
    • Patio & porch: Covered, Patio, Porch
    • Exterior features: Concrete Driveway
    • Pool features: None
    • Fencing: Chain Link,Full,Other,Privacy
    Lot
    • Size: 7,448 Square Feet
    • Features: Greenbelt
    Details
    • Additional structures: None
    • Parcel number: 02875023500810

    Construction

    Type & style
    • Home type: SingleFamily
    • Architectural style: Ranch
    • Property subtype: Single Family Residence
    Materials
    • Brick, Other, Wood Frame
    • Foundation: Slab
    • Roof: Asphalt,Fiberglass
    Condition
    • Year built: 2019

    Utilities & green energy

    • Sewer: Public Sewer
    • Water: Public
    • Utilities for property: Cable Available, Electricity Available, Fiber Optic Available, Natural Gas Available, High Speed Internet Available, Water Available
    Green energy
    • Energy efficient items: Doors, Windows

    Community & HOA

    Community
    • Features: Sidewalks
    • Security: No Safety Shelter, Security System Owned, Smoke Detector(s)
    • Subdivision: Beauchamp Addn
    HOA
    • Has HOA: No
    • Amenities included: None
    • Services included: None
    Location
    • Region: Tulsa

    Financial & listing details

    • Price per square foot: $167/sqft
    • Tax assessed value: $181,168
    • Annual tax amount: $2,458
    • Date on market: 6/13/2025
    • Cumulative days on market: 147 days
    • Listing terms: Conventional,FHA,VA Loan

    Price history

    DateEventPrice
    12/19/2025Sold$245,500-1.6%$167/sqft
    Source: MLS Technology, Inc. #2525180 Report a problem
    11/12/2025Pending sale$249,500$169/sqft
    Source: MLS Technology, Inc. #2525180 Report a problem
    9/6/2025Price change$249,500-4%$169/sqft
    Source: MLS Technology, Inc. #2525180 Report a problem
    8/15/2025Price change$260,000-2.8%$177/sqft
    Source: MLS Technology, Inc. #2525180 Report a problem
    7/14/2025Price change$267,500-0.9%$182/sqft
    Source: MLS Technology, Inc. #2525180 Report a problem
    6/13/2025Listed for sale$270,000-0.9%$183/sqft
    Source: MLS Technology, Inc. #2525180 Report a problem
    9/13/2024Listing removed$1,695$1/sqft
    Source: Zillow Rentals Report a problem
    6/30/2024Price change$1,695-5.6%$1/sqft
    Source: Zillow Rentals Report a problem
    6/25/2024Listed for rent$1,795$1/sqft
    Source: Zillow Rentals Report a problem
    5/14/2024Listing removed--
    Source: Zillow Rentals Report a problem
    4/24/2024Listed for rent$1,795+5.9%$1/sqft
    Source: Zillow Rentals Report a problem
    4/17/2024Listing removed--
    Source: Zillow Rentals Report a problem
    2/29/2024Price change$1,695-5.6%$1/sqft
    Source: Zillow Rentals Report a problem
    2/23/2024Price change$1,795-7.9%$1/sqft
    Source: Zillow Rentals Report a problem
    2/6/2024Price change$1,950+5.4%$1/sqft
    Source: Zillow Rentals Report a problem
    2/5/2024Listed for rent$1,850+5.7%$1/sqft
    Source: Zillow Rentals Report a problem
    11/11/2023Listing removed--
    Source: MLS Technology, Inc. #2315326 Report a problem
    9/20/2023Listed for sale$272,500$185/sqft
    Source: MLS Technology, Inc. #2315326 Report a problem
    7/25/2023Pending sale$272,500$185/sqft
    Source: MLS Technology, Inc. #2315326 Report a problem
    5/30/2023Price change$272,500-0.9%$185/sqft
    Source: MLS Technology, Inc. #2315326 Report a problem
    4/28/2023Listed for sale$275,000+4130.8%$187/sqft
    Source: MLS Technology, Inc. #2315326 Report a problem
    3/24/2021Listing removed--
    Source: Owner Report a problem
    1/3/2020Listing removed$1,750$1/sqft
    Source: Owner Report a problem
    12/3/2019Listed for rent$1,750$1/sqft
    Source: Owner Report a problem
    9/27/2017Sold$6,500$4/sqft
    Source: MLS Technology, Inc. #1732693 Report a problem

    Public tax history

    YearProperty taxesTax assessment
    2025$2,671 +8.7%$19,929 +5%
    2024$2,458 +7.2%$18,979 +5%
    2023$2,294 -0.1%$18,075 +5%
    2022$2,295 +0.9%$17,215
    2021$2,274 +94.7%$17,215 +92%
    2020$1,168 +1092.1%$8,965 +1153.8%
    2019$98 0%$715
    2018$98 $715 -85.3%
    2017$98 -81.1%$4,862
    2016$518 $4,862
    2015$518 -0.2%$4,862
    2014$519 $4,862
    2013-- $4,862
    2012-- $4,862
    2011-- $4,862
    2010-- $4,862
    2009-- $4,862 +17.5%
    2008-- $4,138 +5%
    2007-- $3,941 +5%
    2006-- $3,754 +5%
    2005-- $3,575 +1.4%
    2004$417 $3,527
    2003-- $3,527 +10.3%
    2002-- $3,199 +5%
    2001-- $3,047
    2000-- $3,047
    Find assessor info on the county website

    Neighborhood: Cheyenne Park

    Nearby schools

    GreatSchools rating
    Schools provided by the listing agent
    • Elementary: Emerson
    • High: Central
    • District: Tulsa - Sch Dist (1)

    Source: MLS Technology, Inc.. This data may not be complete. We recommend contacting the local school district to confirm school assignments for this home.

    Get pre-qualified for a loan
    At Zillow Home Loans, we can pre-qualify you in as little as 5 minutes with no impact to your credit score.

    An equal housing lender. NMLS #10287.

    Sell for more on Zillow
    Get a Zillow Showcase℠ listing at no additional cost and you could sell for .
    $248,100
    2% more
    +$4,962
    With Zillow Showcase(estimated)
    $253,062