Skip main navigation
Off market
  • $3,198,900

    1332 N Edgewater Dr, Charleston, SC 29407

    5beds
    5,187sqft
    SingleFamily
    Built in 1988
    0.76 Acres Lot
    $3,198,900 Zestimate®
    $617/sqft
    $7,361 Estimated rent

    Home value

    $3,198,900

    $2.88M - $3.58M

    $7,361/mo

    Zestimate® history
    Loading
    Loading...

    Owner options

    List your home for rent

    $7,361/mo

    Rent Zestimate®

    Find your next renter with Zillow Rental Manager. Plus, with online applications, you can quickly screen prospective tenants – for free.

    Learn more

    $7,361/mo

    Rent Zestimate®

    Refinance and save

    $14,404/mo

    Est. payment

    Refinancing to a lower rate could help reduce your monthly payments and save thousands over the life of the loan.

    See today's rates

    $14,404/mo

    Est. payment

    Explore your selling options

    Work with a Zillow partner agent

    Leverage their expertise and Zillow's premium Showcase listings to get your home seen by more buyers.

    Get started

    List with your own agent

    Get your home in front of millions of buyers by listing it on Zillow.

    Learn how to do it

    Sell it yourself

    Take full control of how buyers see your home on Zillow by listing For Sale by Owner (FSBO).

    List your home

    What's special

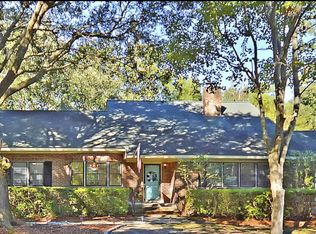
    Rare opportunity to own a one of a kind fabulous home on a Gorgeous 3/4 acre Deep Water lot on Coburg Creek in close-in Edgewater Park ~ Charm, Sunshine & Comfort awaits you in this 5000 plus sq.ft. Extraordinary home with a traditional yet comptemporary flair ~ Dock, Floating Dock & Electric Boat Lift at your fingertips ~ Located on a fabulous spot on Coburg Creek, it's just a very short distance to the Intracoastal waterway & Charleston Harbor ~ Scenically supreme Waterfront Compound with Panoramic Views and unlimited water play this special home boasts 3157 sq. ft on main floor and 2037 sq.ft. downstairs on bottom level and an elevator to get you from your 3 car garage to upstairs ~ Designed for Generous Space and Flexibility for your furnishings this special 4 Br. plus home boasts: 3 new air systems, eagle thermal pane windows and doors, R25 2" foam insulation plus additional insulation in attic, 4 Full bathrooms, central vac, Ground floor 8" insulated cinder block, There is Approximately 8' at low tide and 12' at high tide with a16x30' Dock , 8x30' Floating Dock, outside security lights, 3 car garage w/3 separate Garage doors, Circular Fountain with Koi Pond, Brick circular driveway ~ Foyer features marble floor and Domed Ceiling with gorgeous Chandelier: Heart pine floors in study ~ Master BR has Marble Fireplace w/gas logs, Built in Cabinets sized for 32' tv and sliding glass doors to deck ~ Master Bathroom has Marble Jacuzzi & built in drawers ~ Dining room is 13x16' with a Dome ceiling and Crystal Chandelier ~ Kitchen features GE Profile appliances, Granite countertops, built in beveled glass china cabinets and abundance of cabinets ~ Great Room has 12' tray ceiling, Marble Fire place with gas logs, custom made mantle, two 8' sliding doors leading out to Deck, Custom Built shelves and a custom built Bar with glass and granite counter top~ ~ Beautiful circular planter with fountain of Koi fish ~~ With Ceilings that soar to the sky, arched doorways which open one room up to the next and windows to watch the ever exciting waterway views, this home is meant to be "lived in" just like the current owners have enjoyed for many years and is a treasure just waiting to be discovered! Edgewater Park is an Island Neighborhood surrounded by the Intracoastal Waterway, Coburg Creek, the mighty Stono River and Elliot's/Wappoo Cut ~ there is also a private Neighborhood Boat Ramp available to EP Boat Club Members ~ Centrally located just minutes to I526, I26 & Downtown Charleston!

    This property is off market, which means it's not currently listed for sale or rent on Zillow. This may be different from what's available on other websites or public sources.

    Facts & features

    Interior

    Bedrooms & bathrooms
    • Bedrooms: 5
    • Bathrooms: 4
    • Full bathrooms: 3
    • 1/2 bathrooms: 1
    Heating
    • Forced air, Electric
    Cooling
    • Central
    Appliances
    • Included: Dishwasher, Dryer, Garbage disposal, Microwave, Range / Oven, Refrigerator, Washer
    Features
    • Flooring: Tile, Hardwood
    • Has fireplace: Yes
    Interior area
    • Total interior livable area: 5,187 sqft

    Property

    Parking
    • Total spaces: 6
    • Parking features: Garage - Attached
    Features
    • Exterior features: Stucco
    • Has view: Yes
    • View description: Water
    • Has water view: Yes
    • Water view: Water
    Lot
    • Size: 0.76 Acres
    Details
    • Parcel number: 3491400014

    Construction

    Type & style
    • Home type: SingleFamily
    Materials
    • Roof: Shake / Shingle
    Condition
    • Year built: 1988

    Community & HOA

    Location
    • Region: Charleston

    Financial & listing details

    • Price per square foot: $617/sqft
    • Tax assessed value: $2,582,900
    • Annual tax amount: $15,095

    Price history

    DateEventPrice
    7/12/2021Sold$2,172,250-4.5%$419/sqft
    Source: CTMLS #21013071 Report a problem
    6/4/2021Contingent$2,275,000$439/sqft
    Source: CTMLS #21013071 Report a problem
    5/15/2021Listed for sale$2,275,000+139.5%$439/sqft
    Source: CTMLS #21013071 Report a problem
    4/19/2018Sold$950,000-23.9%$183/sqft
    Source: CTMLS #17028651 Report a problem
    3/12/2018Pending sale$1,249,000$241/sqft
    Source: Elaine Brabham and Associates #17028651 Report a problem
    3/3/2018Price change$1,249,000-3.6%$241/sqft
    Source: Elaine Brabham and Associates #17028651 Report a problem
    12/5/2017Price change$1,295,000-5.8%$250/sqft
    Source: Elaine Brabham and Associates #17028651 Report a problem
    10/21/2017Listed for sale$1,375,000$265/sqft
    Source: Elaine Brabham and Associates #17028651 Report a problem

    Public tax history

    YearProperty taxesTax assessment
    2025$15,095 +10.4%$99,910 +15%
    2024$13,671 +0.8%$86,880
    2023$13,562 +2.7%$86,880
    2022$13,207 +117.2%$86,880 +128.6%
    2021$6,082 -1.2%$38,000
    2020$6,154 $38,000
    2019$6,154 $38,000 -13.4%
    2017$6,154 -1.7%$43,900
    2016$6,261 +4.5%$43,900
    2015$5,993 -3.1%$43,900
    2014$6,188 --
    2011$6,188 +42.7%--
    2010$4,335 -0.6%$33,190
    2009$4,360 +2.3%$33,190
    2008$4,260 -38.3%$33,190
    2006$6,906 -9.7%$33,190
    2005$7,643 +24.6%$33,190 +37.3%
    2004$6,136 +4.9%$24,180
    2003$5,852 -1.6%$24,180
    2002$5,946 +39.3%$24,180 +40.2%
    2000$4,270 $17,250
    Find assessor info on the county website

    Neighborhood: 29407

    Nearby schools

    GreatSchools rating
    Schools provided by the listing agent
    • Elementary: Stono Park
    • Middle: St. Andrews
    • High: St. Andrews

    Source: The MLS. This data may not be complete. We recommend contacting the local school district to confirm school assignments for this home.

    Get a cash offer in 3 minutes
    Find out how much your home could sell for in as little as 3 minutes with a no-obligation cash offer.
    Estimated market value
    $3,198,900
    Get a cash offer in 3 minutes
    Find out how much your home could sell for in as little as 3 minutes with a no-obligation cash offer.
    Estimated market value
    $3,198,900