**Offers due by Sunday 8/23 at 5pm. Affordable, spacious, and exceptionally well maintained! This charming Sunbury Cape Cod offers 3 bedrooms, 1.5 baths, and a large addition providing plenty of room to spread out. The main floor features a spacious primary bedroom, beautiful original custom built-ins, fresh paint, and new flooring throughout. Enjoy meals in the oversized dining room with sliding doors leading to a freshly painted covered deck. The finished lower level includes a family room, two additional bedrooms, and a convenient lower-level entry. Upstairs, a finished third-floor bonus room overlooks the Susquehanna River and is perfect for a home office, dressing room, hobby space...
For sale
$164,987
1332 N Front St, Sunbury, PA 17801
3beds
1,776sqft
Single Family Residence
Built in 1916
2,613 Square Feet Lot
$165,500 Zestimate®
$93/sqft
$-- HOA
What's special
Fresh paintBeautiful original custom built-insOversized dining roomNew flooring throughoutSpacious primary bedroomTwo additional bedrooms
- 1 day |
- 683 |
- 59 |
Likely to sell faster than
Zillow last checked:
Listing updated:
Listed by:
Emily Butler,
Adventure Realty - Montoursville 570-505-3957
Source: West Branch Valley AOR,MLS#: WB-104644
Facts & features
Interior
Bedrooms & bathrooms
- Bedrooms: 3
- Bathrooms: 2
- Full bathrooms: 1
- 1/2 bathrooms: 1
Primary bedroom
- Level: Main
- Area: 120
- Dimensions: 12 x 10
Bedroom 1
- Level: Lower
- Area: 130
- Dimensions: 13 x 10
Bedroom 2
- Level: Lower
- Area: 143
- Dimensions: 13 x 11
Bathroom
- Level: Main
- Area: 45
- Dimensions: 9 x 5
Bathroom
- Level: Main
- Area: 31.5
- Dimensions: 7 x 4.5
Bonus room
- Level: Upper
- Area: 148.5
- Dimensions: 13.5 x 11
Bonus room
- Level: Upper
- Area: 104.5
- Dimensions: 11 x 9.5
Dining room
- Level: Main
- Area: 180
- Dimensions: 18 x 10
Family room
- Level: Lower
- Area: 234
- Dimensions: 18 x 13
Kitchen
- Level: Main
- Area: 86.25
- Dimensions: 11.5 x 7.5
Living room
- Level: Main
- Area: 264.5
- Dimensions: 23 x 11.5
Mud room
- Level: Lower
- Area: 36
- Dimensions: 6 x 6
Office
- Description: Views of the River from this room
- Level: Upper
- Area: 66
- Dimensions: 11 x 6
Heating
- Electric, Natural Gas, Baseboard, Hot Air
Cooling
- None, See Remarks
Appliances
- Included: Electric, Refrigerator, Range
Features
- Ceiling Fan(s)
- Flooring: Laminate
- Windows: New
- Basement: Partially Finished
- Has fireplace: No
- Fireplace features: None
Interior area
- Total structure area: 1,776
- Total interior livable area: 1,776 sqft
- Finished area above ground: 1,776
- Finished area below ground: 0
Property
Parking
- Parking features: None
Features
- Levels: Two
- Patio & porch: Porch
- Has view: Yes
- View description: Water, City
- Has water view: Yes
- Water view: Water
- Waterfront features: River Front
Lot
- Size: 2,613 Square Feet
- Features: Level, Cleared
- Topography: Level
Details
- Additional structures: Shed(s)
- Parcel number: 050-01-005-066
- Zoning: R
Construction
Type & style
- Home type: SingleFamily
- Architectural style: Cape Cod
- Property subtype: Single Family Residence
Materials
- Frame, Vinyl Siding, Wood Siding
- Foundation: Block
- Roof: Shingle
Condition
- Year built: 1916
Utilities & green energy
- Electric: Circuit Breakers, 200+ Amp Service
- Water: Public
Community & HOA
Community
- Security: Smoke Detector(s)
- Subdivision: None
Location
- Region: Sunbury
Financial & listing details
- Price per square foot: $93/sqft
- Tax assessed value: $11,400
- Annual tax amount: $1,865
- Date on market: 8/20/2026
- Listing terms: Cash,Conventional,FHA,PHFA,VA Loan
Estimated market value
$165,500
$132,000 - $197,000
$1,300/mo
Price history
| Date | Event | Price |
|---|---|---|
| 8/20/2026 | Listed for sale | $164,988$93/sqft |
Source: West Branch Valley AOR #WB-104644 Report a problem | ||
Public tax history
| Year | Property taxes | Tax assessment |
|---|---|---|
| 2025 | $1,865 +3.2% | $11,400 |
| 2024 | $1,808 | $11,400 |
| 2023 | $1,808 +0.6% | $11,400 |
| 2022 | $1,797 +1.3% | $11,400 |
| 2021 | $1,774 | $11,400 |
| 2020 | $1,774 +2.8% | $11,400 |
| 2018 | $1,727 | $11,400 |
| 2017 | -- | $11,400 |
| 2016 | -- | $11,400 |
| 2015 | -- | $11,400 |
| 2014 | -- | $11,400 |
| 2013 | -- | $11,400 |
| 2012 | -- | $11,400 |
| 2011 | -- | $11,400 |
| 2010 | -- | $11,400 |
| 2009 | -- | $11,400 |
| 2007 | -- | $11,400 |
| 2006 | $468 | $11,400 |
| 2005 | -- | $11,400 +100% |
| 2004 | -- | $5,700 |
| 2003 | -- | $5,700 |
| 2002 | -- | $5,700 |
| 2000 | -- | $5,700 |
Find assessor info on the county website
Monthly payment
Est. payment
Payment breakdown
Explore the cost of this home by adjusting the details. Changes won't be saved.Climate risks
Neighborhood: 17801
Nearby schools
GreatSchools rating
- 3/10Chief Shikellamy SchoolGrades: 3-5Distance: 0.7 mi
- 5/10Shikellamy Middle SchoolGrades: 6-8Distance: 1.4 mi
- 6/10Shikellamy High SchoolGrades: 9-12Distance: 1.4 mi
- $70,0002 bd0 ba-- sqft1328 N Front St, Sunbury, PA 17801Sold

- $115,800-- bd-- ba-- sqft1332 N Front St, Sunbury, PA 17801Off Market
- $160,900-- bd-- ba-- sqft1324 N Front St, Sunbury, PA 17801Off Market
- $143,0004 bd2 ba2.2k sqft1320 N Front St, Sunbury, PA 17801Sold
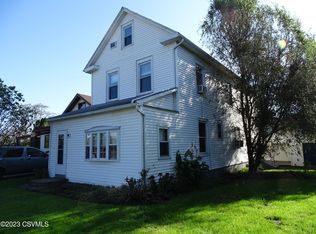
- $131,1002 bd1 ba780 sqft1310 Fort Augusta Ave, Sunbury, PA 17801Off Market
- $85,000-- bd-- ba-- sqft1306 N Front St, Sunbury, PA 17801Sold
- $152,800-- bd-- ba-- sqft807-809 Fort Augusta Ave, Sunbury, PA 17801Off Market
- $280,500-- bd-- ba-- sqft1307 Susquehanna Ave, Sunbury, PA 17801Off Market
A local agent can set up tours, give advice and negotiate with sellers.
Similar homes
- $155,0003 bd2 ba1.2k sqft1032 Chestnut St, Sunbury, PA 17801For Sale
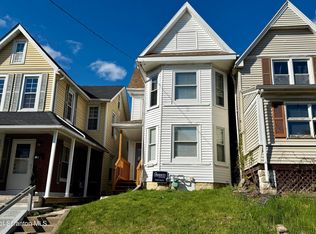
 MLS ID #SC264135, Laura Sandoval, Avanti Real Estate Group. GSBR as distributed by MLS GRID
 - $--3 bd2 ba1.4k sqft228 Linden St, Sunbury, PA 17801Auction
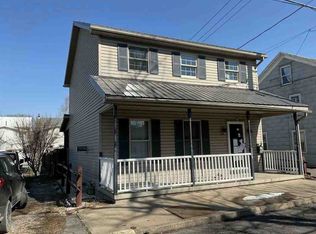 ServiceLink Auction
 - $89,9003 bd2 ba1.2k sqft340 Linden St, Sunbury, PA 17801For Sale
 MLS ID #C-2222, DWIGHT D LAUVER, BOWEN AGENCY INC., REALTORS SELINSGROVE. CSVBOR
 - $174,0003 bd2 ba1.7k sqft3476 N Old Trl, Shamokin Dam, PA 17876For Sale
 MLS ID #C-2141, JOHN MENSCH, EXP Realty, LLC. CSVBOR
 - $173,9003 bd3 ba2.6k sqft1103 Market St, Sunbury, PA 17801For SaleMLS ID #20-101914, SCOTT M. MERTZ, CENTURY 21 MERTZ & ASSOCIATES, Lewisburg. CSVBOR
- $187,5003 bd2 ba1.4k sqft269 N 12th St, Sunbury, PA 17801For SaleMLS ID #WB-104087, Emily Butler. West Branch Valley AOR
- $164,9003 bd2 ba2k sqft431 Front St, Northumberland, PA 17857For SaleMLS ID #C-1541, Jennifer Miller, VILLAGER REALTY, INC. - NORTHUMBERLAND. CSVBOR
- $207,5003 bd2 ba1.4k sqft1030 E Chestnut St, Sunbury, PA 17801For Sale
 MLS ID #PANU2003570, Tracy Miloro, EXP Realty, LLC. Bright MLS
 - $207,5003 bd2 ba1.4k sqft1030 Chestnut St, Sunbury, PA 17801For SaleMLS ID #C-1963, Chantelle Jack, EXP Realty, LLC. CSVBOR
- $165,0003 bd2 ba1.4k sqft222 Maple St, Mifflinburg, PA 17844For SaleMLS ID #C-2254, TRACY ANN MILORO, EXP Realty, LLC. CSVBOR
- $129,9003 bd2 ba1.3k sqft129 N River Ave, Sunbury, PA 17801For SaleMLS ID #C-1001, Ashley Meredith Smith, EXP Realty, LLC. CSVBOR
- $199,5003 bd2 ba1.2k sqft1032 W Mountain Rd, Paxinos, PA 17860For SaleMLS ID #C-2250, DEBRA F BROUSE, SQUARE DIEHL REALTY INC. CSVBOR
- $89,9002 bd1 ba1k sqft1111 Susquehanna Ave, Sunbury, PA 17801For SaleMLS ID #C-2115, MIKE KISNER, BERKSHIRE HATHAWAY HOMESERVICES HODRICK REALTY-DANV. CSVBOR
- $125,0002 bd2 ba1.9k sqft1040 Wolverton St, Sunbury, PA 17801For SaleMLS ID #C-1609, CHRISTIAN D CASTRO, RE/MAX BRIDGES. CSVBOR
- $150,0003 bd1 ba960 sqft700 Spring St, Danville, PA 17821For SaleMLS ID #C-2241, LISA A FRITZ, Century 21 Mertz & Associates, Danville. CSVBOR
- $229,0003 bd2 ba1.7k sqft3261 State Highway 61, Sunbury, PA 17801For SaleMLS ID #C-1620, MIKE KISNER, BERKSHIRE HATHAWAY HOMESERVICES HODRICK REALTY-DANV. CSVBOR
- $149,0003 bd1 ba1.2k sqft56 Dahl Rd, Bloomsburg, PA 17815For SaleMLS ID #C-2255, MARIA C BRESSI, BRESSI & MARTIN REAL ESTATE, INC. - SHAMOKIN. CSVBOR
- $130,0003 bd2 ba1.5k sqft1205 W Walnut St, Coal Township, PA 17866For SaleMLS ID #C-2230, Maxx Wrobel, EXP Realty, LLC. CSVBOR
- $159,9002 bd1 ba1.2k sqft1822 White Deer Pike, New Columbia, PA 17856For SaleMLS ID #C-2206, KATHRYN L HILLIARD, RE/MAX BRIDGES. CSVBOR
- $135,0004 bd3 ba2.5k sqft37 & 39 Filbert St, Milton, PA 17847For SaleMLS ID #PANU2003622, Lenny Wyda, Realty One Group Supreme. Bright MLS
