Skip main navigation
Sold for $850,000
  • $850,000

    1332 N Howard St, Philadelphia, PA 19122

    4beds
    2,800sqft
    Townhouse
    Built in 2016
    558 Square Feet Lot
    $847,900 Zestimate®
    $304/sqft
    $3,885 Estimated rent

    Home value

    $847,900

    $806,000 - $890,000

    $3,885/mo

    Zestimate® history
    Loading
    Loading...

    Owner options

    List your home for rent

    $3,885/mo

    Rent Zestimate®

    Find your next renter with Zillow Rental Manager. Plus, with online applications, you can quickly screen prospective tenants – for free.

    Learn more

    $3,885/mo

    Rent Zestimate®

    Refinance and save

    $5,222/mo

    Est. payment

    Refinancing to a lower rate could help reduce your monthly payments and save thousands over the life of the loan.

    See today's rates

    $5,222/mo

    Est. payment

    Explore your selling options

    Work with a Zillow partner agent

    Leverage their expertise and Zillow's premium Showcase listings to get your home seen by more buyers.

    Get started

    List with your own agent

    Get your home in front of millions of buyers by listing it on Zillow.

    Learn how to do it

    Sell it yourself

    Take full control of how buyers see your home on Zillow by listing For Sale by Owner (FSBO).

    List your home

    What's special

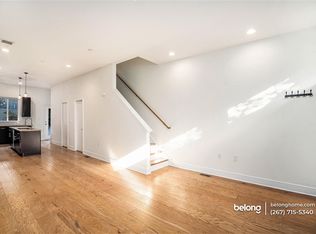
    BROKERS OPEN, WEDNESDAY 4/17, 5-7PM. OPEN HOUSE SAT/SUN 1-3PM. SHOWINGS START FRIDAY 4/19 @ 10am. Walk through video in MLS. Welcome to 1332 N Howard St, Olde Kensington, nestled on a tranquil residential street, just a block west of Fishtown's vibrant scene & Girard train station and a few blocks north of Northern Liberties, this 16.5' extra wide, stunning townhome offers over 2,800 square feet with an of contemporary living space. Featuring three bedrooms, three and a half baths, and boasting 9-foot ceilings on every floor, this residence exudes modern elegance. Step inside to discover luxury vinyl plank flooring throughout, complemented by a plethora of upgrades implemented in 2020 and beyond. The main level welcomes you with an airy open floor plan, seamlessly integrating the living room, dining area, custom dry bar with two-zone wine fridge, and a chef's kitchen equipped with Samsung Smart appliances, Shaker-style cabinets, polished granite countertops, and a convenient island (2021). Walk out the back door to a custom Trex deck and turf backyard. Retreat to the second level, where two generously sized bedrooms await, along with a stylish bathroom boasting upgraded tile and a Vigo Shower System (2022), a spacious laundry room with LG Washtower and butcher block folding bench, easily sealed off from the hallway by a stylish black barn door (2021). Ascend to the third floor to find the master suite, complete with a large walk-in closet, balcony, and a luxurious master bath featuring a custom double vanity, a curbless shower, and an upgraded bidet toilet. From the rear balcony, climb up the stairs to the roof top deck where you'll be delighted by 360 views of Philadelphia including the downtown skyline. Additional highlights include a finished basement (4th bedroom) with full bathroom, a designated parking space next to additional bonus parking space, 2 years remaining on the tax abatement, and for a separate fee 2 assignable garage parking spaces just one block away (parking maps in docs). This home epitomizes the perfect blend of location, style, and amenities for buyers looking for the ultimate experience of modern city living. SCHEDULE YOUR SHOWING TODAY BEFORE THIS ONE IS SOLD SOLD SOLD!!!

    Zillow last checked:

    Listing updated:

    Listed by:

    Dillan Buettner 610-724-5164,

    VRA Realty

    Bought with:

    Jenn Geddes, RS321126

    KW Empower

    Source: Bright MLS,MLS#: PAPH2341760MLS Logo

    Facts & features

    Interior

    Bedrooms & bathrooms
    • Bedrooms: 4
    • Bathrooms: 4
    • Full bathrooms: 3
    • 1/2 bathrooms: 1
    • Main level bathrooms: 1
    Heating
    • Forced Air, Natural Gas
    Cooling
    • Central Air, Electric
    Appliances
    • Included: Built-In Range, Dishwasher, Refrigerator, Disposal, Gas Water Heater
    • Laundry: Upper Level
    Features
    • Primary Bath(s), Kitchen Island
    • Flooring: Wood, Tile/Brick
    • Basement: Full,Finished
    • Number of fireplaces: 2
    • Fireplace features: Electric
    Interior area
    • Total structure area: 2,800
    • Total interior livable area: 2,800 sqft
    • Finished area above ground: 2,800

    Property

    Parking
    • Total spaces: 4
    • Parking features: Garage Door Opener, Assigned, Off Street, Detached
    • Garage spaces: 2
    • Details: Assigned Parking
    Accessibility
    • Accessibility features: None
    Features
    • Levels: Three
    • Stories: 3
    • Patio & porch: Roof, Deck
    • Exterior features: Sidewalks, Street Lights, Balcony
    • Pool features: None
    • Fencing: Privacy
    Lot
    • Size: 558 sqft
    Details
    • Additional structures: Above Grade
    • Parcel number: 182057525
    • Zoning: RSA5
    • Special conditions: Standard

    Construction

    Type & style
    • Home type: Townhouse
    • Architectural style: Contemporary
    • Property subtype: Townhouse
    Materials
    • Brick
    • Foundation: Permanent
    • Roof: Flat
    Condition
    • New construction: No
    • Year built: 2016

    Utilities & green energy

    • Electric: 200+ Amp Service
    • Sewer: Public Sewer
    • Water: Public
    • Utilities for property: Cable Connected

    Community & neighborhood

    Security
    • Security features: Security System
    Location
    • Region: Philadelphia
    • Subdivision: Kensington
    • Municipality: PHILADELPHIA

    Other

    Other facts
    • Listing agreement: Exclusive Right To Sell
    • Ownership: Fee Simple
    • Road surface type: Black Top

    Price history

    DateEventPrice
    5/31/2024Sold$850,000$304/sqft
    Source: Bright MLS #PAPH2341760 Report a problem
    4/20/2024Pending sale$850,000$304/sqft
    Source: Bright MLS #PAPH2341760 Report a problem
    4/19/2024Listed for sale$850,000+31.4%$304/sqft
    Source: Bright MLS #PAPH2341760 Report a problem
    11/13/2020Sold$647,000-4.8%$231/sqft
    Source: Public Record Report a problem
    9/29/2020Pending sale$679,900$243/sqft
    Source: OCF Realty LLC #PAPH923522 Report a problem
    8/14/2020Listed for sale$679,900$243/sqft
    Source: OCF Realty LLC #PAPH923522 Report a problem

    Public tax history

    YearProperty taxesTax assessment
    2025$9,869 +485%$705,000 +17%
    2024$1,687 $602,600
    2023$1,687 -18.6%$602,600
    2022$2,073 --
    2021$2,073 -70.1%--
    2018$6,929 +244.9%--
    2017$2,009 --

    Find assessor info on the county website

    Neighborhood: Olde Kensington

    Nearby schools

    GreatSchools rating
    Schools provided by the listing agent
    • District: The School District Of Philadelphia

    Source: Bright MLS. This data may not be complete. We recommend contacting the local school district to confirm school assignments for this home.

    Get a cash offer in 3 minutes
    Find out how much your home could sell for in as little as 3 minutes with a no-obligation cash offer.
    Estimated market value
    $847,900
    Get a cash offer in 3 minutes
    Find out how much your home could sell for in as little as 3 minutes with a no-obligation cash offer.
    Estimated market value
    $847,900