Opportunity is knocking, will you be the lucky buyer to answer? Welcome to 1332 N. Opportunity. Recently built, but just prior to the explosion of new construction in Republic, this home has been extremely well kept, was sturdily built, and has NO HOA! On the end of a quiet and well-kept street, as you pull into the wide driveway you will notice the 3-car garage (a rarity for this square footage) landscaping, and welcoming covered front porch. Upon entering, your breath will be taken away by the stunning and spacious open-concept living/dining/kitchen space featuring soaring vaulted ceilings, a stone gas fireplace, and unique windows that let in tons of natural light. The kitchen features an expansive pantry, stunning backsplash and granite, stainless appliances, sizable drawers and ample cabinetry, and plenty of counter space. As you continue the tour to the generously sized master en suite, you will enjoy the double tray ceiling, large closet with built in shelving, and roomy bathroom with a walk-in tiled shower, double sinks, separate water closet, and soaker tub. Prepare to be pleasantly surprised by the size of all rooms on the other side of this split-floorplan home--the hallway, other bedrooms, laundry room, and hall bath offer an impressive amount of space. The hall bath and laundry room feature granite, and the bath offers a double vanity. Outside the new back door you will find a fully privacy-fenced back yard with two gates, newer 8x12 shed, and sizable back deck, perfect for enjoying the sunrise with your morning cup of coffee. Last but not least, the oversized 3-car garage has a 21-ft bay, and has plenty of room for vehicles, storage, and activities. The garage ceiling is insulated and the attic is partially floored for extra storage. Other bonuses include new siding (2023) and vapor barrier and gravel floor in the crawlspace. Pictures do not do this home justice, come see it for yourself to take advantage if this tremendous Opportunity!
Closed
Price Unknown
1332 N Opportunity Avenue, Republic, MO 65738
3beds
1,959sqft
Single Family Residence
Built in 2018
9,147 Square Feet Lot
$350,200 Zestimate®
$--/sqft
$2,204 Estimated rent
Home value
$350,200
$333,000 - $368,000
$2,204/mo
Zestimate® history
Owner options
List your home for rent
$2,204/mo
Rent Zestimate®
Find your next renter with Zillow Rental Manager. Plus, with online applications, you can quickly screen prospective tenants – for free.
$2,204/mo
Rent Zestimate®
Refinance and save
Refinancing to a lower rate could help reduce your monthly payments and save thousands over the life of the loan.
Explore your selling options
Work with a Zillow partner agent
Leverage their expertise and Zillow's premium Showcase listings to get your home seen by more buyers.
Get startedList with your own agent
Get your home in front of millions of buyers by listing it on Zillow.
Learn how to do itSell it yourself
Take full control of how buyers see your home on Zillow by listing For Sale by Owner (FSBO).
List your homeWhat's special
Stone gas fireplaceNew back doorWell - kept streetExtra storageLaundry roomPlenty of roomLarge closet
Zillow last checked:
Listing updated:
Listed by:
Anthony E Carroll 417-576-6699,
EXP Realty LLC
Bought with:
Christina Sparks, 2020033852
Coldwell Banker Lewis & Associates
Source: SOMOMLS as distributed by MLS GRID,MLS#: 60265710
Facts & features
Interior
Bedrooms & bathrooms
- Bedrooms: 3
- Bathrooms: 2
- Full bathrooms: 2
Rooms
- Room types: Master Bedroom, Family Room
Heating
- Heat Pump, Electric
Cooling
- Central Air, Ceiling Fan(s)
Appliances
- Included: Electric Cooktop, Free-Standing Electric Oven, Built-In Electric Oven, Microwave, Electric Water Heater, Disposal, Dishwasher
- Laundry: Main Level, Laundry Room
Features
- Walk-in Shower, Walk-In Closet(s), Soaking Tub, Granite Counters, Vaulted Ceiling(s), Tray Ceiling(s), High Ceilings
- Flooring: Carpet, Engineered Hardwood, Tile
- Windows: Blinds, Double Pane Windows
- Has basement: No
- Attic: Partially Floored,Pull Down Stairs
- Has fireplace: Yes
- Fireplace features: Living Room, Blower Fan, Gas, Stone
Interior area
- Total structure area: 1,959
- Total interior livable area: 1,959 sqft
- Finished area above ground: 1,959
- Finished area below ground: 0
Property
Parking
- Total spaces: 3
- Parking features: Driveway, On Street, Garage Faces Front, Garage Door Opener
- Attached garage spaces: 3
- Has uncovered spaces: Yes
Features
- Levels: One
- Stories: 1
- Patio & porch: Covered, Deck, Front Porch
- Exterior features: Rain Gutters
- Fencing: Privacy
- Has view: Yes
- View description: City
Lot
- Size: 9,147 Square Feet
- Dimensions: 91 x 99
- Features: Curbs, Corner Lot, Sloped
Details
- Additional structures: Shed(s)
- Parcel number: 881715200281
Construction
Type & style
- Home type: SingleFamily
- Architectural style: Ranch
- Property subtype: Single Family Residence
Materials
- Vinyl Siding
- Foundation: Brick/Mortar, Poured Concrete, Crawl Space, Vapor Barrier
- Roof: Composition
Condition
- Year built: 2018
Utilities & green energy
- Sewer: Public Sewer
- Water: Public
Community & HOA
Community
- Security: Smoke Detector(s)
- Subdivision: Olde Town Kerr Pl
Location
- Region: Republic
Financial & listing details
- Tax assessed value: $288,000
- Annual tax amount: $2,771
- Date on market: 4/12/2024
- Listing terms: Cash,VA Loan,FHA,Conventional
- Road surface type: Asphalt, Concrete
Price history
| Date | Event | Price |
|---|---|---|
| 6/4/2024 | Sold | -- |
Source:  SOMOMLS as distributed by MLS GRID #60265710 Report a problem SOMOMLS as distributed by MLS GRID #60265710 Report a problem | ||
| 5/1/2024 | Pending sale | $335,000$171/sqft |
Source: SOMOMLS as distributed by MLS GRID #60265710 Report a problem | ||
| 4/22/2024 | Price change | $335,000-1.5%$171/sqft |
Source: SOMOMLS as distributed by MLS GRID #60265710 Report a problem | ||
| 4/12/2024 | Listed for sale | $340,000+44.7%$174/sqft |
Source: SOMOMLS as distributed by MLS GRID #60265710 Report a problem | ||
| 9/21/2018 | Sold | -- |
Source: Agent Provided Report a problem | ||
| 8/23/2018 | Pending sale | $234,900$120/sqft |
Source: Team Real Estate Springfield, LLC #60108848 Report a problem | ||
| 5/21/2018 | Listed for sale | $234,900$120/sqft |
Source: Team Real Estate Springfield, LLC #60108848 Report a problem | ||
Public tax history
| Year | Property taxes | Tax assessment |
|---|---|---|
| 2025 | $2,906 +2.9% | $54,720 +8.2% |
| 2024 | $2,825 +1.9% | $50,580 |
| 2023 | $2,772 +19.6% | $50,580 +20.1% |
| 2022 | $2,318 +0.6% | $42,100 |
| 2021 | $2,304 +0.1% | $42,100 +1.7% |
| 2020 | $2,302 +238% | $41,400 +989.5% |
| 2018 | $681 +211.7% | $3,800 |
| 2017 | $218 | $3,800 |
| 2016 | $218 | $3,800 |
| 2015 | $218 +0.3% | $3,800 |
| 2014 | $218 | $3,800 -20% |
| 2012 | -- | $4,750 |
| 2011 | -- | $4,750 +70.3% |
| 2010 | -- | $2,790 |
Find assessor info on the county website
Neighborhood: 65738
Nearby homes
- $--9,583 Square FeetL 18 Olde Town, republic, MO 65837Off Market
- $321,7005 bd3 ba1.6k sqft1346 N Opportunity Ave, Republic, MO 65738Off Market
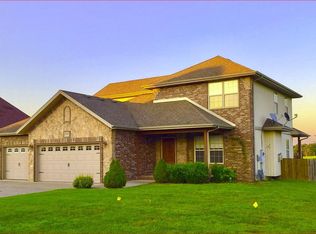
- $337,0003 bd2 ba1.7k sqft2868 E Meadow St, Republic, MO 65738Off Market

- $381,1004 bd3 ba2.8k sqft1333 N Opportunity Ave, Republic, MO 65738Off Market

- $379,9004 bd3 ba2.3k sqft1354 N Opportunity Ave, Republic, MO 65738Off Market
- $367,5004 bd3 ba2.1k sqft1347 N Opportunity Ave, Republic, MO 65738Off Market
- $378,6004 bd3 ba2.2k sqft2854 E Meadow St, Republic, MO 65738Off Market
- $--4 bd3 ba2.3k sqft1355 N Opportunity Ave, Republic, MO 65738Sold
Nearby schools
GreatSchools rating
- 10/10Price Elementary SchoolGrades: K-5Distance: 2.4 mi
- 7/10Republic Middle SchoolGrades: 6-8Distance: 2.1 mi
- 8/10Republic High SchoolGrades: 9-12Distance: 1.2 mi
Schools provided by the listing agent
- Elementary: RP Price
- Middle: Republic
- High: Republic
Source: SOMOMLS as distributed by MLS GRID. This data may not be complete. We recommend contacting the local school district to confirm school assignments for this home.
Sell for more on Zillow
Get a Zillow Showcase℠ listing at no additional cost and you could sell for .
$350,200
2% more
+$7,004
With Zillow Showcase(estimated)
$357,204
- Missouri
- Greene County
- Republic
- 65738
- 1332 N Opportunity Avenue
Nearby cities
Nearby zip codes
Other Republic Topics
