Welcome to 1332 N. Valley Ct., Andover, KS! Nestled in the charming and sought-after community of Andover, this delightful residence offers a perfect blend of comfort, style, and convenience. As you approach this inviting home, you’ll immediately notice the well-maintained landscaping and curb appeal, setting the stage for what awaits inside. Upon entering, you’re greeted by a warm and open floor plan, where natural light floods the spacious living area through large, updated windows. The main level features a generously sized living room with a cozy fireplace, ideal for relaxing or entertaining guests. The adjoining dining area provides ample space for gatherings and is seamlessly connected to the kitchen. The kitchen is a true highlight, boasting modern appliances, plenty of counter space that makes meal preparation a pleasure. A convenient breakfast bar offers additional seating, perfect for casual meals or a quick cup of coffee. The main level also includes a comfortable master suite with a private en-suite bathroom and a walk-in closet. Two additional well-sized bedrooms and a second full bathroom ensure ample space for family or guests. Downstairs, the finished basement adds valuable living space, featuring a versatile family room that can serve as a game room, home office, or entertainment area. A fourth and fifth bedroom and a third full bathroom offer privacy and comfort for visitors or extended family. The basement also includes a wet-bar and is wired for surround sound and a projector which will provide for a fun movie night or perfect set up to watch your favorite sports game! Step outside to the backyard oasis, where you’ll find a well-manicured lawn, a spacious patio for outdoor dining, and plenty of room for recreational activities. The fenced yard provides a secure space for pets to play freely, or space to build the garden of your dreams. Additional amenities of this home include a three-car garage, a dedicated laundry room, and proximity to desirable Andover schools, parks, and shopping centers, ensuring convenience for everyday living. With its thoughtful design and prime location, 1332 N. Valley Ct. is a wonderful place to call home. The seller has replaced almost every window in this home and there is a transferable warranty in place. Sprinkler system is on city water. Don’t miss the opportunity to make this charming residence yours – schedule a visit today!
Sold-co-op w/mbr
Price Unknown
1332 N Valley Ct, Andover, KS 67002
5beds
2,248sqft
Single Family Onsite Built
Built in 2000
9,583 Square Feet Lot
$356,000 Zestimate®
$--/sqft
$2,153 Estimated rent
Home value
$356,000
$338,000 - $374,000
$2,153/mo
Zestimate® history
Owner options
List your home for rent
$2,153/mo
Rent Zestimate®
Find your next renter with Zillow Rental Manager. Plus, with online applications, you can quickly screen prospective tenants – for free.
$2,153/mo
Rent Zestimate®
Refinance and save
$265/mo
Est. payment
Refinancing to a lower rate could help reduce your monthly payments and save thousands over the life of the loan.
$265/mo
Est. payment
Explore your selling options
Work with a Zillow partner agent
Leverage their expertise and Zillow's premium Showcase listings to get your home seen by more buyers.
Get startedList with your own agent
Get your home in front of millions of buyers by listing it on Zillow.
Learn how to do itSell it yourself
Take full control of how buyers see your home on Zillow by listing For Sale by Owner (FSBO).
List your homeWhat's special
Zillow last checked:
Listing updated:
Listed by:
Karianne Williams 316-208-5351,
Coldwell Banker Plaza Real Estate,
Aubrey Haley 316-305-0188,
Coldwell Banker Plaza Real Estate
Bought with:
Ashton Callison, 00236883
Source: SCKMLS as distributed by MLS GRID,MLS#: 641917
Facts & features
Interior
Bedrooms & bathrooms
- Bedrooms: 5
- Bathrooms: 3
- Full bathrooms: 3
Primary bedroom
- Description: Carpet
- Level: Main
- Area: 169
- Dimensions: 13 X 13
Bedroom
- Description: Carpet
- Level: Basement
- Area: 128.7
- Dimensions: 11.0 X 11.7
Bedroom
- Description: Carpet
- Level: Main
- Area: 117.7
- Dimensions: 10.7 X 11.0
Bedroom
- Description: Carpet
- Level: Basement
- Area: 225
- Dimensions: 15 X 15
Bedroom
- Description: Carpet
- Level: Basement
- Area: 225
- Dimensions: 15 X 15
Dining room
- Description: Vinyl
- Level: Main
- Area: 110
- Dimensions: 10.0 X 11.0
Family room
- Description: Carpet
- Level: Basement
- Area: 460
- Dimensions: 23 X 20
Kitchen
- Description: Vinyl
- Level: Main
- Area: 118.8
- Dimensions: 10.8 X 11
Living room
- Description: Carpet
- Level: Main
- Area: 265.2
- Dimensions: 17 X 15.6
Storage
- Description: Concrete
- Level: Basement
- Area: 414
- Dimensions: 18 X 23
Heating
- Forced Air, Natural Gas
Cooling
- Central Air, Electric
Appliances
- Included: Dishwasher, Disposal, Microwave, Refrigerator
- Laundry: Main Level, Laundry Room, 220 equipment
Features
- Ceiling Fan(s), Walk-In Closet(s), Vaulted Ceiling(s), Wet Bar
- Windows: Window Coverings-All, Storm Window(s)
- Basement: Finished
- Number of fireplaces: 1
- Fireplace features: One, Living Room, Gas
Interior area
- Total interior livable area: 2,248 sqft
- Finished area above ground: 1,324
- Finished area below ground: 924
Property
Parking
- Total spaces: 3
- Parking features: Attached
- Garage spaces: 3
Features
- Levels: One
- Stories: 1
- Patio & porch: Patio
- Exterior features: Guttering - ALL, Sprinkler System
- Fencing: Wood,Wrought Iron
Lot
- Size: 9,583 Square Feet
- Features: Cul-De-Sac, Standard
Details
- Parcel number: 0083030704021013
Construction
Type & style
- Home type: SingleFamily
- Architectural style: Ranch
- Property subtype: Single Family Onsite Built
Materials
- Frame w/Less than 50% Mas
- Foundation: Full, Walk Out Mid-Level, View Out
- Roof: Composition
Condition
- Year built: 2000
Utilities & green energy
- Gas: Natural Gas Available
- Utilities for property: Sewer Available, Natural Gas Available, Public
Community & HOA
Community
- Features: Jogging Path, Lake, Playground
- Subdivision: CEDAR PARK
HOA
- Has HOA: Yes
- Services included: Gen. Upkeep for Common Ar
- HOA fee: $265 annually
Location
- Region: Andover
Financial & listing details
- Tax assessed value: $642,920
- Annual tax amount: $5,339
- Date on market: 7/16/2024
- Cumulative days on market: 132 days
- Ownership: Individual
- Road surface type: Paved
Price history
Price history is unavailable.
Public tax history
| Year | Property taxes | Tax assessment |
|---|---|---|
| 2025 | $5,471 -2.9% | $73,936 +95.9% |
| 2024 | $5,634 +5.5% | $37,743 +6.1% |
| 2023 | $5,340 +8.7% | $35,558 +12.7% |
| 2022 | $4,911 +24.2% | $31,560 +29.1% |
| 2021 | $3,954 +2.3% | $24,437 +2.3% |
| 2020 | $3,863 | $23,886 +3.9% |
| 2019 | -- | $22,980 +4.2% |
| 2018 | -- | $22,056 +3.7% |
| 2017 | -- | $21,275 -88.1% |
| 2014 | -- | $178,300 +987.3% |
| 2010 | -- | $16,399 |
| 2009 | -- | $16,399 +2.8% |
| 2008 | -- | $15,950 +9.5% |
| 2007 | -- | $14,570 |
| 2006 | -- | $14,570 |
| 2005 | -- | $14,570 -2.1% |
| 2004 | -- | $14,881 |
| 2003 | -- | $14,881 +4% |
| 2002 | -- | $14,306 +793% |
| 2000 | -- | $1,602 |
Find assessor info on the county website
Neighborhood: 67002
Nearby homes
- $419,5005 bd3 ba1.5k sqft1326 N Valley Ct, Andover, KS 67002Off Market
- $294,9003 bd3 ba1.2k sqft1338 N Valley Ct, Andover, KS 67002Off Market
- $310,8004 bd3 ba2.5k sqft1329 N Robin Ct, Andover, KS 67002Off Market

- $184,2004 bd3 ba2.2k sqft1335 N Robin Ct, Andover, KS 67002Off Market
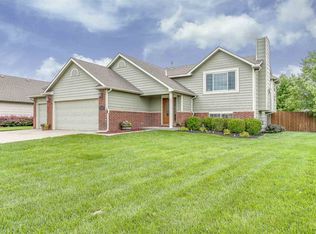
- $383,7004 bd3 ba1.2k sqft1335 N Robin Ct, Andover, KS 67002Off Market
- $314,6005 bd3 ba2.4k sqft1320 N Valley Ct, Andover, KS 67002Off Market
- $308,9004 bd3 ba2.4k sqft1329 N Valley Ct, Andover, KS 67002Off Market
- $297,1004 bd3 ba2.2k sqft1335 N Valley Ct, Andover, KS 67002Off Market
Nearby schools
GreatSchools rating
- 6/10Cottonwood Elementary SchoolGrades: K-5Distance: 0.7 mi
- 9/10Andover Middle SchoolGrades: 6-8Distance: 0.6 mi
- 9/10Andover High SchoolGrades: 9-12Distance: 0.7 mi
Schools provided by the listing agent
- Elementary: Cottonwood
- Middle: Andover
- High: Andover
Source: SCKMLS as distributed by MLS GRID. This data may not be complete. We recommend contacting the local school district to confirm school assignments for this home.
Sell for more on Zillow
Get a Zillow Showcase℠ listing at no additional cost and you could sell for .
$356,000
2% more
+$7,120
With Zillow Showcase(estimated)
$363,120
Sell for more on Zillow
Get a Zillow Showcase℠ listing at no additional cost and you could sell for .
$356,000
2% more
+$7,120
With Zillow Showcase(estimated)
$363,120
- Kansas
- Butler County
- Andover
- 67002
- 1332 N Valley Ct
