Welcome to this beautifully maintained home, nestled in a quiet cul-de-sac in the highly sought after Flowers Crossing at the Mill community. The moment you arrive, the home feels inviting - lush grass, blooming azaleas, mature trees, and thoughtful landscaping, all supported by full-yard, irrigation and accented with landscape lighting that creates a warm evening glow. Step inside to a classic, welcoming layout with the living room to the left and the dining room to the right. Continue down the hall and the home opens up to a spacious, light-filled family room with cozy fireplace. The remodeled kitchen features an island, new appliances, white cabinetry, and a charming breakfast noom overlooking the backyard - the perfect spot for casual meals. A desk and a convenient half bath complete the main level. One of the standout features of this home is the gorgeous screened-in back porch with wood ceiling - an ideal retreat for morning coffee, evening relaxation, or curling up with a book while enjoying the breeze. Upstairs, the oversized primary suite offers a remodeled spa bath with a soaking tub, separate tile shower, dual vanities, and a generous walk-in closet. One secondary bedroom features its own en-suite bath, while two additional bedroom share a well appointed bathroom. The laundry room is also located upstairs, making every day routines effortless. The finished basement adds incredible flexibility with a dedicated home office, a large open area perfect for media, recreation, or future bedroom conversion, a full bath, and a spacious workshop. Outside, the flat backyard is ideal for play, pets, or entertaining - gather around the fire pit in the evenings and enjoy the peaceful setting. Residence of Flowers Crossing at the enjoy two amenity areas featuring pools, pickleball and tennis courts, playground, a large pond, and an active swim team. The home is walking distance to the elementary and middle schools and just minutes from award-winning Brookwood High School. Alexander Park's trails, dog walking paths and pavilions are nearby, along with convenient shopping and dining options. This home offers, comfort, community, and a lifestyle that's hard to beat!
Closed
$595,000
1332 Napier Close, Lawrenceville, GA 30044
4beds
3,382sqft
Single Family Residence
Built in 1997
0.48 Acres Lot
$592,600 Zestimate®
$176/sqft
$3,155 Estimated rent
Home value
$592,600
$551,000 - $640,000
$3,155/mo
Zestimate® history
Owner options
List your home for rent
$3,155/mo
Rent Zestimate®
Find your next renter with Zillow Rental Manager. Plus, with online applications, you can quickly screen prospective tenants – for free.
$3,155/mo
Rent Zestimate®
Refinance and save
$4,668/mo
Est. payment
Refinancing to a lower rate could help reduce your monthly payments and save thousands over the life of the loan.
$4,668/mo
Est. payment
Explore your selling options
Work with a Zillow partner agent
Leverage their expertise and Zillow's premium Showcase listings to get your home seen by more buyers.
Get startedList with your own agent
Get your home in front of millions of buyers by listing it on Zillow.
Learn how to do itSell it yourself
Take full control of how buyers see your home on Zillow by listing For Sale by Owner (FSBO).
List your homeWhat's special
Zillow last checked:
Listing updated:
Listed by:
Jennifer Anderson 770-356-2629,
Keller Williams Lanier Partners
Bought with:
David Ly, 415294
Virtual Properties Realty.com
Source: GAMLS,MLS#: 10790950
Facts & features
Interior
Bedrooms & bathrooms
- Bedrooms: 4
- Bathrooms: 5
- Full bathrooms: 4
- 1/2 bathrooms: 1
Rooms
- Room types: Family Room, Media Room, Office
Dining room
- Features: Separate Room
Kitchen
- Features: Breakfast Bar, Kitchen Island, Pantry, Solid Surface Counters
Heating
- Central, Zoned
Cooling
- Ceiling Fan(s), Central Air, Electric, Zoned
Appliances
- Included: Dishwasher, Disposal, Gas Water Heater, Microwave, Oven/Range (Combo), Refrigerator
- Laundry: In Hall, Upper Level
Features
- High Ceilings, Separate Shower, Soaking Tub, Tile Bath, Entrance Foyer, Walk-In Closet(s)
- Flooring: Carpet, Hardwood, Tile, Vinyl
- Windows: Double Pane Windows
- Basement: Bath Finished,Daylight,Finished,Interior Entry
- Attic: Pull Down Stairs
- Number of fireplaces: 1
- Fireplace features: Family Room, Gas Log
- Common walls with other units/homes: No Common Walls
Interior area
- Total structure area: 3,382
- Total interior livable area: 3,382 sqft
- Finished area above ground: 2,581
- Finished area below ground: 801
Property
Parking
- Parking features: Attached, Garage, Kitchen Level, Side/Rear Entrance
- Has attached garage: Yes
Features
- Levels: Two
- Stories: 2
- Patio & porch: Patio, Porch, Screened
- Exterior features: Sprinkler System
- Fencing: Fenced
Lot
- Size: 0.48 Acres
- Features: Cul-De-Sac, Level
- Residential vegetation: Grassed
Details
- Parcel number: R5075 239
Construction
Type & style
- Home type: SingleFamily
- Architectural style: Traditional
- Property subtype: Single Family Residence
Materials
- Brick
- Roof: Composition
Condition
- Resale
- New construction: No
- Year built: 1997
Utilities & green energy
- Electric: 220 Volts
- Sewer: Public Sewer
- Water: Public
- Utilities for property: Cable Available, Electricity Available, High Speed Internet, Natural Gas Available, Phone Available, Sewer Available, Sewer Connected, Underground Utilities, Water Available
Community & HOA
Community
- Features: Playground, Pool, Tennis Court(s)
- Security: Carbon Monoxide Detector(s), Security System, Smoke Detector(s)
- Subdivision: Flowers Crossing at The Mill
HOA
- Has HOA: Yes
- Services included: Swimming, Tennis
- HOA fee: $730 annually
Location
- Region: Lawrenceville
Financial & listing details
- Price per square foot: $176/sqft
- Annual tax amount: $5,217
- Date on market: 6/22/2026
- Cumulative days on market: 7 days
- Listing agreement: Exclusive Right To Sell
- Electric utility on property: Yes
Price history
| Date | Event | Price |
|---|---|---|
| 7/23/2026 | Sold | $595,000$176/sqft |
Source:  GAMLS #10790950 Report a problem GAMLS #10790950 Report a problem | ||
| 6/29/2026 | Pending sale | $595,000$176/sqft |
Source: GAMLS #10790950 Report a problem | ||
| 6/22/2026 | Listed for sale | $595,000$176/sqft |
Source: GAMLS #10790950 Report a problem | ||
Public tax history
Tax history is unavailable.
Neighborhood: 30044
Nearby homes
- $595,0004 bd3 ba3.1k sqft1332 Napier Cls, Lawrenceville, GA 30044Sold
- $611,0004 bd5 ba3.2k sqft1342 Napier Cls, Lawrenceville, GA 30044Sold
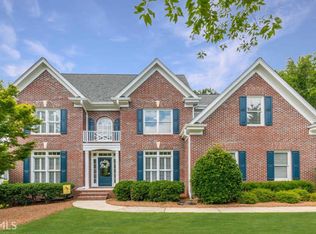
- $552,0005 bd4 ba3.4k sqft1322 Napier Ter, Lawrenceville, GA 30044Off Market
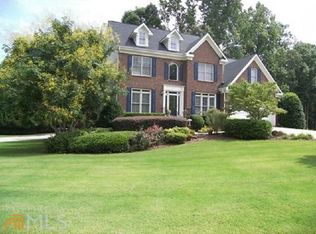
- $604,5005 bd4 ba4.2k sqft1503 Napier Ter, Lawrenceville, GA 30044Off Market
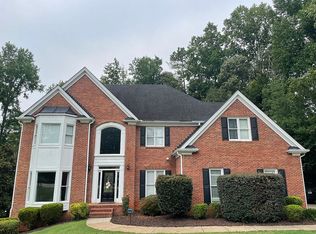
- $611,0005 bd5 ba3.2k sqft1342 Napier Close, Lawrenceville, GA 30044Sold
- $550,1004 bd3 ba3.7k sqft1480 Providence Dr, Lawrenceville, GA 30044Off Market
- $509,9004 bd3 ba3.4k sqft1490 Providence Dr, Lawrenceville, GA 30044Off Market
- $526,6005 bd3 ba3.1k sqft1345 Napier Cls, Lawrenceville, GA 30044Off Market
Nearby schools
GreatSchools rating
- 10/10Craig Elementary SchoolGrades: PK-5Distance: 0.4 mi
- 9/10Alton C. Crews Middle SchoolGrades: 6-8Distance: 0.4 mi
- 9/10Brookwood High SchoolGrades: 9-12Distance: 2.2 mi
Schools provided by the listing agent
- Elementary: Craig
- Middle: Alton C Crews
- High: Brookwood
Source: GAMLS. This data may not be complete. We recommend contacting the local school district to confirm school assignments for this home.
Get a cash offer in 3 minutes
Find out how much your home could sell for in as little as 3 minutes with a no-obligation cash offer.
Estimated market value
$592,600
Get a cash offer in 3 minutes
Find out how much your home could sell for in as little as 3 minutes with a no-obligation cash offer.
Estimated market value
$592,600
- Georgia
- Gwinnett County
- Lawrenceville
- 30044
- 1332 Napier Close
