Welcome to Aveline Legacy at Druid Hills! This stunning 3BD, 2BA new construction ranch offers a perfect blend of effortless living, modern amenities and a comfortable living space in a rapidly revitalized area, making it an ideal sanctuary. Perfectly positioned near the city's vibrant entertainment, dining and cultural destinations. As you enter, you will be greeted by a spacious open-concept floor plan that seamlessly connects the kitchen, dining area and family room. The gourmet kitchen is a chef's delight, featuring stainless appliances, spacious countertops and ample cabinet space for all of your culinary needs. Whether you're preparing a casual meal or a dinner party, this kitchen is sure to impress. The family room offers plenty space for entertaining or relaxing with loved ones. The private owner's suite is a true retreat, complete with a spa-inspired en-suite bath, dual vanities, tiled shower and a generous walk-in closet. Two additional bedrooms provides flexibility for guests, a home office or creative space; each with direct access to a bathroom for added convenience. This home offers the perfect combination of modern comfort and urban convenience.
Buyer(s) household income cannot exceed the 120% AMI to be eligible for this house. Applicable DPA is available. NO INVESTORS!!!
Closed
$325,000
1332 Norris Ave, Charlotte, NC 28206
3beds
1,450sqft
Single Family Residence
Built in 2026
0.17 Acres Lot
$324,300 Zestimate®
$224/sqft
$2,038 Estimated rent
Home value
$324,300
$308,000 - $341,000
$2,038/mo
Zestimate® history
Owner options
List your home for rent
$2,038/mo
Rent Zestimate®
Find your next renter with Zillow Rental Manager. Plus, with online applications, you can quickly screen prospective tenants – for free.
$2,038/mo
Rent Zestimate®
Refinance and save
$1,978/mo
Est. payment
Refinancing to a lower rate could help reduce your monthly payments and save thousands over the life of the loan.
$1,978/mo
Est. payment
Explore your selling options
Work with a Zillow partner agent
Leverage their expertise and Zillow's premium Showcase listings to get your home seen by more buyers.
Get startedList with your own agent
Get your home in front of millions of buyers by listing it on Zillow.
Learn how to do itSell it yourself
Take full control of how buyers see your home on Zillow by listing For Sale by Owner (FSBO).
List your homeWhat's special
Gourmet kitchenTiled showerAmple cabinet spaceSpa-inspired en-suite bathSpacious countertopsStainless appliancesGenerous walk-in closet
Zillow last checked:
Listing updated:
Listed by:
Angela Pugh angela@angelarpugh.com,
Pugh Real Estate & Co LLC
Bought with:
Naomi Abel
Naomi Abel Realty, LLC
Source: Canopy MLS as distributed by MLS GRID,MLS#: 4341791
Facts & features
Interior
Bedrooms & bathrooms
- Bedrooms: 3
- Bathrooms: 2
- Full bathrooms: 2
- Main level bedrooms: 3
Primary bedroom
- Features: En Suite Bathroom, Walk-In Closet(s)
- Level: Main
Kitchen
- Features: Kitchen Island, Open Floorplan
- Level: Main
Heating
- Central, Electric
Cooling
- Central Air
Appliances
- Included: Dishwasher, Disposal, Electric Range, Electric Water Heater, Exhaust Hood, Microwave, Refrigerator
- Laundry: Electric Dryer Hookup
Features
- Kitchen Island, Open Floorplan, Walk-In Closet(s)
- Flooring: Carpet, Vinyl
- Has basement: No
- Attic: Pull Down Stairs
Interior area
- Total structure area: 1,450
- Total interior livable area: 1,450 sqft
- Finished area above ground: 1,450
- Finished area below ground: 0
Property
Parking
- Total spaces: 1
- Parking features: Driveway, Attached Garage, Garage Faces Front, Garage on Main Level
- Attached garage spaces: 1
- Has uncovered spaces: Yes
Features
- Levels: One
- Stories: 1
- Patio & porch: Front Porch
Lot
- Size: 0.17 Acres
- Features: Cleared
Details
- Parcel number: 07708602
- Zoning: N1-D
- Special conditions: Affordable Homeownership Criteria
Construction
Type & style
- Home type: SingleFamily
- Architectural style: Contemporary,Ranch,Traditional
- Property subtype: Single Family Residence
Materials
- Hardboard Siding
- Foundation: Slab
Condition
- New construction: Yes
- Year built: 2026
Details
- Builder name: Aveline Residential
Utilities & green energy
- Sewer: Public Sewer
- Water: City
Community & HOA
Community
- Features: Playground, Recreation Area, Sidewalks, Street Lights
- Security: Carbon Monoxide Detector(s), Smoke Detector(s)
- Subdivision: Druid Hills
Location
- Region: Charlotte
Financial & listing details
- Price per square foot: $224/sqft
- Tax assessed value: $85,000
- Date on market: 1/30/2026
- Cumulative days on market: 74 days
- Listing terms: Conventional,FHA,VA Loan
- Road surface type: Concrete, Paved
Price history
| Date | Event | Price |
|---|---|---|
| 7/24/2026 | Sold | $325,000$224/sqft |
Source:  Canopy MLS as distributed by MLS GRID #4341791 Report a problem Canopy MLS as distributed by MLS GRID #4341791 Report a problem | ||
| 4/24/2026 | Listed for sale | $325,000$224/sqft |
Source: Canopy MLS as distributed by MLS GRID #4341791 Report a problem | ||
| 3/26/2026 | Pending sale | $325,000$224/sqft |
Source: Canopy MLS as distributed by MLS GRID #4341791 Report a problem | ||
| 1/30/2026 | Listed for sale | $325,000$224/sqft |
Source: Canopy MLS as distributed by MLS GRID #4341791 Report a problem | ||
Public tax history
| Year | Property taxes | Tax assessment |
|---|---|---|
| 2025 | -- | $85,000 |
| 2024 | -- | $85,000 |
| 2023 | -- | $85,000 +183.3% |
| 2022 | -- | $30,000 |
| 2021 | -- | $30,000 |
| 2020 | -- | $30,000 |
| 2019 | -- | $30,000 +163.2% |
| 2018 | -- | $11,400 |
| 2017 | -- | $11,400 |
| 2016 | -- | $11,400 |
| 2015 | -- | $11,400 |
| 2014 | -- | $11,400 |
| 2013 | -- | $11,400 |
| 2012 | -- | $11,400 |
| 2011 | -- | $11,400 +42.5% |
| 2010 | -- | $8,000 |
| 2009 | -- | $8,000 |
| 2008 | -- | $8,000 |
| 2007 | -- | $8,000 |
| 2006 | -- | $8,000 -82.1% |
| 2005 | -- | $44,700 |
| 2004 | -- | $44,700 |
| 2003 | -- | $44,700 +11.7% |
| 2002 | -- | $40,010 |
| 2001 | -- | $40,010 |
| 2000 | -- | $40,010 |
Find assessor info on the county website
Neighborhood: Druid Hills North
Nearby homes
- $197,3002 bd1 ba768 sqft833 Rodey Ave, Charlotte, NC 28206Off Market
- $285,6004 bd2 ba1.2k sqft837 Rodey Ave, Charlotte, NC 28206Off Market
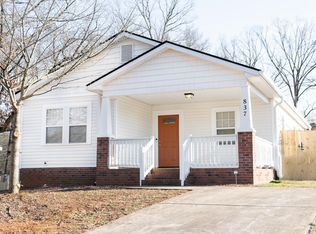
- $393,4004 bd2 ba1.2k sqft837 Rodey Ave #20, Charlotte, NC 28206Off Market
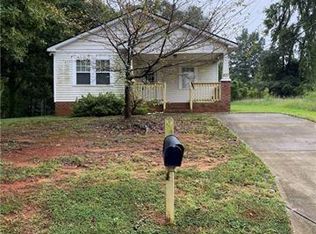
- $263,7003 bd2 ba1k sqft829 Rodey Ave, Charlotte, NC 28206Off Market
- $338,9004 bd2 ba1.3k sqft825 Rodey Ave, Charlotte, NC 28206Off Market
- $1,2492 bd1 ba650 sqft825 Rodey Ave #2, Charlotte, NC 28206For Rent
- $--2 bd1 ba653 sqft825 Rodey Ave #1, Charlotte, NC 28206Off Market
- $184,8002 bd1 ba720 sqft821 Rodey Ave, Charlotte, NC 28206Off Market
Nearby schools
GreatSchools rating
- 7/10Druid Hills ElementaryGrades: PK-8Distance: 0.4 mi
- 5/10West Charlotte HighGrades: 9-12Distance: 1.7 mi
Get a cash offer in 3 minutes
Find out how much your home could sell for in as little as 3 minutes with a no-obligation cash offer.
Estimated market value
$324,300
Get a cash offer in 3 minutes
Find out how much your home could sell for in as little as 3 minutes with a no-obligation cash offer.
Estimated market value
$324,300
Nearby cities
Nearby neighborhoods
Nearby zip codes
Other Charlotte Topics
