Car Enthusiast's Delight! This Contemporary 4 Bedroom 3 Bath Home was built in 2003 has an attached 2 Car Garage and Additional 2 Bay -3car 1120 sf Detached Garage with attic and a 9000lb lift, if you need a place to work on your cars, hobbies & park your boat, RV, and other Toys this property is for you! No Deed restrictions and approx 1/2 Acre to enjoy country living near city conveniences. As you enter through the double Glass front doors of this Gem, you'll notice the high ceilings and Open Floorplan is full of possibilities. Newer modern style LVP flooring in all of the main living areas offers a great palate towards making this your own. The Oversized Great room flows into the Formal Dining area & kitchen with ample cabinets & island w Breakfast Bar, Cute Breakfast nook overlooks the Massive 33 X 23 Covered & Screened Lanai. This home has 3 bedrooms 2 baths downstairs and upstairs the 4th bedroom w Ensuite bath could easily serve as in In-law Suite, Teen Retreat, Media Room or Man/Woman Cave- such a versatile Floorplan! Primary Suite is on the First Level and features Double Walk-In closets, Large Primary Bath w Oversized 5 X 6 Shower w shower seat and Dual Shower Heads at 7 ft & 6ft respectively, perfect at any size. The Jacuzzi Style Jetted Soaking Tub offers luxury at the end of the day! Other great features are rounded corners, wired for surround sound throughout, tubes-in-wall pest defense, Culligan Water Softener & plenty of storage space both in the house and detached garage. Laundry room is huge and has under stair storage as well! One unique feature is that home is plumbed for Central Vac (was never installed) Recent UPDATES include. Roof NEW 2021, Septic redone approx 5 years ago, BRAND NEW Water Heater! Comes with Buyers Choice of Home Warranty up to 600.00 and Termite extended Warranty! All of this on 1/2 Acre Lot, No Flood zone, A rated schools minutes to the Suncoast Expway, Dining, Shopping and more! Just Bring your Toys and Imagination. Call Today!
Sold for $440,000
$440,000
1332 OSCEOLA HOLLOW RD, ODESSA, FL 33556
4beds
1,934sqft
Single Family Residence
Built in 2003
0.48 Acres Lot
$421,500 Zestimate®
$228/sqft
$2,823 Estimated rent
Home value
$421,500
$379,000 - $468,000
$2,823/mo
Zestimate® history
Owner options
List your home for rent
$2,823/mo
Rent Zestimate®
Find your next renter with Zillow Rental Manager. Plus, with online applications, you can quickly screen prospective tenants – for free.
$2,823/mo
Rent Zestimate®
Refinance and save
$3,211/mo
Est. payment
Refinancing to a lower rate could help reduce your monthly payments and save thousands over the life of the loan.
$3,211/mo
Est. payment
Explore your selling options
Work with a Zillow partner agent
Leverage their expertise and Zillow's premium Showcase listings to get your home seen by more buyers.
Get startedList with your own agent
Get your home in front of millions of buyers by listing it on Zillow.
Learn how to do itSell it yourself
Take full control of how buyers see your home on Zillow by listing For Sale by Owner (FSBO).
List your homeWhat's special
In-law suiteTeen retreatRounded cornersIsland w breakfast barHigh ceilingsCute breakfast nookMedia room
Zillow last checked:
Listing updated:
Listed by:
Tina Serfozo 813-391-3590,
RE/MAX PREMIER GROUP 813-929-7600,
Zoltan Serfozo 813-789-0453,
RE/MAX PREMIER GROUP
Bought with:
Robert Balderrama
VREELAND REAL ESTATE LLC
Source: Stellar MLS,MLS#: TB8394293 Originating MLS: Suncoast Tampa
Originating MLS: Suncoast Tampa
Facts & features
Interior
Bedrooms & bathrooms
- Bedrooms: 4
- Bathrooms: 3
- Full bathrooms: 3
Rooms
- Room types: Breakfast Room Separate, Dining Room, Great Room, Utility Room, Storage Rooms
Primary bedroom
- Description: Room6
- Features: En Suite Bathroom, Ceiling Fan(s), Walk-In Closet(s)
- Level: First
- Area: 200.64 Square Feet
- Dimensions: 17.6x11.4
Bedroom 2
- Description: Room8
- Features: Ceiling Fan(s), Built-in Closet
- Level: First
- Area: 132 Square Feet
- Dimensions: 12x11
Bedroom 3
- Description: Room10
- Features: Ceiling Fan(s), Walk-In Closet(s)
- Level: First
- Area: 100.8 Square Feet
- Dimensions: 10.5x9.6
Bedroom 4
- Description: Room11
- Features: En Suite Bathroom, Ceiling Fan(s), Built-in Closet
- Level: Second
- Area: 252 Square Feet
- Dimensions: 18x14
Primary bathroom
- Description: Room7
- Features: Garden Bath, Multiple Shower Heads, Built-In Shower Bench, Tub with Separate Shower Stall, Bath w Spa/Hydro Massage Tub, Dual Closets
- Level: First
- Area: 149.6 Square Feet
- Dimensions: 11x13.6
Bathroom 2
- Description: Room9
- Features: Tub With Shower
- Level: First
- Area: 55 Square Feet
- Dimensions: 11x5
Bathroom 3
- Description: Room12
- Features: Tub With Shower, Built-In Shower Bench, Linen Closet
- Level: Second
- Area: 52 Square Feet
- Dimensions: 8x6.5
Balcony porch lanai
- Description: Room13
- Level: First
- Area: 759 Square Feet
- Dimensions: 33x23
Dinette
- Description: Room5
- Level: First
- Area: 117 Square Feet
- Dimensions: 13x9
Dining room
- Description: Room3
- Level: First
- Area: 115.2 Square Feet
- Dimensions: 9.6x12
Foyer
- Description: Room1
- Level: First
- Area: 29.4 Square Feet
- Dimensions: 7x4.2
Kitchen
- Description: Room4
- Features: Kitchen Island, Breakfast Bar, Dual Sinks
- Level: First
- Area: 230.01 Square Feet
- Dimensions: 18.7x12.3
Living room
- Description: Room2
- Features: Ceiling Fan(s)
- Level: First
- Area: 374 Square Feet
- Dimensions: 22x17
Heating
- Central
Cooling
- Central Air
Appliances
- Included: Dishwasher, Electric Water Heater, Microwave, Range, Refrigerator, Water Softener
- Laundry: Electric Dryer Hookup, Inside, Laundry Room, Washer Hookup
Features
- Ceiling Fan(s), High Ceilings, In Wall Pest System, Open Floorplan, Primary Bedroom Main Floor, Split Bedroom, Thermostat, Vaulted Ceiling(s), Walk-In Closet(s), In-Law Floorplan
- Flooring: Carpet, Ceramic Tile, Concrete, Linoleum, Luxury Vinyl
- Doors: Sliding Doors
- Windows: Window Treatments
- Has fireplace: No
Interior area
- Total structure area: 3,072
- Total interior livable area: 1,934 sqft
Property
Parking
- Total spaces: 5
- Parking features: Other, Oversized, Workshop in Garage
- Attached garage spaces: 5
- Details: Garage Dimensions: 40x28
Features
- Levels: Two
- Stories: 2
- Patio & porch: Covered, Patio, Rear Porch, Screened
- Exterior features: Rain Gutters
- Fencing: Board,Cross Fenced
Lot
- Size: 0.48 Acres
- Dimensions: 132 x 165
- Features: Cleared, In County, Landscaped, Level, Oversized Lot
- Residential vegetation: Mature Landscaping
Details
- Additional structures: Other, Storage, Workshop
- Parcel number: 3526170090000000060
- Zoning: R1MH
- Special conditions: None
Construction
Type & style
- Home type: SingleFamily
- Architectural style: Contemporary
- Property subtype: Single Family Residence
Materials
- Block, Stucco
- Foundation: Slab
- Roof: Shingle
Condition
- New construction: No
- Year built: 2003
Details
- Warranty included: Yes
Utilities & green energy
- Sewer: Septic Tank
- Water: Well
- Utilities for property: BB/HS Internet Available, Cable Available, Electricity Connected
Community & HOA
Community
- Security: Closed Circuit Camera(s), Smoke Detector(s)
- Pet fee: $0 monthly
- Subdivision: UNREC NW 01/4 SE 01/4
HOA
- Has HOA: No
Location
- Region: Odessa
Financial & listing details
- Price per square foot: $228/sqft
- Tax assessed value: $428,107
- Annual tax amount: $2,636
- Date on market: 6/6/2025
- Cumulative days on market: 3 days
- Listing terms: Cash,Conventional,FHA,VA Loan
- Ownership: Fee Simple
- Total actual rent: 0
- Electric utility on property: Yes
- Road surface type: Unimproved, Gravel
Price history
| Date | Event | Price |
|---|---|---|
| 6/20/2025 | Sold | $440,000-6.2%$228/sqft |
Source:  Stellar MLS #TB8394293 Report a problem Stellar MLS #TB8394293 Report a problem | ||
| 6/10/2025 | Pending sale | $469,000$243/sqft |
Source: Stellar MLS #TB8394293 Report a problem | ||
| 6/6/2025 | Listed for sale | $469,000+2133.3%$243/sqft |
Source: Stellar MLS #TB8394293 Report a problem | ||
| 6/19/1997 | Sold | $21,000$11/sqft |
Source: Public Record Report a problem | ||
Public tax history
| Year | Property taxes | Tax assessment |
|---|---|---|
| 2025 | $2,707 +2.7% | $189,680 +2.9% |
| 2024 | $2,636 +4.1% | $184,340 |
| 2023 | $2,532 +11.7% | $184,340 +3% |
| 2022 | $2,268 +2.2% | $178,980 +6.1% |
| 2021 | $2,218 +1.8% | $168,710 +1.4% |
| 2020 | $2,179 +2% | $166,390 +2.3% |
| 2019 | $2,136 | $162,650 +1.9% |
| 2018 | $2,136 +2.1% | $159,623 |
| 2017 | $2,092 +0.6% | $159,623 +4.2% |
| 2016 | $2,079 +1.8% | $153,124 +0.7% |
| 2015 | $2,042 +3% | $152,060 -2.3% |
| 2014 | $1,984 | $155,654 +11.9% |
| 2013 | -- | $139,146 +0.2% |
| 2012 | -- | $138,927 -5.2% |
| 2011 | -- | $146,569 -1.7% |
| 2010 | -- | $149,091 -20.4% |
| 2009 | -- | $187,385 -2% |
| 2008 | -- | $191,248 -8.6% |
| 2007 | -- | $209,268 +3.9% |
| 2006 | -- | $201,426 +8.5% |
| 2005 | -- | $185,620 +21.8% |
| 2004 | -- | $152,373 +536.3% |
| 2003 | -- | $23,945 -34.2% |
| 2002 | -- | $36,399 +46.6% |
| 2000 | -- | $24,835 |
| 1999 | -- | $24,835 |
Find assessor info on the county website
Neighborhood: 33556
Nearby homes
- $331,400-- bd2 ba1.7k sqft1333 Osceola Hollow Rd, Odessa, FL 33556Off Market
- $250,3003 bd2 ba1.1k sqft1346 Osceola Hollow Rd, Odessa, FL 33556Off Market
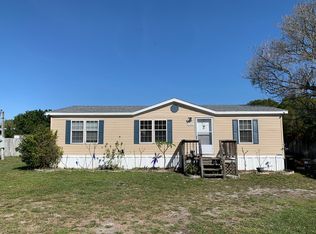
- $473,2003 bd2 ba1.7k sqft1316 Osceola Hollow Rd, Odessa, FL 33556Off Market
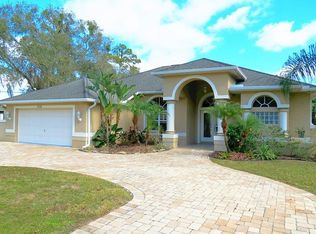
- $115,000-- bd-- ba-- sqft1313 Osceola Hollow Rd, Odessa, FL 33556Sold
- $410,0003 bd2 ba1.2k sqft1347 Osceola Hollow Rd, Odessa, FL 33556Sold
- $389,0003 bd2 ba1.9k sqft1404 Osceola Hollow Rd, Odessa, FL 33556Off Market
- $211,0003 bd3 ba980 sqft1306 Osceola Hollow Rd, Odessa, FL 33556Off Market
- $811,400-- bd3 ba4k sqft14802 Sassandra Dr, Odessa, FL 33556Off Market
Nearby schools
GreatSchools rating
- 7/10Odessa Elementary SchoolGrades: PK-5Distance: 1.9 mi
- 8/10Seven Springs Middle SchoolGrades: 6-8Distance: 6.2 mi
- 7/10James W. Mitchell High SchoolGrades: 9-12Distance: 6 mi
Schools provided by the listing agent
- Elementary: Odessa Elementary
- Middle: Seven Springs Middle-PO
- High: J.W. Mitchell High-PO
Source: Stellar MLS. This data may not be complete. We recommend contacting the local school district to confirm school assignments for this home.
Get a cash offer in 3 minutes
Find out how much your home could sell for in as little as 3 minutes with a no-obligation cash offer.
Estimated market value
$421,500
Get a cash offer in 3 minutes
Find out how much your home could sell for in as little as 3 minutes with a no-obligation cash offer.
Estimated market value
$421,500
- Florida
- Pasco County
- Odessa
- 33556
- 1332 OSCEOLA HOLLOW RD
