Extensively renovated and expanded single-story home showcasing modern design, premium finishes, and seamless indoor-outdoor living.This 4BD, 3BA single-story retreat has been completely reimagined down to the studs blending sleek modern design with everyday comfort. The open floor plan features wide-plank hardwood floors, recessed lighting, a sleek linear fireplace, and multi-slide doors opening to the backyard. The chefs kitchen boasts Thermador appliances, quartz waterfall island, smart range hood, microwave drawer, wine fridge, skylight, and custom cabinetry with pull-out storage. The grand primary suite offers a spa-inspired bath with soaking tub, dual vanities, walk-in shower, and a spacious walk-in closet with a custom storage system. A secondary en-suite bedroom plus two additional bedrooms, each with their own custom closet systems, provide comfort and flexibility. Seamless indoor-outdoor flow with expansive multi-slide doors opening to the backyard. Low-maintenance landscaping with turf, perfect for gatherings or gardening. Upgrades include Milgard double-pane windows, undersink water filter system, 200-amp EV-ready panel, and epoxy-finished garage. Prime West San Jose location near Santana Row, Valley Fair, Westgate, Apple campus, and downtown Campbell. Welcome Home
Sold for $2,980,000
$2,980,000
1332 Piland Dr, San Jose, CA 95130
4beds
2,269sqft
Single Family Residence, Residential
Built in 1959
6,405 Square Feet Lot
$2,934,300 Zestimate®
$1,313/sqft
$6,111 Estimated rent
Home value
$2,934,300
$2.70M - $3.20M
$6,111/mo
Zestimate® history
Owner options
List your home for rent
$6,111/mo
Rent Zestimate®
Find your next renter with Zillow Rental Manager. Plus, with online applications, you can quickly screen prospective tenants – for free.
$6,111/mo
Rent Zestimate®
Refinance and save
$19,254/mo
Est. payment
Refinancing to a lower rate could help reduce your monthly payments and save thousands over the life of the loan.
$19,254/mo
Est. payment
Explore your selling options
Work with a Zillow partner agent
Leverage their expertise and Zillow's premium Showcase listings to get your home seen by more buyers.
Get startedList with your own agent
Get your home in front of millions of buyers by listing it on Zillow.
Learn how to do itSell it yourself
Take full control of how buyers see your home on Zillow by listing For Sale by Owner (FSBO).
List your homeWhat's special
Sleek linear fireplaceModern designCustom cabinetryQuartz waterfall islandPremium finishesOpen floor planWalk-in shower
Zillow last checked:
Listing updated:
Listed by:
Jennifer Yi 01904299 650-285-9870,
Keller Williams Thrive 408-850-6900
Bought with:
Bella Shih, 02210882
KW Elevate
Fan Wang, 02131128
Keller Williams Thrive
Source: MLSListings Inc,MLS#: ML82020953
Facts & features
Interior
Bedrooms & bathrooms
- Bedrooms: 4
- Bathrooms: 3
- Full bathrooms: 3
Bedroom
- Features: GroundFloorBedroom, WalkinCloset, PrimaryBedroomonGroundFloor, BedroomonGroundFloor2plus, GroundFloorPrimaryBedroom2plus
Bathroom
- Features: ShowerandTub, StallShower, Tile, FullonGroundFloor
Dining room
- Features: DiningAreainLivingRoom
Family room
- Features: KitchenFamilyRoomCombo
Kitchen
- Features: Countertop_Other, Island
Heating
- Central Forced Air Gas
Cooling
- Central Air
Appliances
- Included: Dishwasher, Disposal, Microwave, Gas Oven, Refrigerator
- Laundry: In Garage
Features
- Flooring: Wood
- Number of fireplaces: 1
- Fireplace features: Living Room
Interior area
- Total structure area: 2,269
- Total interior livable area: 2,269 sqft
Property
Parking
- Total spaces: 2
- Parking features: Attached, Electric Vehicle Charging Station(s)
- Attached garage spaces: 2
Features
- Stories: 1
- Exterior features: Back Yard, Fenced
Lot
- Size: 6,405 Square Feet
Details
- Parcel number: 30736011
- Zoning: R1-8
- Special conditions: Standard
Construction
Type & style
- Home type: SingleFamily
- Property subtype: Single Family Residence, Residential
Materials
- Foundation: Concrete Perimeter
- Roof: Composition
Condition
- New construction: Yes
- Year built: 1959
Utilities & green energy
- Gas: PublicUtilities
- Sewer: Public Sewer
- Water: Public
- Utilities for property: Public Utilities, Water Public
Community & HOA
Location
- Region: San Jose
Financial & listing details
- Price per square foot: $1,313/sqft
- Tax assessed value: $1,409,312
- Annual tax amount: $19,268
- Date on market: 9/25/2025
- Listing agreement: ExclusiveAgency
Price history
| Date | Event | Price |
|---|---|---|
| 10/23/2025 | Sold | $2,980,000+2.8%$1,313/sqft |
Source:  MLSListings Inc #ML82020953 Report a problem MLSListings Inc #ML82020953 Report a problem | ||
| 10/3/2025 | Pending sale | $2,898,800$1,278/sqft |
Source: MLSListings Inc #ML82020953 Report a problem | ||
| 9/25/2025 | Listed for sale | $2,898,800+99.9%$1,278/sqft |
Source: MLSListings Inc #ML82020953 Report a problem | ||
| 9/30/2022 | Sold | $1,450,000+11.7%$639/sqft |
Source: eXp Realty #114208137 Report a problem | ||
| 8/5/2022 | Listed for sale | $1,298,000$572/sqft |
Source:  MLSListings Inc #ML81902885 Report a problem MLSListings Inc #ML81902885 Report a problem | ||
Public tax history
| Year | Property taxes | Tax assessment |
|---|---|---|
| 2025 | $19,268 -3.6% | $1,409,312 -4.7% |
| 2024 | $19,988 +1.2% | $1,479,000 +2% |
| 2023 | $19,750 -3.4% | $1,450,000 -3.4% |
| 2022 | $20,453 +1.6% | $1,501,081 +2% |
| 2021 | $20,137 +741.5% | $1,471,649 +1724.8% |
| 2020 | $2,393 | $80,647 +2% |
| 2019 | $2,393 +6.8% | $79,067 +2% |
| 2018 | $2,241 | $77,517 +2% |
| 2017 | $2,241 +1.7% | $75,998 +2% |
| 2016 | $2,203 +8.8% | $74,509 +1.5% |
| 2015 | $2,025 +26.7% | $73,391 +2% |
| 2014 | $1,598 | $71,955 +0.5% |
| 2013 | -- | $71,630 +2% |
| 2012 | -- | $70,227 +2% |
| 2011 | -- | $68,851 +0.8% |
| 2010 | -- | $68,337 -0.2% |
| 2009 | -- | $68,500 +2% |
| 2008 | -- | $67,158 +2% |
| 2007 | -- | $65,842 +2% |
| 2006 | -- | $64,552 +2% |
| 2005 | -- | $63,287 +2% |
| 2004 | -- | $62,047 +1.9% |
| 2003 | -- | $60,911 +2% |
| 2002 | -- | $59,718 +2% |
| 2001 | -- | $58,548 |
Find assessor info on the county website
Neighborhood: West Campbell
Nearby homes
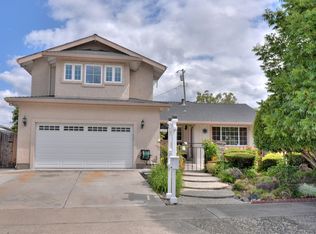
- $2,639,7005 bd4 ba2.6k sqft1570 Parkview Ave, San Jose, CA 95130Off Market
- $2,984,9005 bd4 ba2.5k sqft4703 Parkwest Dr, San Jose, CA 95130Off Market
- $2,057,7003 bd2 ba1.3k sqft1747 Fallbrook Ave, San Jose, CA 95130Off Market
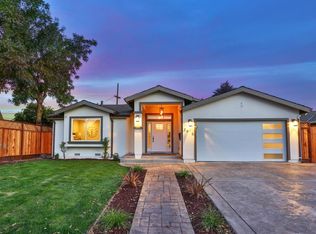
- $2,318,9004 bd3 ba2k sqft3616 Compton Ln, San Jose, CA 95130Off Market
- $3,270,2004 bd5 ba3.1k sqft430 Cloverdale Ln, SAN JOSE, CA 95008Off Market
- $3,050,0004 bd4 ba2.8k sqft4585 Vanderbilt Dr, San Jose, CA 95130Sold
- $3,322,6006 bd5 ba3.5k sqft2252 Camrose Ave, San Jose, CA 95130Off Market
- $2,567,7004 bd3 ba2k sqft4912 Morden Dr, San Jose, CA 95130Off Market
Nearby schools
GreatSchools rating
- 8/10Latimer Elementary SchoolGrades: K-8Distance: 0.4 mi
- 8/10Prospect High SchoolGrades: 9-12Distance: 1 mi
Schools provided by the listing agent
- District: MorelandElementary
Source: MLSListings Inc. This data may not be complete. We recommend contacting the local school district to confirm school assignments for this home.
Get a cash offer in 3 minutes
Find out how much your home could sell for in as little as 3 minutes with a no-obligation cash offer.
Estimated market value
$2,934,300
Get a cash offer in 3 minutes
Find out how much your home could sell for in as little as 3 minutes with a no-obligation cash offer.
Estimated market value
$2,934,300
- California
- Santa Clara County
- Campbell
- 95130
- West Campbell
- 1332 Piland Dr
Nearby cities
Nearby neighborhoods
Nearby zip codes
Other Campbell Topics
