Skip main navigation
Off market
  • $454,800

    1332 Rosepine Dr #1332, Cary, NC 27519

    4beds
    2,249sqft
    Townhouse
    Built in ----
    -- sqft lot
    $454,800 Zestimate®
    $202/sqft
    $2,462 Estimated rent

    Home value

    $454,800

    $423,000 - $487,000

    $2,462/mo

    Zestimate® history
    Loading
    Loading...

    Owner options

    List your home for rent

    $2,462/mo

    Rent Zestimate®

    Find your next renter with Zillow Rental Manager. Plus, with online applications, you can quickly screen prospective tenants – for free.

    Learn more

    $2,462/mo

    Rent Zestimate®

    Refinance and save

    $2,736/mo

    Est. payment

    Refinancing to a lower rate could help reduce your monthly payments and save thousands over the life of the loan.

    See today's rates

    $2,736/mo

    Est. payment

    Explore your selling options

    Work with a Zillow partner agent

    Leverage their expertise and Zillow's premium Showcase listings to get your home seen by more buyers.

    Get started

    List with your own agent

    Get your home in front of millions of buyers by listing it on Zillow.

    Learn how to do it

    Sell it yourself

    Take full control of how buyers see your home on Zillow by listing For Sale by Owner (FSBO).

    List your home

    What's special

    Open floor planLarge islandTwo-car garageAbundance of windowsLaminate flooringHigh-end lg three-door refrigeratorQuartz countertops

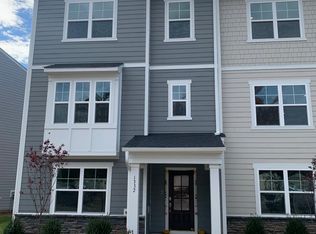
    Welcome to this stunning end-unit townhome in the James Grove subdivision of West Cary! Boasting 4 bedrooms and 3.5 bathrooms, this home offers a perfect blend of comfort and style. The lower level features a two-car garage, a versatile bedroom, and a full bathroom. On the main level, enjoy an open floor plan with laminate flooring, an abundance of windows, and a modern kitchen equipped with quartz countertops, a large island, and a high-end LG three-door refrigerator. The kitchen flows seamlessly into the dining and living areas, with a deck off the back for outdoor enjoyment. The upper level hosts the primary suite with a walk-in closet and a luxurious ensuite bathroom with a walk-in shower and dual vanity. Two additional bedrooms, a full bathroom, and a laundry closet complete this level. With its contemporary design and prime location in West Cary, this townhome is ready to welcome you home! Key Features - 4 Bedrooms, 3.5 Bath - Quartz Countertops & Stainless Steel Appliances - First-Floor Bedroom/Office room with Full Bathroom and with two car Garage. - Ring Security, Smart Thermostat & Meon Water Flow Monitor - The kitchen flows seamlessly into the dining and living areas, with a deck off the back for outdoor enjoyment - Master Suite with Walk-In Closet & bathroom with a walk-in shower - Access to Excellent Schools: Alston Ridge Elementary, Greenhope Elementary, Alston Ridge Middle School, Panther Creek High School - Community Access to Greenway Trail, Dog Park & Outdoor Activities - Short Distance to Parkside Commons for Shopping & Dining - Easy Access to RTP, RDU, I-40 & I-540 Rental Requirements - Renters Insurance Required Before Signing Lease - 12-Month Minimum Lease Term - No Smoking Home - Good Credit Score Required - Owner pays HOA. - Renter pays gas, electric and water & Trash. - No Smoking allowed. This exceptional townhome is available from 2nd March 2026. Schedule a tour and experience all the benefits of living in this beautiful, well-located home! Lease terms: 12 Months Minimum

    This property is not currently displayed as for sale or rent on Zillow. This may be different from what's on other websites or public sources.
    Zillow last checked:

    Listing updated:

    Source: Zillow Rentals

    Facts & features

    Interior

    Bedrooms & bathrooms
    • Bedrooms: 4
    • Bathrooms: 4
    • Full bathrooms: 3
    • 1/2 bathrooms: 1
    Heating
    • Forced Air
    Cooling
    • Central Air
    Appliances
    • Included: Dishwasher, Dryer, Freezer, Microwave, Oven, Refrigerator, Washer
    • Laundry: In Unit
    Features
    • Walk In Closet
    • Flooring: Carpet, Hardwood, Tile
    Interior area
    • Total interior livable area: 2,249 sqft

    Property

    Parking
    • Parking features: Attached, Off Street
    • Has attached garage: Yes
    • Details: Contact manager
    Features
    • Exterior features: Electricity not included in rent, Garbage not included in rent, Gas not included in rent, Heating system: Forced Air, Walk In Closet, Water not included in rent

    Construction

    Type & style
    • Home type: Townhouse
    • Property subtype: Townhouse

    Community & HOA

    Community
    • Deposit fee: $2,399
    Location
    • Region: Cary

    Financial & listing details

    • Price per square foot: $202/sqft
    • Date on market: 1/20/2026
    • Date available: 03/02/2026
    • Lease term: 1 Year

    Price history

    DateEventPrice
    3/13/2026Listing removed$2,399$1/sqft
    Source: Zillow Rentals Report a problem
    2/15/2026Price change$2,399-2%$1/sqft
    Source: Zillow Rentals Report a problem
    2/7/2026Price change$2,449-1.6%$1/sqft
    Source: Zillow Rentals Report a problem
    1/20/2026Listed for rent$2,490+3.8%$1/sqft
    Source: Zillow Rentals Report a problem
    2/8/2025Listing removed$2,399$1/sqft
    Source: Zillow Rentals Report a problem
    2/1/2025Price change$2,399-1.9%$1/sqft
    Source: Zillow Rentals Report a problem
    1/8/2025Listed for rent$2,445$1/sqft
    Source: Zillow Rentals Report a problem

    Public tax history

    Tax history is unavailable.

    Neighborhood: 27519

    Nearby schools

    GreatSchools rating
    Get a cash offer in 3 minutes
    Find out how much your home could sell for in as little as 3 minutes with a no-obligation cash offer.
    Estimated market value
    $454,800
    Get a cash offer in 3 minutes
    Find out how much your home could sell for in as little as 3 minutes with a no-obligation cash offer.
    Estimated market value
    $454,800