Discover elevated urban living in this modern, architecturally designed Pennsport townhouse, meticulously maintained by its original owners and offering five levels of beautifully finished space. Enjoy sweeping Philadelphia skyline views from two expansive roof decks and two private balconies. The entry level presents both front and rear tiled foyers, a welcoming living room, and direct access to the attached garage with a epoxied floor. The second level impresses with a spacious family room, convenient half bath, and a stunning eat-in kitchen featuring like-new appliances including a wine fridge, abundant cabinetry, and a sunlit dining area with balcony access. The entire third floor is dedicated to the luxurious Primary Suite, showcasing a serene bedroom retreat, spa-inspired ensuite bath, and an oversized walk-in closet. The fourth level offers two generously-sized bedrooms—each with new mini-split systems—plus a full bathroom and convenient laundry with brand-new washer; one bedroom also enjoys its own private balcony. The partially finished basement expands the home’s versatility with an additional half bath and flexible living space ideal for a home office, gym, media room, or guest suite, along with a large unfinished zone equipped with a dual utility sink for storage or workshop needs. With a new dual-zone HVAC system, new furnace and A/C compressors, and thoughtful upgrades throughout, this exceptional residence blends contemporary luxury with refined functionality. Perched in one of Philadelphia’s most desirable neighborhoods, enjoy close proximity to parks, coffee shops, restaurants, schools and the library, plus SEPTA #57 is right out your front door. Mortgage savings may be available for buyers of this listing.
Sold for $830,000
$830,000
1332 S 3rd St APT C, Philadelphia, PA 19147
3beds
3,013sqft
Townhouse
Built in 2015
789 Square Feet Lot
$835,500 Zestimate®
$275/sqft
$3,913 Estimated rent
Home value
$835,500
$769,000 - $902,000
$3,913/mo
Zestimate® history
Owner options
List your home for rent
$3,913/mo
Rent Zestimate®
Find your next renter with Zillow Rental Manager. Plus, with online applications, you can quickly screen prospective tenants – for free.
$3,913/mo
Rent Zestimate®
Refinance and save
$5,461/mo
Est. payment
Refinancing to a lower rate could help reduce your monthly payments and save thousands over the life of the loan.
$5,461/mo
Est. payment
Explore your selling options
Work with a Zillow partner agent
Leverage their expertise and Zillow's premium Showcase listings to get your home seen by more buyers.
Get startedList with your own agent
Get your home in front of millions of buyers by listing it on Zillow.
Learn how to do itSell it yourself
Take full control of how buyers see your home on Zillow by listing For Sale by Owner (FSBO).
List your homeWhat's special
Two private balconiesConvenient half bathTwo expansive roof decksLuxurious primary suiteSerene bedroom retreatNew dual-zone hvac systemSpacious family room
Zillow last checked:
Listing updated:
Listed by:
Melissa Theodule 267-980-1180,
Redfin Corporation
Bought with:
Beth Moylan, 0894557
BHHS Fox & Roach-Center City Walnut
Source: Bright MLS,MLS#: PAPH2564080
Facts & features
Interior
Bedrooms & bathrooms
- Bedrooms: 3
- Bathrooms: 4
- Full bathrooms: 2
- 1/2 bathrooms: 2
- Main level bathrooms: 1
Rooms
- Room types: Living Room, Dining Room, Primary Bedroom, Bedroom 2, Bedroom 3, Kitchen, Family Room, Basement, Foyer, Laundry, Storage Room, Primary Bathroom, Full Bath, Half Bath
Primary bedroom
- Level: Upper
- Area: 304 Square Feet
- Dimensions: 16 X 19
Bedroom 2
- Level: Upper
- Area: 208 Square Feet
- Dimensions: 13 X 16
Bedroom 3
- Features: Balcony Access
- Level: Upper
- Area: 130 Square Feet
- Dimensions: 10 X 13
Primary bathroom
- Level: Upper
- Area: 128 Square Feet
- Dimensions: 8 X 16
Basement
- Features: Basement - Finished
- Level: Lower
- Area: 420 Square Feet
- Dimensions: 14 X 30
Dining room
- Features: Balcony Access
- Level: Main
- Area: 176 Square Feet
- Dimensions: 11 X 16
Family room
- Level: Main
- Area: 240 Square Feet
- Dimensions: 15 X 16
Foyer
- Level: Lower
- Area: 28 Square Feet
- Dimensions: 4 X 7
Other
- Level: Upper
- Area: 48 Square Feet
- Dimensions: 6 X 8
Half bath
- Level: Main
- Area: 24 Square Feet
- Dimensions: 3 X 8
Half bath
- Level: Lower
- Area: 49 Square Feet
- Dimensions: 7 X 7
Kitchen
- Level: Main
- Area: 160 Square Feet
- Dimensions: 10 X 16
Laundry
- Level: Upper
- Area: 18 Square Feet
- Dimensions: 3 X 6
Living room
- Level: Lower
- Area: 208 Square Feet
- Dimensions: 13 X 16
Storage room
- Features: Basement - Unfinished
- Level: Lower
- Area: 266 Square Feet
- Dimensions: 14 X 19
Heating
- Forced Air, Natural Gas
Cooling
- Central Air, Ductless, Electric
Appliances
- Included: Microwave, Built-In Range, Dishwasher, Disposal, Self Cleaning Oven, Refrigerator, Stainless Steel Appliance(s), Washer, Dryer, Gas Water Heater
- Laundry: Upper Level, Laundry Room
Features
- Kitchen Island, Wine Storage
- Basement: Full,Partially Finished
- Has fireplace: No
Interior area
- Total structure area: 3,013
- Total interior livable area: 3,013 sqft
- Finished area above ground: 3,013
- Finished area below ground: 0
Property
Parking
- Total spaces: 1
- Parking features: Garage Faces Rear, Attached
- Attached garage spaces: 1
Accessibility
- Accessibility features: None
Features
- Levels: Four
- Stories: 4
- Patio & porch: Deck, Roof Deck
- Pool features: None
Lot
- Size: 789 Square Feet
- Dimensions: 17.00 x 46.00
Details
- Additional structures: Above Grade, Below Grade
- Parcel number: 011303115
- Zoning: RES
- Special conditions: Standard
Construction
Type & style
- Home type: Townhouse
- Architectural style: Contemporary
- Property subtype: Townhouse
Materials
- Masonry, Brick
- Foundation: Concrete Perimeter
Condition
- New construction: No
- Year built: 2015
Utilities & green energy
- Sewer: Public Sewer
- Water: Public
Community & HOA
Community
- Subdivision: Pennsport
HOA
- Has HOA: Yes
- Services included: Snow Removal, Road Maintenance, Common Area Maintenance
- HOA fee: $150 quarterly
- HOA name: CONSTITUTION COURT HOA
Location
- Region: Philadelphia
- Municipality: PHILADELPHIA
Financial & listing details
- Price per square foot: $275/sqft
- Tax assessed value: $124,360
- Annual tax amount: $1,740
- Date on market: 12/5/2025
- Listing agreement: Exclusive Right To Sell
- Listing terms: Cash,Conventional,FHA,VA Loan
- Ownership: Fee Simple
Price history
| Date | Event | Price |
|---|---|---|
| 2/5/2026 | Sold | $830,000-2.4%$275/sqft |
Source:  Bright MLS #PAPH2564080 Report a problem Bright MLS #PAPH2564080 Report a problem | ||
| 12/17/2025 | Contingent | $850,000$282/sqft |
Source: Bright MLS #PAPH2564080 Report a problem | ||
| 12/5/2025 | Listed for sale | $850,000$282/sqft |
Source: Bright MLS #PAPH2564080 Report a problem | ||
Public tax history
| Year | Property taxes | Tax assessment |
|---|---|---|
| 2025 | $8,704 +348% | $621,800 -10.4% |
| 2024 | $1,943 | $693,900 |
| 2023 | $1,943 +0.8% | $693,900 |
| 2022 | $1,928 | -- |
| 2021 | $1,928 -77% | -- |
| 2018 | $8,399 | -- |
| 2017 | -- | -- |
| 2016 | -- | -- |
Find assessor info on the county website
Neighborhood: Pennsport
Nearby homes
- $273,900-- bd-- ba-- sqft1327 S 3rd St, Philadelphia, PA 19147Off Market
- $246,8003 bd1 ba924 sqft1328 S 3rd St, Philadelphia, PA 19147Off Market
- $432,3004 bd1 ba1.7k sqft1330 S 3rd St, Philadelphia, PA 19147Off Market
- $315,0004 bd1 ba1.2k sqft1326 S 3rd St, Philadelphia, PA 19147Sold
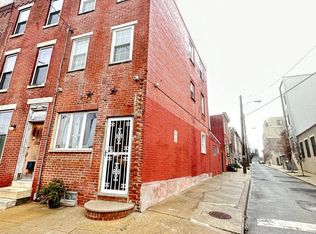
- $858,0003 bd4 ba3k sqft1332 S 3rd St APT D, Philadelphia, PA 19147Off Market
- $850,7003 bd4 ba3k sqft1332 S 3rd St APT A, Philadelphia, PA 19147Off Market
- $621,8004 bd3 ba3.7k sqft1332 S 3rd St APT E, Philadelphia, PA 19147Off Market
- $799,3003 bd4 ba3k sqft1332 S 3rd St APT B, Philadelphia, PA 19147Off Market
Nearby schools
GreatSchools rating
- 6/10Vare-Washington Elementary SchoolGrades: PK-8Distance: 0.3 mi
- 2/10Furness Horace High SchoolGrades: 9-12Distance: 0.5 mi
Schools provided by the listing agent
- District: The School District Of Philadelphia
Source: Bright MLS. This data may not be complete. We recommend contacting the local school district to confirm school assignments for this home.
Get a cash offer in 3 minutes
Find out how much your home could sell for in as little as 3 minutes with a no-obligation cash offer.
Estimated market value
$835,500
Get a cash offer in 3 minutes
Find out how much your home could sell for in as little as 3 minutes with a no-obligation cash offer.
Estimated market value
$835,500
- Pennsylvania
- Philadelphia County
- Philadelphia
- 19147
- Pennsport
- 1332 S 3rd St Apartment C
