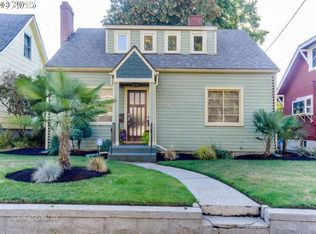
Introducing one of the most intriguing homes in highly sought after Hawthorne district delivering pure Craftsman details, zen-like energy, and a floor plan highly adaptable to your present and long-term needs and desires. Unbeatable location adjacent to endless local amenities including cafes, pubs, coffee, restaurants, markets, parks, schools, library, bike routes, bus stops, and much more. Walkscore.com ranks this address as car-free "paradise" for convenient living on foot or bike. Interior features offer formal Craftsman living room and dining room chock full of exquisite built-ins, wainscoting, plate rail, pocket doors, fireplace, and high ceilings all filled with golden natural light which pours through many windows. The second floor has two large ensuites one of which serves as the primary bedroom w/ two walk-in closets and a relaxing sitting area. The top floor flexes perfectly as another bedroom, office, yoga, or media room. The newly remodeled, eat-in kitchen was thoughtfully designed and is ideal for entertaining and cooking w/ a highly efficient use of space, loads of cabinetry, built-ins, and stainless steel appliances. Also located on the main floor are separate living quarters w/ outside entrance that has recently rented (long term) for $1150/mo. This home offers options for supplemental income, multi-generational living, work from home, or house share. There are several separate living areas yet the house works perfectly as one abode. The lower level area includes a workshop, generous storage, a bright laundry station w/ folding table, and a finished studio for art or fitness. Southwest facing corner lot w/ a variety of mature fruit trees, a 30 ft. black bamboo grove flanking a Japanese inspired Summer shade garden, and large deciduous trees give ample Summer shade but let precious winter light in. This home has been beautifully cared for by its long-term owner and is ready for you to make it your own just in time for Summer! [Home Energy Score = 1. HES Report at https://rpt.greenbuildingregistry.com/hes/OR10244411]
Sold
Street View
$875,000
1332 SE 44th Ave, Portland, OR 97215
4beds
3,848sqft
Residential, Single Family Residence
Built in 1910
5,227 Square Feet Lot
$861,600 Zestimate®
$227/sqft
$4,701 Estimated rent
Home value
$861,600
$810,000 - $922,000
$4,701/mo
Zestimate® history
Owner options
List your home for rent
$4,701/mo
Rent Zestimate®
Find your next renter with Zillow Rental Manager. Plus, with online applications, you can quickly screen prospective tenants – for free.
$4,701/mo
Rent Zestimate®
Refinance and save
$5,781/mo
Est. payment
Refinancing to a lower rate could help reduce your monthly payments and save thousands over the life of the loan.
$5,781/mo
Est. payment
Explore your selling options
Work with a Zillow partner agent
Leverage their expertise and Zillow's premium Showcase listings to get your home seen by more buyers.
Get startedList with your own agent
Get your home in front of millions of buyers by listing it on Zillow.
Learn how to do itSell it yourself
Take full control of how buyers see your home on Zillow by listing For Sale by Owner (FSBO).
List your homeWhat's special
Generous storageExquisite built-insSouthwest facing corner lotRelaxing sitting areaAmple summer shadeHigh ceilingsMany windows
Zillow last checked:
Listing updated:
Listed by:
Eric Hagstette info@inhabitre.com,
Inhabit Real Estate
Bought with:
Teasha Schmidt, 201239668
Think Real Estate
Source: RMLS (OR),MLS#: 280188332
Facts & features
Interior
Bedrooms & bathrooms
- Bedrooms: 4
- Bathrooms: 3
- Full bathrooms: 3
- Main level bathrooms: 1
Rooms
- Room types: Bedroom 4, Entry, Workshop, Bedroom 2, Bedroom 3, Dining Room, Family Room, Kitchen, Living Room, Primary Bedroom
Primary bedroom
- Features: Double Closet, Ensuite, High Ceilings, Wood Floors
- Level: Upper
- Area: 437
- Dimensions: 23 x 19
Bedroom 2
- Features: Builtin Features, Suite, Wood Floors
- Level: Upper
- Area: 255
- Dimensions: 15 x 17
Bedroom 3
- Features: Skylight, Wallto Wall Carpet
- Level: Upper
- Area: 368
- Dimensions: 23 x 16
Bedroom 4
- Features: Eat Bar, Exterior Entry, Kitchen, Closet, Ensuite, Studio, Wood Floors
- Level: Main
- Area: 99
- Dimensions: 9 x 11
Dining room
- Features: Builtin Features, Formal, Wainscoting, Wood Floors
- Level: Main
- Area: 187
- Dimensions: 17 x 11
Kitchen
- Features: Appliance Garage, Builtin Features, Builtin Refrigerator, Dishwasher, Eating Area, Microwave, Updated Remodeled, Builtin Oven, Wood Floors
- Level: Main
- Area: 189
- Width: 9
Living room
- Features: Builtin Features, Formal, Wood Floors
- Level: Main
- Area: 285
- Dimensions: 19 x 15
Heating
- Forced Air
Cooling
- Air Conditioning Ready
Appliances
- Included: Appliance Garage, Built In Oven, Built-In Range, Built-In Refrigerator, Dishwasher, Gas Appliances, Microwave, Range Hood, Stainless Steel Appliance(s), Washer/Dryer, Gas Water Heater
- Laundry: Laundry Room
Features
- Floor 3rd, High Speed Internet, Soaking Tub, Wainscoting, Eat Bar, Kitchen, Closet, Studio, Formal, Built-in Features, Suite, Eat-in Kitchen, Updated Remodeled, Double Closet, High Ceilings
- Flooring: Wall to Wall Carpet, Wood, Tile
- Windows: Skylight(s)
- Basement: Exterior Entry,Full
- Number of fireplaces: 1
- Fireplace features: Wood Burning
Interior area
- Total structure area: 3,848
- Total interior livable area: 3,848 sqft
Property
Parking
- Parking features: On Street
- Has uncovered spaces: Yes
Accessibility
- Accessibility features: Caregiver Quarters, Accessibility
Features
- Stories: 4
- Patio & porch: Porch
- Exterior features: Yard, Exterior Entry
Lot
- Size: 5,227 Square Feet
- Dimensions: 50 x 100
- Features: Corner Lot, Level, Trees, SqFt 5000 to 6999
Details
- Additional structures: GuestQuarters, SeparateLivingQuartersApartmentAuxLivingUnit
- Parcel number: R169635
Construction
Type & style
- Home type: SingleFamily
- Architectural style: Craftsman
- Property subtype: Residential, Single Family Residence
Materials
- Cedar, Shingle Siding
- Foundation: Concrete Perimeter
- Roof: Composition
Condition
- Updated/Remodeled
- New construction: No
- Year built: 1910
Utilities & green energy
- Gas: Gas
- Sewer: Public Sewer
- Water: Public
- Utilities for property: Cable Connected
Community & HOA
HOA
- Has HOA: No
Location
- Region: Portland
Financial & listing details
- Price per square foot: $227/sqft
- Tax assessed value: $829,510
- Annual tax amount: $7,395
- Date on market: 2/6/2026
- Cumulative days on market: 30 days
- Listing terms: Cash,Conventional
- Road surface type: Concrete
Price history
| Date | Event | Price |
|---|---|---|
| 4/17/2026 | Sold | $875,000$227/sqft |
Source:  RMLS (OR) #280188332 Report a problem RMLS (OR) #280188332 Report a problem | ||
| 3/9/2026 | Pending sale | $875,000$227/sqft |
Source: RMLS (OR) #280188332 Report a problem | ||
| 2/6/2026 | Listed for sale | $875,000$227/sqft |
Source: RMLS (OR) #280188332 Report a problem | ||
Public tax history
| Year | Property taxes | Tax assessment |
|---|---|---|
| 2025 | $7,395 +3.7% | $274,460 +3% |
| 2024 | $7,130 +4% | $266,470 +3% |
| 2023 | $6,855 +2.2% | $258,710 +3% |
| 2022 | $6,707 +1.7% | $251,180 +3% |
| 2021 | $6,594 +9% | $243,870 +3% |
| 2020 | $6,049 +3.8% | $236,770 +3% |
| 2019 | $5,827 | $229,880 +3% |
| 2018 | $5,827 +3% | $223,190 +3% |
| 2017 | $5,655 +14% | $216,690 +3% |
| 2016 | $4,960 | $210,380 +3% |
| 2015 | $4,960 +2.7% | $204,260 +3% |
| 2014 | $4,830 +3.9% | $198,320 +3% |
| 2013 | $4,647 +10.5% | $192,550 +3% |
| 2012 | $4,204 +3.9% | $186,950 +3% |
| 2011 | $4,046 +5.4% | $181,510 +3% |
| 2010 | $3,839 +2.7% | $176,230 +3% |
| 2009 | $3,738 +6% | $171,100 +3% |
| 2008 | $3,528 +0.3% | $166,120 +3% |
| 2007 | $3,517 +11.4% | $161,290 +3% |
| 2006 | $3,159 +4.7% | $156,600 +3% |
| 2005 | $3,017 -8.2% | $152,040 +3% |
| 2004 | $3,286 +2.3% | $147,620 +3% |
| 2003 | $3,213 +8.9% | $143,330 +3% |
| 2002 | $2,951 +7.4% | $139,160 +6.1% |
| 2000 | $2,748 | $131,180 |
Find assessor info on the county website
Neighborhood: Sunnyside
Nearby homes
- $522,1003 bd1 ba1.4k sqft1326 SE 44th Ave, Portland, OR 97215Off Market
- $369,000-- bd-- ba-- sqftSE Madison St, Portland, OR 97215Off Market
- $755,2005 bd2 ba1.6k sqft4351 SE Madison St, Portland, OR 97215Off Market
- $768,4003 bd2 ba1.8k sqft1314 SE 44th Ave, Portland, OR 97215Off Market
- $529,1002 bd1 ba1.9k sqft4425 SE Madison St, Portland, OR 97215Off Market
- $567,2002 bd1 ba1.7k sqft1404 SE 44th Ave, Portland, OR 97215Off Market
- $536,5003 bd1 ba1.3k sqft4416 SE Madison St, Portland, OR 97215Off Market
- $516,2003 bd1 ba1k sqft4343 SE Madison St, Portland, OR 97215Off Market
Nearby schools
GreatSchools rating
- 10/10Glencoe Elementary SchoolGrades: K-5Distance: 0.4 mi
- 10/10Mt Tabor Middle SchoolGrades: 6-8Distance: 0.8 mi
- 6/10Franklin High SchoolGrades: 9-12Distance: 0.9 mi
Schools provided by the listing agent
- Elementary: Glencoe
- Middle: Mt Tabor
- High: Franklin
Source: RMLS (OR). This data may not be complete. We recommend contacting the local school district to confirm school assignments for this home.
Get a cash offer in 3 minutes
Find out how much your home could sell for in as little as 3 minutes with a no-obligation cash offer.
Estimated market value
$861,600
Get a cash offer in 3 minutes
Find out how much your home could sell for in as little as 3 minutes with a no-obligation cash offer.
Estimated market value
$861,600
- Oregon
- Multnomah County
- Portland
- 97215
- Sunnyside
- 1332 SE 44th Ave
