Skip main navigation
Sold
  • Price Unknown

    1332 San Marcus Dr, Springtown, TX 76082

    4beds
    2,004sqft
    Single Family Residence
    Built in 2024
    8,712 Square Feet Lot
    $325,100 Zestimate®
    $--/sqft
    $2,524 Estimated rent

    Home value

    $325,100

    $309,000 - $341,000

    $2,524/mo

    Zestimate® history
    Loading
    Loading...

    Owner options

    List your home for rent

    $2,524/mo

    Rent Zestimate®

    Find your next renter with Zillow Rental Manager. Plus, with online applications, you can quickly screen prospective tenants – for free.

    Learn more

    $2,524/mo

    Rent Zestimate®

    Refinance and save

    Refinancing to a lower rate could help reduce your monthly payments and save thousands over the life of the loan.

    See today's rates

    Explore your selling options

    Work with a Zillow partner agent

    Leverage their expertise and Zillow's premium Showcase listings to get your home seen by more buyers.

    Get started

    List with your own agent

    Get your home in front of millions of buyers by listing it on Zillow.

    Learn how to do it

    Sell it yourself

    Take full control of how buyers see your home on Zillow by listing For Sale by Owner (FSBO).

    List your home

    What's special

    Grand foyerElegant open-concept floor planTwo spacious bedroomsSpa-inspired en suiteDesirable split-bedroom layoutImpressive walk-in closetDual vanities

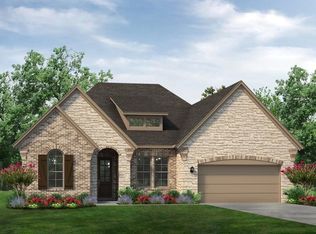
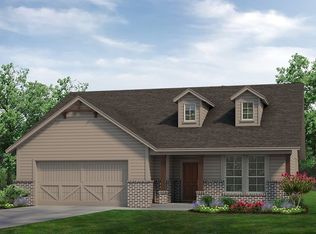
    NO HOA! Experience refined living in this beautifully designed residence where timeless style meets everyday comfort. A grand foyer welcomes you into an elegant open-concept floor plan, leading to a stunning chef-inspired kitchen that seamlessly flows into the dining and living areas—creating an exceptional space for entertaining and gathering with family and friends. A thoughtfully designed secondary wing offers two spacious bedrooms and a well-appointed full bath, providing privacy and flexibility for guests, family members, or a dedicated home office. Privately tucked away at the rear of the home, the luxurious owner's retreat serves as a tranquil escape. Enter through elegant double doors into a spa-inspired en suite featuring an expansive L-shaped layout, dual vanities, and an impressive walk-in closet, offering exceptional storage and boutique-style dressing space. Designed with both sophistication and functionality in mind, this exceptional home showcases quality craftsmanship, a desirable split-bedroom layout, and the added freedom of NO HOA—a rare opportunity to enjoy elevated living without compromise.

    Zillow last checked:

    Listing updated:

    Listed by:

    Josh Jackson 0736393 817-823-0781,

    National Real Estate Assoc 817-823-0781

    Bought with:

    Vanessa Camarena, 0834655

    Monument Realty

    Source: NTREIS,MLS#: 21346502

    Facts & features

    Interior

    Bedrooms & bathrooms
    • Bedrooms: 4
    • Bathrooms: 2
    • Full bathrooms: 2
    Primary bedroom
    • Features: Ceiling Fan(s), Dual Sinks, En Suite Bathroom, Sitting Area in Primary, Separate Shower
    • Level: First
    • Dimensions: 14 x 17
    Bedroom
    • Features: Ceiling Fan(s)
    • Level: First
    • Dimensions: 10 x 13
    Bedroom
    • Features: Ceiling Fan(s)
    • Level: First
    • Dimensions: 11 x 13
    Breakfast room nook
    • Features: Eat-in Kitchen
    • Level: First
    • Dimensions: 8 x 18
    Kitchen
    • Features: Granite Counters, Kitchen Island, Pantry, Walk-In Pantry
    • Level: First
    • Dimensions: 12 x 18
    Living room
    • Features: Ceiling Fan(s), Fireplace
    • Level: First
    • Dimensions: 20 x 17
    Utility room
    • Level: First
    • Dimensions: 7 x 6
    Heating
    • Central, Electric, Fireplace(s), Heat Pump
    Cooling
    • Central Air, Ceiling Fan(s), Electric, Heat Pump
    Appliances
    • Included: Dishwasher, Electric Cooktop, Electric Oven, Disposal, Microwave
    • Laundry: Common Area, Washer Hookup, Dryer Hookup, ElectricDryer Hookup, Laundry in Utility Room
    Features
    • Decorative/Designer Lighting Fixtures, Eat-in Kitchen, Granite Counters, High Speed Internet, Kitchen Island, Open Floorplan, Pantry, Smart Home, Cable TV, Walk-In Closet(s), Wired for Sound
    • Flooring: Carpet, Ceramic Tile
    • Windows: Window Coverings
    • Has basement: No
    • Number of fireplaces: 1
    • Fireplace features: Wood Burning
    Interior area
    • Total interior livable area: 2,004 sqft

    Property

    Parking
    • Total spaces: 2
    • Parking features: Driveway, Garage Faces Front, Garage, Garage Door Opener
    • Attached garage spaces: 2
    Features
    • Levels: One
    • Stories: 1
    • Pool features: None
    • Fencing: Back Yard,Wood
    Lot
    • Size: 8,712 Square Feet
    • Features: Corner Lot, Landscaped, Subdivision
    Details
    • Parcel number: 1332000

    Construction

    Type & style
    • Home type: SingleFamily
    • Architectural style: Traditional,Detached
    • Property subtype: Single Family Residence
    Materials
    • Brick
    • Roof: Composition
    Condition
    • Resale
    • Year built: 2024

    Utilities & green energy

    • Sewer: Public Sewer
    • Water: Public
    • Utilities for property: Electricity Connected, Sewer Available, Water Available, Cable Available
    Green energy
    • Energy efficient items: HVAC, Insulation, Thermostat

    Community & HOA

    Community
    • Features: Community Mailbox, Curbs
    • Security: Prewired, Security System, Smoke Detector(s)
    • Subdivision: Covenant Park
    HOA
    • Has HOA: No
    Location
    • Region: Springtown

    Financial & listing details

    • Date on market: 7/31/2026
    • Cumulative days on market: 7 days
    • Listing terms: Cash,Conventional,FHA,VA Loan
    • Exclusions: Refrigerator, washer and dryer (negotiable); furniture; personal effects

    Price history

    DateEventPrice
    9/8/2026Sold--
    Source: NTREIS #21346502 Report a problem
    8/17/2026Pending sale$330,000$165/sqft
    Source: NTREIS #21346502 Report a problem
    8/7/2026Contingent$330,000$165/sqft
    Source: NTREIS #21346502 Report a problem
    7/31/2026Listed for sale$330,000-8.3%$165/sqft
    Source: NTREIS #21346502 Report a problem
    10/1/2024Sold--
    Source: NTREIS #20545490 Report a problem
    9/3/2024Pending sale$359,900$180/sqft
    Source: NTREIS #20545490 Report a problem
    8/19/2024Price change$359,900-2.7%$180/sqft
    Source: NTREIS #20545490 Report a problem
    8/8/2024Price change$369,900-1.9%$185/sqft
    Source: Riverside Homebuilders Report a problem
    4/2/2024Price change$377,210-3.3%$188/sqft
    Source: NTREIS #20545490 Report a problem
    2/26/2024Listed for sale$390,210$195/sqft
    Source: Riverside Homebuilders Report a problem

    Public tax history

    Tax history is unavailable.

    Neighborhood: 76082

    Nearby schools

    GreatSchools rating
    Schools provided by the listing agent
    • Elementary: Springtown
    • Middle: Springtown
    • High: Springtown
    • District: Springtown ISD

    Source: NTREIS. This data may not be complete. We recommend contacting the local school district to confirm school assignments for this home.

    Get a cash offer in 3 minutes
    Find out how much your home could sell for in as little as 3 minutes with a no-obligation cash offer.
    Estimated market value
    $325,100
    Get a cash offer in 3 minutes
    Find out how much your home could sell for in as little as 3 minutes with a no-obligation cash offer.
    Estimated market value
    $325,100