Gorgeous totally remodeled from top to bottom in 2025. This TH is only a 3 min drive from "Parks at Walter Reed", where Wholefoods is already established. Many more commercial establishments are coming soon. Why wait when you can have this 3 bedroom, 2.5 bath house which shows like a model. It features all new windows, skylights in primary bedroom and hallway bathroom. In addition, there's a new roof. The hardwood floors throughout the house are breathtaking. After entering the foyer, to the right is a fireplace (Sold "AS IS") in the family room , separate formal dining room and a den which has multiple uses. The galley kitchen features all new appliances with a small porch and deck leading down to the backyard, which is available to the attached garage or outside back entrance. Oh, the beautiful basement is large and features a rec room, large walk-in closet, half bath, 1 car garage and lots of storage. Public transportation is only a few blocks away and within a 10 minute drive to downtown. There are 2 Metros within 2 miles (Ft. Totten and Silver Spring, MD). Permit parking on street for residents Monday-Friday but you have a garage and driveway. Two blocks from Rock Creek Park.
Sold for $775,000
$775,000
1332 Sheridan St NW, Washington, DC 20011
3beds
2,173sqft
Townhouse
Built in 1932
1,840 Square Feet Lot
$782,900 Zestimate®
$357/sqft
$3,615 Estimated rent
Home value
$782,900
$728,000 - $846,000
$3,615/mo
Zestimate® history
Owner options
List your home for rent
$3,615/mo
Rent Zestimate®
Find your next renter with Zillow Rental Manager. Plus, with online applications, you can quickly screen prospective tenants – for free.
$3,615/mo
Rent Zestimate®
Refinance and save
$3,696/mo
Est. payment
Refinancing to a lower rate could help reduce your monthly payments and save thousands over the life of the loan.
$3,696/mo
Est. payment
Explore your selling options
Work with a Zillow partner agent
Leverage their expertise and Zillow's premium Showcase listings to get your home seen by more buyers.
Get startedList with your own agent
Get your home in front of millions of buyers by listing it on Zillow.
Learn how to do itSell it yourself
Take full control of how buyers see your home on Zillow by listing For Sale by Owner (FSBO).
List your homeWhat's special
Lots of storageRec roomHalf bathNew windowsBeautiful basementNew roofSkylights in primary bedroom
Zillow last checked:
Listing updated:
Listed by:
Andrea McAdams 301-467-4356,
Fairfax Realty Premier
Bought with:
Kamille Smith, SP40003075
Coldwell Banker Realty
Source: Bright MLS,MLS#: DCDC2194360
Facts & features
Interior
Bedrooms & bathrooms
- Bedrooms: 3
- Bathrooms: 3
- Full bathrooms: 2
- 1/2 bathrooms: 1
Rooms
- Room types: Primary Bedroom, Family Room, Basement
Primary bedroom
- Features: Attached Bathroom, Bathroom - Walk-In Shower, Ceiling Fan(s), Flooring - HardWood, Skylight(s), Window Treatments
- Level: Upper
Basement
- Features: Attached Bathroom, Basement - Finished, Fireplace - Other, Flooring - Carpet, Recessed Lighting
- Level: Lower
Basement
- Features: Attached Bathroom, Basement - Finished, Fireplace - Other, Flooring - Carpet, Flooring - Ceramic Tile, Recessed Lighting, Walk-In Closet(s)
- Level: Lower
Family room
- Features: Fireplace - Other, Flooring - HardWood, Formal Dining Room, Kitchen - Gas Cooking, Window Treatments, Flooring - Ceramic Tile, Countertop(s) - Ceramic, Recessed Lighting
- Level: Main
Family room
- Features: Fireplace - Wood Burning, Flooring - HardWood, Formal Dining Room, Kitchen - Gas Cooking, Window Treatments, Flooring - Ceramic Tile, Lighting - Ceiling, Recessed Lighting, Skylight(s)
- Level: Main
Heating
- Hot Water, Natural Gas
Cooling
- None
Appliances
- Included: Microwave, Dishwasher, Disposal, Dryer, Ice Maker, Exhaust Fan, Self Cleaning Oven, Oven, Oven/Range - Gas, Range Hood, Refrigerator, Cooktop, Washer, Water Heater, Gas Water Heater
- Laundry: In Basement, Dryer In Unit, Washer In Unit
Features
- Bathroom - Tub Shower, Ceiling Fan(s), Open Floorplan, Kitchen - Galley, Formal/Separate Dining Room
- Flooring: Carpet, Ceramic Tile, Hardwood
- Doors: Storm Door(s)
- Windows: Insulated Windows
- Basement: Connecting Stairway,Finished,Garage Access,Improved,Heated,Interior Entry,Exterior Entry,Rear Entrance,Shelving,Sump Pump,Walk-Out Access,Windows
- Number of fireplaces: 2
- Fireplace features: Mantel(s), Decorative, Wood Burning
Interior area
- Total structure area: 2,536
- Total interior livable area: 2,173 sqft
- Finished area above ground: 1,600
- Finished area below ground: 573
Property
Parking
- Total spaces: 2
- Parking features: Storage, Basement, Garage Faces Rear, Garage Door Opener, Inside Entrance, Concrete, Lighted, Parking Space Conveys, Under Home Parking, Attached, Driveway, On Street
- Attached garage spaces: 1
- Uncovered spaces: 1
Accessibility
- Accessibility features: Doors - Swing In, Accessible Entrance
Features
- Levels: Two
- Stories: 2
- Exterior features: Chimney Cap(s), Lighting
- Pool features: None
- Fencing: Chain Link,Back Yard
- Has view: Yes
- View description: Street
Lot
- Size: 1,840 Square Feet
- Features: Front Yard, Rear Yard, Unknown Soil Type
Details
- Additional structures: Above Grade, Below Grade
- Parcel number: 2789//0066
- Zoning: R3
- Zoning description: Residential
- Special conditions: Standard
Construction
Type & style
- Home type: Townhouse
- Architectural style: Colonial
- Property subtype: Townhouse
Materials
- Brick
- Foundation: Brick/Mortar
- Roof: Flat,Rubber
Condition
- Excellent
- New construction: No
- Year built: 1932
- Major remodel year: 2025
Utilities & green energy
- Sewer: Public Sewer
- Water: Public
- Utilities for property: Cable Available, Other Internet Service
Community & HOA
Community
- Security: Carbon Monoxide Detector(s), Main Entrance Lock, Smoke Detector(s), Window Bars
- Subdivision: Brightwood
HOA
- Has HOA: No
Location
- Region: Washington
Financial & listing details
- Price per square foot: $357/sqft
- Tax assessed value: $617,070
- Annual tax amount: $1,923
- Date on market: 4/8/2025
- Listing agreement: Exclusive Right To Sell
- Listing terms: Cash,Conventional,FHA
- Inclusions: Everything Included
- Exclusions: No Exclusions
- Ownership: Fee Simple
Price history
| Date | Event | Price |
|---|---|---|
| 5/23/2025 | Sold | $775,000$357/sqft |
Source:  Bright MLS #DCDC2194360 Report a problem Bright MLS #DCDC2194360 Report a problem | ||
| 4/17/2025 | Contingent | $775,000$357/sqft |
Source: Bright MLS #DCDC2194360 Report a problem | ||
| 4/8/2025 | Listed for sale | $775,000$357/sqft |
Source: Bright MLS #DCDC2194360 Report a problem | ||
Public tax history
| Year | Property taxes | Tax assessment |
|---|---|---|
| 2026 | $6,541 +24.7% | $769,540 +24.7% |
| 2025 | $5,245 +172.7% | $617,070 +1.8% |
| 2024 | $1,923 +1.3% | $606,330 +5.3% |
| 2023 | $1,898 +0.8% | $575,860 +10.3% |
| 2022 | $1,884 +4.3% | $521,900 +4.1% |
| 2021 | $1,806 +1.5% | $501,180 +1.4% |
| 2020 | $1,779 -46.5% | $494,170 +6.2% |
| 2018 | $3,321 +9.7% | $465,500 +5.6% |
| 2017 | $3,026 +9.8% | $440,610 +5.6% |
| 2016 | $2,757 +9.9% | $417,050 +10.1% |
| 2015 | $2,509 +9.6% | $378,630 +11.1% |
| 2014 | $2,290 +9.6% | $340,840 -0.5% |
| 2013 | $2,090 +9.3% | $342,720 -3.1% |
| 2012 | $1,913 | $353,510 |
| 2011 | $1,913 +21% | $353,510 -11.4% |
| 2010 | $1,581 +10% | $399,180 -9% |
| 2009 | $1,437 +11.7% | $438,660 +8.6% |
| 2007 | $1,287 +5.2% | $403,900 +12.7% |
| 2006 | $1,223 -9.6% | $358,280 +15% |
| 2005 | $1,352 +12% | $311,550 +65% |
| 2004 | $1,207 +12% | $188,820 +32.7% |
| 2003 | $1,078 +2.4% | $142,293 +1.9% |
| 2002 | $1,052 +2.5% | $139,608 +2% |
| 2001 | $1,026 | $136,923 |
Find assessor info on the county website
Neighborhood: Brightwood
Nearby homes
- $608,8003 bd3 ba1.9k sqft1330 Sheridan St NW, Washington, DC 20011Off Market
- $593,9003 bd2 ba1.6k sqft1334 Sheridan St NW, Washington, DC 20011Off Market
- $618,3003 bd2 ba1.6k sqft1328 Sheridan St NW, Washington, DC 20011Off Market
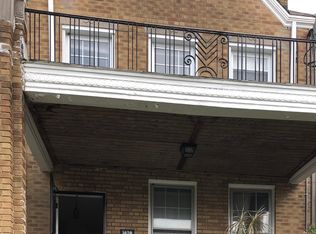
- $668,0004 bd1 ba1.7k sqft1336 Sheridan St NW, Washington, DC 20011Off Market
- $624,3003 bd2 ba1.6k sqft1326 Sheridan St NW, Washington, DC 20011Off Market
- $605,6003 bd2 ba1.6k sqft1324 Sheridan St NW, Washington, DC 20011Off Market
- $678,9003 bd2 ba1.6k sqft1338 Sheridan St NW, Washington, DC 20011Off Market
- $501,8004 bd1 ba1.6k sqft1340 Sheridan St NW, Washington, DC 20011Off Market
Nearby schools
GreatSchools rating
- 5/10Brightwood Education CampusGrades: PK-5Distance: 0.4 mi
- 6/10Ida B. Wells Middle SchoolGrades: 6-8Distance: 0.6 mi
- 5/10Coolidge High SchoolGrades: 9-12Distance: 0.7 mi
Schools provided by the listing agent
- Elementary: Brightwood Educational Campus
- Middle: Brightwood Educational Campus
- High: Coolidge Senior
- District: District Of Columbia Public Schools
Source: Bright MLS. This data may not be complete. We recommend contacting the local school district to confirm school assignments for this home.
Get a cash offer in 3 minutes
Find out how much your home could sell for in as little as 3 minutes with a no-obligation cash offer.
Estimated market value
$782,900
Get a cash offer in 3 minutes
Find out how much your home could sell for in as little as 3 minutes with a no-obligation cash offer.
Estimated market value
$782,900
- Washington, DC
- District of Columbia
- Washington
- 20011
- Brightwood
- 1332 Sheridan St NW
