Charming opportunity in an established neighborhood in Conyers! This spacious home offers great potential for both homeowners and investors alike. Featuring a functional layout with generous living areas, this property sits on a sizable lot with room to enjoy outdoor living or future improvements. Located in a quiet residential community with convenient access to local shopping, dining, schools, and major roadways, making daily commuting a breeze. With some updates and personal touches, this home can truly shine and become a standout property. Don't miss the chance to add value and make it your own!
Active
$345,000
1332 Slaton Manor Dr, Conyers, GA 30012
4beds
--sqft
Single Family Residence, Residential
Built in 2022
0.3 Acres Lot
$343,700 Zestimate®
$--/sqft
$165/mo HOA
What's special
Spacious homeFunctional layoutSizable lot
- 123 days |
- 364 |
- 19 |
Zillow last checked:
Listing updated:
Listed by:
Nikki Crowder,
Solutions First Realty, LLC. 678-568-9547
Source: FMLS GA,MLS#: 7738955
Loading...
Facts & features
Interior
Bedrooms & bathrooms
- Bedrooms: 4
- Bathrooms: 3
- Full bathrooms: 3
- Main level bathrooms: 3
- Main level bedrooms: 4
Rooms
- Room types: Family Room, Other
Primary bedroom
- Features: Master on Main, Other
- Level: Master on Main, Other
Bedroom
- Features: Master on Main, Other
Primary bathroom
- Features: Double Vanity, Other
Dining room
- Features: Other
Kitchen
- Features: Kitchen Island, Other, Pantry
Heating
- Central, Electric, Forced Air, Other
Cooling
- Ceiling Fan(s), Central Air, Other
Appliances
- Included: Other
- Laundry: Main Level, Other
Features
- Double Vanity, Other, Walk-In Closet(s)
- Flooring: Other
- Windows: None
- Basement: None
- Has fireplace: No
- Fireplace features: None
- Common walls with other units/homes: No Common Walls
Interior area
- Total structure area: 0
- Finished area above ground: 2,082
- Finished area below ground: 0
Video & virtual tour
Property
Parking
- Total spaces: 2
- Parking features: Attached
- Has attached garage: Yes
Accessibility
- Accessibility features: None
Features
- Levels: One
- Stories: 1
- Patio & porch: Patio, Screened
- Exterior features: Other, No Dock
- Pool features: None
- Spa features: None
- Fencing: Back Yard,Fenced
- Has view: Yes
- View description: Other
- Waterfront features: Creek
- Body of water: None
Lot
- Size: 0.3 Acres
- Features: Level
Details
- Additional structures: None
- Parcel number: 0680010194
- Special conditions: Real Estate Owned
- Other equipment: None
- Horse amenities: None
Construction
Type & style
- Home type: SingleFamily
- Architectural style: Ranch,Traditional
- Property subtype: Single Family Residence, Residential
Materials
- Other
- Foundation: Slab
- Roof: Other
Condition
- Resale
- New construction: No
- Year built: 2022
Utilities & green energy
- Electric: Other
- Sewer: Public Sewer
- Water: Public
- Utilities for property: Other
Green energy
- Energy efficient items: None
- Energy generation: None
Community & HOA
Community
- Features: Homeowners Assoc
- Security: Smoke Detector(s)
- Subdivision: Creekside At Olde Town Conyers
HOA
- Has HOA: Yes
- Services included: Maintenance Grounds
- HOA fee: $165 monthly
- HOA phone: 866-473-2573
Location
- Region: Conyers
Financial & listing details
- Tax assessed value: $388,300
- Annual tax amount: $8,062
- Date on market: 3/18/2026
- Cumulative days on market: 99 days
- Ownership: Fee Simple
- Road surface type: Concrete, Other
Foreclosure details
Estimated market value
$343,700
$327,000 - $361,000
$2,261/mo
Price history
| Date | Event | Price |
|---|---|---|
| 6/12/2026 | Listed for sale | $345,000 |
Source:  GAMLS #10715116 Report a problem GAMLS #10715116 Report a problem | ||
| 5/20/2026 | Pending sale | $345,000 |
Source: GAMLS #10715116 Report a problem | ||
| 3/20/2026 | Listed for sale | $345,000-11.6% |
Source: GAMLS #10715116 Report a problem | ||
| 1/14/2026 | Sold | $390,125-0.2% |
Source: Public Record Report a problem | ||
| 9/23/2022 | Sold | $391,000 |
Source: Public Record Report a problem | ||
Public tax history
| Year | Property taxes | Tax assessment |
|---|---|---|
| 2025 | $3,955 -2.9% | $155,320 |
| 2024 | $4,071 +36.8% | $155,320 +1.4% |
| 2023 | $2,977 +337.2% | $153,200 +609.3% |
| 2022 | $681 | $21,600 |
Find assessor info on the county website
Monthly payment
Climate risks
Neighborhood: 30012
Nearby schools
GreatSchools rating
- 3/10Hightower Trail Elementary SchoolGrades: PK-5Distance: 1.5 mi
- 4/10Conyers Middle SchoolGrades: 6-8Distance: 1.1 mi
- 4/10Rockdale County High SchoolGrades: 9-12Distance: 1.7 mi
Schools provided by the listing agent
- Elementary: Hicks
- Middle: Conyers
- High: Rockdale County
Source: FMLS GA. This data may not be complete. We recommend contacting the local school district to confirm school assignments for this home.
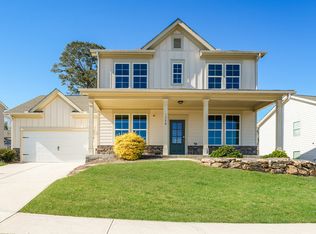
- $310,6004 bd3 ba2.1k sqft1324 Slaton Manor Dr NE, Conyers, GA 30012Off Market
- $252,0003 bd2 ba2.6k sqft1808 Green St NE, Conyers, GA 30012Off Market
- $157,0002 bd1 ba1k sqft1829 Spring St NE, Conyers, GA 30012Off Market
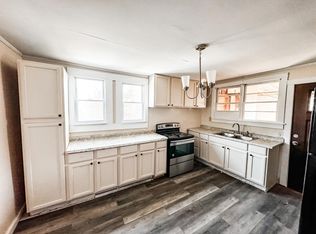
- $154,6002 bd1 ba995 sqft1819 Spring St NE, Conyers, GA 30012Off Market
- $198,0002 bd1 ba1.1k sqft1800 Green St NE, Conyers, GA 30012Sold
- $380,0004 bd3 ba2.4k sqft1344 Slaton Manor Dr, Conyers, GA 30012Sold
- $106,1002 bd1 ba1.4k sqft1801 Green St NE, Conyers, GA 30012Off Market
- $176,0002 bd1 ba899 sqft1811 Spring St NE, Conyers, GA 30012Sold
A local agent can set up tours, give advice and negotiate with sellers.
Similar homes
- $368,0004 bd3 ba2.3k sqft2127 Farmdale Ct, Conyers, GA 30012For Sale
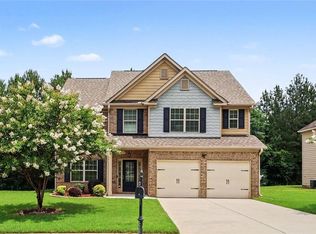
 MLS ID #7786432, DIANE MCLAUGHLIN, BHGRE Metro Brokers. FMLS GA
 - $389,9005 bd3 ba3.1k sqft2909 Crabapple Cir SE, Conyers, GA 30013For Sale
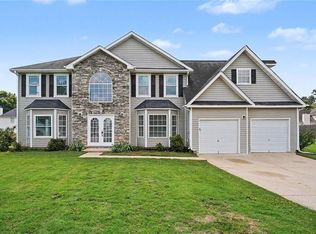 MLS ID #7790760, Robert Salmons, Entera Realty, LLC. FMLS GA
 - $369,9004 bd3 ba2.8k sqft3605 Broadwick Ln, Lithonia, GA 30038For Sale
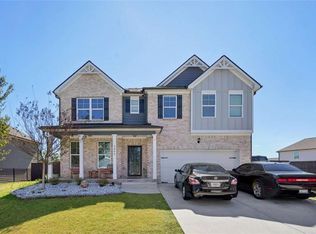 MLS ID #7745416, Dany Drouin, Century 21 Results. FMLS GA
 - $359,0004 bd3 ba2.6k sqft2464 Hanover Woods Rd, Lithonia, GA 30058For Sale
 MLS ID #7799547, MARK SPAIN, Mark Spain Real Estate. FMLS GA
 - $377,0003 bd3 ba2.8k sqft30 Partridge Dr, Covington, GA 30016For SaleMLS ID #7798195, JOHNNIE HOWARD, EXP Realty, LLC.. FMLS GA
- $349,9004 bd3 ba1.8k sqft761 Jackson Ct, Social Circle, GA 30025For SaleMLS ID #7798101, Stenisha Reed, Solutions First Realty, LLC.. FMLS GA
- $374,9004 bd3 ba2.3k sqft2268 Blackbird Cir, Covington, GA 30016For SaleMLS ID #7784332, Cherry Chaney, Joe Stockdale Real Estate, LLC. FMLS GA
- $375,0005 bd3 ba-- sqft3167 Claridge Dr, Conyers, GA 30094For SaleMLS ID #7754748, Eric Baham, Sovereign Real Estate Group National Corp.. FMLS GA
- $359,9004 bd3 ba2k sqft15 Kestrel Cir, Covington, GA 30014For SaleMLS ID #7779831, LEANNE LONG, RE/MAX Around Atl East. FMLS GA
- $514,9005 bd4 ba-- sqft1080 Eastview Rd NE, Conyers, GA 30012New ConstructionMLS ID #7735702, Wendy Morris, SouthSide Realtors, LLC. FMLS GA
- $355,0006 bd3 ba1.5k sqft232 Cambridge Dr, Loganville, GA 30052For SaleMLS ID #7717373, Jocelynn Vitar, EXP Realty, LLC.. FMLS GA
- $325,0003 bd3 ba1.9k sqft1714 Prospect Way SW, Conyers, GA 30094For SaleMLS ID #7791624, Sharyl White, Keller Williams Rlty, First Atlanta. FMLS GA
- $405,0004 bd3 ba2.7k sqft40 Quiet Water Ct, Covington, GA 30016For SaleMLS ID #7780251, Jami Purser, Purser Realty, LLC. FMLS GA
- $399,9005 bd4 ba3.5k sqft385 Hinton Chase Pkwy, Covington, GA 30016For SaleMLS ID #7767932, Sanih Jiwani, Chapman Hall Realtors. FMLS GA
- $359,0003 bd3 ba1.6k sqft115 Pratt Dr, Covington, GA 30014For SaleMLS ID #7798835, William Hornsby, Joe Stockdale Real Estate, LLC. FMLS GA
- $312,0004 bd3 ba-- sqft20 Great Canyon Ln, Covington, GA 30016For SaleMLS ID #7792890, Stephanie Terrell, Joe Stockdale Real Estate, LLC. FMLS GA
- $329,9004 bd3 ba3k sqft1534 Cutters Mill Dr, Lithonia, GA 30058For SaleMLS ID #7776038, April Harrison, Front Gate Homes, LLC. FMLS GA
- $376,2904 bd2 ba-- sqft8557 Secretariat Dr, Lithonia, GA 30058New ConstructionMLS ID #7796888, Nawrocki DozierGrimes, D.R.. Horton Realty of Georgia, Inc. FMLS GA
- $244,0002 bd3 ba1.5k sqft2056 Wildflower Way, Conyers, GA 30012For SaleMLS ID #7784360, Kimolyn Adams, Coldwell Banker Realty. FMLS GA
- $359,9003 bd2 ba2k sqft296 Firecrest Ln, Lawrenceville, GA 30046For SaleMLS ID #7788191, Lourdes Soto Alcantar, Virtual Properties Realty.com. FMLS GA
