Skip main navigation
Off market
  • $655,600

    1332 Tadsworth Ter, Heathrow, FL 32746

    3beds
    1,946sqft
    SingleFamily
    Built in 1994
    9,147 Square Feet Lot
    $655,600 Zestimate®
    $337/sqft
    $2,968 Estimated rent

    Home value

    $655,600

    $623,000 - $688,000

    $2,968/mo

    Zestimate® history
    Loading
    Loading...

    Owner options

    List your home for rent

    $2,968/mo

    Rent Zestimate®

    Find your next renter with Zillow Rental Manager. Plus, with online applications, you can quickly screen prospective tenants – for free.

    Learn more

    $2,968/mo

    Rent Zestimate®

    Refinance and save

    $4,443/mo

    Est. payment

    Refinancing to a lower rate could help reduce your monthly payments and save thousands over the life of the loan.

    See today's rates

    $4,443/mo

    Est. payment

    Explore your selling options

    Work with a Zillow partner agent

    Leverage their expertise and Zillow's premium Showcase listings to get your home seen by more buyers.

    Get started

    List with your own agent

    Get your home in front of millions of buyers by listing it on Zillow.

    Learn how to do it

    Sell it yourself

    Take full control of how buyers see your home on Zillow by listing For Sale by Owner (FSBO).

    List your home

    What's special

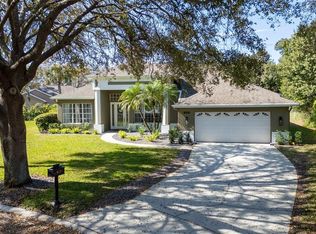
    This exceptional home, located within the exclusive, gated, country club community of Heathrow mirrors a model home. A setting of stately palm trees and lush native plants and flowers along with a conservation pond view provide the perfect retreat for lovers of nature and outdoor living. As you approach on the walkway youll immediately be struck by the homes impressive columns and stately elevation. The charming entryway that leads you to solid front doors accented in decorative panels. Once inside, youll discover 1,946 sq. ft. of luxurious living space featuring a contemporary, open, split plan with three bedrooms, 2.5 baths and attached garage space for two cars. As you enter you will be welcomed by a formal living room & dining room with windows decorated in Plantation Shutters. The elegant formal living room, with a cozy wood burning fireplace accented in tiles accompanied by decorated arched art niche. This room offers views of the screened-in pool. Elegant, wood floors, built-in niches, a wooden ceiling fan make a bold yet engaging statement in the spacious family room. Open to the family room, youll find the thoroughly modern kitchen equipped with a complete high line stainless steel appliance package. From the oven and cooktop to microwave, dishwasher, and disposal, youll want for nothing while cooking, entertaining, or cleaning up after. A large, panoramic window floods the kitchen with light and brings the outdoors inside. No expense has been spared on the attractive, white 42 antique white cabinetry, exotic black San Sebastian granite countertops accented in neutral designer tile and the walk-in pantry. And what household is complete without an in-home laundry area with white cabinetry and a utility sink? When it comes to the master suite, life could not be more pleasant or relaxed. The bedroom, with its tawny plank wood floors, walls in soothing blue and roomy his and her closets beckoning your comfort of custom-built ins beneath a soaring ceiling. Awash in relaxing powder blue, the master baths his and her vanities, grey cabinetry and large picture framed mirrors aid grooming and beauty care. Sinks and a countertop of marble, a garden tub for leisurely baths, in addition to a spacious shower complete a retreat where scented breezes waft through shutters in the master bath and throughout the house. Two of the three remaining bedrooms are spacious, feature generous walk-in closets, ceiling fans, woodwork, and full baths. The homes enclosed pool and shimmering overlook the peaceful area and offer the ideal space for relaxation and entertaining. In addition to enjoying the privacy and security of Heathrow 24-hour staffed gate, as a resident, youll have access to the community clubhouse and Sawyer Lake Park!

    This property is off market, which means it's not currently listed for sale or rent on Zillow. This may be different from what's available on other websites or public sources.
    Facts & features

    Interior

    Bedrooms & bathrooms
    • Bedrooms: 3
    • Bathrooms: 2
    • Full bathrooms: 2
    Heating
    • Other
    Cooling
    • Central
    Appliances
    • Laundry: Inside
    Features
    • Ceiling Fans(s), High Ceiling(s), Master Bedroom Downstairs, Split Bedroom, Open Floorplan, Solid Wood Cabinets, Kitchen/Family Room Combo, Stone Counters
    • Flooring: Other
    • Windows: Blinds
    • Has fireplace: Yes
    • Fireplace features: Family Room, Wood Burning
    Interior area
    • Total interior livable area: 1,946 sqft

    Property

    Parking
    • Parking features: Garage
    Features
    • Levels: One
    • Patio & porch: Covered, Screened, Rear Porch
    • Exterior features: Stucco, Cement / Concrete
    • Pool features: Child Safety Fence, Pool Sweep, Screen Enclosure, In Ground, Gunite
    Lot
    • Size: 9,147 sqft
    • Features: Street Paved, Street Private, Level
    • Residential vegetation: Mature Landscaping
    Details
    • Parcel number: 01202950700000790
    • Zoning: PUD

    Construction

    Type & style
    • Home type: SingleFamily
    • Architectural style: Florida
    Materials
    • masonry
    • Foundation: Footing
    • Roof: Composition
    Condition
    • Completed
    • Year built: 1994

    Utilities & green energy

    • Sewer: Public Sewer
    • Utilities for property: Public, BB/HS Internet Available, Cable Connected, Electricity Connected, Street Lights, Underground Utilities, Sprinkler Meter, Sewer Connected

    Community & neighborhood

    Location
    • Region: Heathrow

    HOA & financial

    HOA
    • Has HOA: Yes
    • HOA fee: $155 monthly
    • Amenities included: Fence Restrictions, Gated, Playground, Security, Park
    • Services included: Private Road, Recreational Facilities, Security, Manager

    Other

    Other facts
    • Appliances: Dishwasher, Electric Water Heater, Disposal, Microwave
    • Association Amenities: Fence Restrictions, Gated, Playground, Security, Park
    • Association Fee Frequency: Quarterly
    • Association Fee Includes: Private Road, Recreational Facilities, Security, Manager
    • Association Fee Requirement: Required
    • Community Features: Association Recreation - Owned, Gated Community, Playground, Park, Golf, Sidewalk, Golf Carts OK
    • Construction Materials: Block, Stucco
    • Cooling: Central Air
    • Exterior Features: Sliding Doors, Irrigation System, Sprinkler Metered, Sidewalk
    • Flooring: Carpet, Engineered Hardwood
    • Foundation Details: Slab
    • Heating: Electric
    • Interior Features: Ceiling Fans(s), High Ceiling(s), Master Bedroom Downstairs, Split Bedroom, Open Floorplan, Solid Wood Cabinets, Kitchen/Family Room Combo, Stone Counters
    • Architectural Style: Florida
    • Fireplace Features: Family Room, Wood Burning
    • Laundry Features: Inside
    • Levels: One
    • Vegetation: Mature Landscaping
    • Lot Features: Street Paved, Street Private, Level
    • Patio And Porch Features: Covered, Screened, Rear Porch
    • Roof: Shingle
    • Pets Allowed: Yes
    • Pool Features: Child Safety Fence, Pool Sweep, Screen Enclosure, In Ground, Gunite
    • Property Type: Residential
    • Total Acreage: Up to 10, 889 Sq. Ft.
    • Utilities: Public, BB/HS Internet Available, Cable Connected, Electricity Connected, Street Lights, Underground Utilities, Sprinkler Meter, Sewer Connected
    • Direction Faces: South
    • Window Features: Blinds
    • Minimum Lease: 7 Months
    • Additional Parcels YN: 0
    • Available For Lease YN: 1
    • Flood Zone Code: X
    • Public Survey Section: 01
    • Tax Year: 2017
    • Water Access YN: 0
    • Water Extras YN: 0
    • Waterfront Feet Total: 0
    • Waterfront YN: 0
    • Water View YN: 0
    • Fireplace YN: 1
    • Pool Private YN: 1
    • Room Count: 8
    • Association Approval Required YN: 1
    • Pet Restrictions: Per HOA Guidelines, Buyer to verify
    • Public Survey Range: 29
    • Stories Total: 1
    • Zoning: PUD
    • Year Built: 1994
    • Flood Zone Date: 2007-09-28T00:00:00.000
    • Flood Zone Panel: 12117C0065F
    • Association Fee: 465.00
    • Garage Dimensions: 24x24
    • Tax Annual Amount: 2902
    • Living Area: 1946.00
    • DPRYN: 1
    • Attached Garage YN: 1
    • Garage YN: 1
    • New Construction YN: 0
    • Property Condition: Completed
    • Sewer: Public Sewer
    • Additional Lease Restrictions: Per HOA guidelines buyer to verify
    • Approval Process: Per HOA guidelines buyer to verify

    Price history

    DateEventPrice
    10/24/2022Listing removed--
    Source: RE/MAX International Report a problem
    5/12/2022Sold$610,000+7.1%$313/sqft
    Source: Public Record Report a problem
    5/11/2022Pending sale$569,777$293/sqft
    Source: RE/MAX International #O6010463 Report a problem
    5/11/2022Listing removed--
    Source: RE/MAX International Report a problem
    3/21/2022Pending sale$569,777$293/sqft
    Source: Stellar MLS #O6010463 Report a problem
    3/18/2022Listed for sale$569,777+40.7%$293/sqft
    Source: Stellar MLS #O6010463 Report a problem
    12/7/2018Sold$405,000-3.5%$208/sqft
    Source: Public Record Report a problem
    9/6/2018Price change$419,900-1.2%$216/sqft
    Source: UNITED REAL ESTATE PREFERRED #O5725742 Report a problem
    8/7/2018Listed for sale$425,000+14.9%$218/sqft
    Source: UNITED REAL ESTATE PREFERRED #O5725742 Report a problem
    8/3/2005Sold$369,900+116.3%$190/sqft
    Source: Public Record Report a problem
    10/4/1994Sold$171,000$88/sqft
    Source: Public Record Report a problem

    Public tax history

    YearProperty taxesTax assessment
    2025$4,597 +14.3%$354,584 +2.9%
    2024$4,023 +2.6%$344,591 +3%
    2023$3,921 +12.6%$334,554 +11.7%
    2022$3,481 -6.1%$299,443 +3%
    2021$3,706 +0.8%$290,721 +1.4%
    2020$3,677 -6.6%$286,707 -4.8%
    2019$3,938 $301,305 +32.6%
    2018$3,938 +34.9%$227,193 +2.1%
    2017$2,920 +0.6%$222,520 +1.4%
    2016$2,902 -1.8%$219,469 +1.4%
    2015$2,955 $216,428 +0.8%
    2014$2,955 +5.8%$214,710 +1.5%
    2013$2,794 +6.8%$211,537 +1.7%
    2012$2,617 +2.1%$208,001 +2.7%
    2011$2,564 -1.6%$202,592 -0.5%
    2010$2,606 -10.3%$203,554 -8.9%
    2009$2,905 -30.7%$223,548 -29.2%
    2008$4,192 -4.6%$315,810 -2.1%
    2007$4,393 -11.7%$322,458 -3.3%
    2006$4,973 +93.7%$333,598 +83.7%
    2005$2,567 +0.3%$181,645 +3%
    2004$2,558 +0.8%$176,354 +1.9%
    2003$2,538 +1.2%$173,066 +2.4%
    2002$2,509 +4%$169,010 +4.6%
    2000$2,413 $161,503

    Find assessor info on the county website

    Neighborhood: 32746

    Nearby schools

    GreatSchools rating
    Schools provided by the listing agent
    • Elementary: Heathrow Elementary
    • Middle: Markham Woods Middle
    • High: Seminole High

    Source: The MLS. This data may not be complete. We recommend contacting the local school district to confirm school assignments for this home.

    Get a cash offer in 3 minutes
    Find out how much your home could sell for in as little as 3 minutes with a no-obligation cash offer.
    Estimated market value
    $655,600
    Get a cash offer in 3 minutes
    Find out how much your home could sell for in as little as 3 minutes with a no-obligation cash offer.
    Estimated market value
    $655,600