Discover the charm of this delightful Colonial-style home, nestled on a generous 2.61-acre lot with 334 acres of nearby open space, offering a perfect blend of comfort and privacy. Built in 1993, this well-maintained residence features 2 cozy bedrooms and a full bathroom, ideal for relaxation and rejuvenation. An unfinished second level (included in listed total sq. ft.) is ready for two more bedrooms and a full bathroom with plumbing already roughed in if you're looking to expand. The inviting layout with 9' ceilings provides ample room for gatherings, while the oversized detached garage with a 100 amp panel offers additional storage, workshop, and parking convenience. Enjoy the tranquility of your expansive outdoor space, perfect for gardening, play, or simply unwinding in nature with a spectacular view from your new Trex deck. This property is a canvas for your personal touches. Don't miss out on a serene retreat with convenient access to local restaurants and shops just beyond the trees! this area of West Caln has over 330 acres of open space. See the stars with this private setting.
For sale
$375,000
1332 Telegraph Rd, Coatesville, PA 19320
2beds
1,664sqft
Single Family Residence
Built in 1993
2.61 Acres Lot
$365,400 Zestimate®
$225/sqft
$-- HOA
What's special
Private settingExpansive outdoor space
- 6 days
- 3,054
- 199
Likely to sell faster than
Zillow last checked:
Listing updated:
Listed by:
Vernon MacIntyre 610-952-1136,
Classic Real Estate of Chester County, LLC 6108738800
Source: Bright MLS,MLS#: PACT2135570
Facts & features
Interior
Bedrooms & bathrooms
- Bedrooms: 2
- Bathrooms: 1
- Full bathrooms: 1
- Main level bathrooms: 1
- Main level bedrooms: 2
Basement
- Description: Percent Finished: 0.0
- Area: 0
Heating
- Forced Air, Propane
Cooling
- Central Air, Electric
Appliances
- Included: Microwave, Dishwasher, Dryer, Self Cleaning Oven, Refrigerator, Washer, Electric Water Heater
- Laundry: In Basement
Features
- Dry Wall
- Flooring: Carpet
- Basement: Exterior Entry
- Has fireplace: No
Interior area
- Total structure area: 1,664
- Total interior livable area: 1,664 sqft
- Finished area above ground: 1,664
- Finished area below ground: 0
Property
Parking
- Total spaces: 7
- Parking features: Storage, Oversized, Detached, Driveway
- Garage spaces: 1
- Uncovered spaces: 6
- Details: Garage Sqft: 480
Accessibility
- Accessibility features: None
Features
- Levels: Two
- Stories: 2
- Pool features: None
Lot
- Size: 2.61 Acres
- Features: Backs to Trees, Wooded
Details
- Additional structures: Above Grade, Below Grade, Outbuilding
- Parcel number: 2802 0083.01E0
- Zoning: R10
- Special conditions: Standard
Construction
Type & style
- Home type: SingleFamily
- Architectural style: Colonial
- Property subtype: Single Family Residence
Materials
- Block, Frame, Vinyl Siding
- Foundation: Block
- Roof: Architectural Shingle
Condition
- Very Good
- New construction: No
- Year built: 1993
Utilities & green energy
- Electric: 200+ Amp Service
- Sewer: On Site Septic
- Water: Well
- Utilities for property: Electricity Available, Propane
Community & HOA
Community
- Subdivision: None Available
HOA
- Has HOA: No
Location
- Region: Coatesville
- Municipality: WEST CALN TWP
Financial & listing details
- Price per square foot: $225/sqft
- Tax assessed value: $105,240
- Annual tax amount: $5,691
- Date on market: 9/17/2026
- Listing agreement: Exclusive Right To Sell
- Ownership: Fee Simple
Estimated market value
$365,400
$347,000 - $384,000
$1,684/mo
Price history
| Date | Event | Price |
|---|---|---|
| 9/17/2026 | Listed for sale | $375,000+837.5%$225/sqft |
Source:  Bright MLS #PACT2135570 Report a problem Bright MLS #PACT2135570 Report a problem | ||
| 3/1/1993 | Sold | $40,000$24/sqft |
Source: Agent Provided Report a problem | ||
Public tax history
| Year | Property taxes | Tax assessment |
|---|---|---|
| 2026 | $5,528 +2.9% | $105,240 |
| 2025 | $5,370 +1.2% | $105,240 |
| 2024 | $5,306 +4.8% | $105,240 |
| 2023 | $5,064 +1.3% | $105,240 |
| 2022 | $5,001 +3.3% | $105,240 |
| 2021 | $4,840 +408.8% | $105,240 |
| 2020 | $951 -78.5% | $105,240 |
| 2019 | $4,433 +4.6% | $105,240 |
| 2018 | $4,239 +9900.8% | $105,240 |
| 2017 | $42 -98.7% | $105,240 |
| 2016 | $3,273 | $105,240 |
| 2015 | $3,273 | $105,240 |
| 2014 | $3,273 | $105,240 |
| 2013 | -- | $105,240 |
| 2012 | -- | $105,240 |
| 2011 | -- | $105,240 |
| 2010 | -- | $105,240 |
| 2009 | -- | $105,240 |
| 2008 | -- | $105,240 |
| 2007 | -- | $105,240 |
| 2006 | -- | $105,240 |
| 2005 | -- | $105,240 |
| 2004 | -- | $105,240 |
| 2003 | -- | $105,240 -6.7% |
| 2000 | -- | $112,790 |
Find assessor info on the county website
Monthly payment
Est. payment
Payment breakdown
Explore the cost of this home by adjusting the details. Changes won't be saved.Climate risks
Neighborhood: 19320
Nearby schools
Schools provided by the listing agent
- District: Coatesville Area
Source: Bright MLS. This data may not be complete. We recommend contacting the local school district to confirm school assignments for this home.
Similar homes
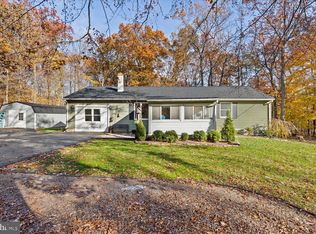
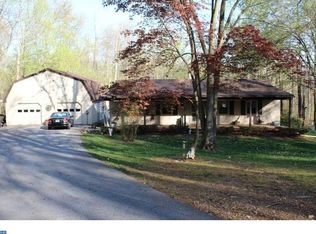
- $335,0003 bd2 ba1.9k sqft32 Beck Rd, East Fallowfield, PA 19320For Sale
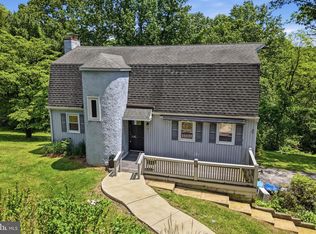
 MLS ID #PACT2136436, Liam Coonahan, Real of Pennsylvania. Bright MLS
 - $500,0004 bd3 ba2.2k sqft101 Rachel Ln, Coatesville, PA 19320For Sale
 MLS ID #PACT2132410, Kelly Murtaugh, RE/MAX Ace Realty. Bright MLS
 - $--4 bd3 ba832 sqft123 N Brandywine Ave, Coatesville, PA 19320Auction
 Auction.com 2
 - $365,0003 bd3 ba2k sqft2 Shoreham Dr, East Fallowfield, PA 19320For Sale
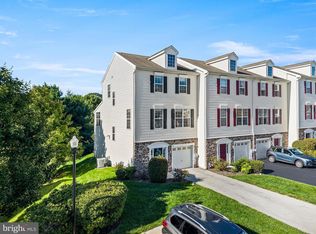 MLS ID #PACT2135844, Martin L Lockhart, RE/MAX Preferred - Malvern. Bright MLS
 - $350,0003 bd3 ba1.7k sqft67 Narragansett Ln, Coatesville, PA 19320For SaleMLS ID #PACT2135618, John Kriza, Beiler-Campbell Realtors-Kennett Square. Bright MLS
- $350,0003 bd2 ba1.7k sqft901 Narvon Rd, Narvon, PA 17555AuctionMLS ID #PALA2094420, Randal Kline, Kingsway Realty - Ephrata. Bright MLS
- $444,9003 bd2 ba1.3k sqft26 Reeceville Rd, Coatesville, PA 19320For SaleMLS ID #PACT2130916, John Cannon, KW Greater West Chester. Bright MLS
- $515,0003 bd3 ba1.8k sqft210 Windy Hill Rd, Downingtown, PA 19335For SaleMLS ID #PACT2132522, Pete Simonetti, BHHS Fox & Roach Wayne-Devon. Bright MLS
- $420,0003 bd2 ba1.3k sqft9 Rockland Way, Glenmoore, PA 19343For SaleMLS ID #PACT2132072, Priscilla Gibson, Coldwell Banker Realty. Bright MLS
- $365,9002 bd2 ba1.3k sqft986 Golf Course Rd, Birdsboro, PA 19508For SaleMLS ID #PABK2076538, Tina Hanulec, RE/MAX Of Reading. Bright MLS
- $400,0003 bd3 ba2.2k sqft2225 Laurel Springs Dr, Narvon, PA 17555AuctionMLS ID #PALA2094486, Randal Kline, Kingsway Realty - Ephrata. Bright MLS
- $365,0003 bd3 ba1.6k sqft610 Penn Green Rd, Landenberg, PA 19350For SaleMLS ID #PACT2135340, Michael Fingerman, HomeSmart Realty Advisors. Bright MLS
- $299,9003 bd2 ba1.2k sqft102 Nichols Ave, Coatesville, PA 19320For SaleMLS ID #PACT2132688, S. Dave Hudson, Super Realty Group, LLC. Bright MLS
- $369,9003 bd2 ba1.3k sqft340 Bird St, Birdsboro, PA 19508For SaleMLS ID #PABK2078084, Richard Zuber, Richard A Zuber Realty-Boyertown. Bright MLS
- $389,9003 bd2 ba1.6k sqft2253 Jones Rd, Pottstown, PA 19465For SaleMLS ID #PACT2129466, John Chernesky, RE/MAX Of Reading. Bright MLS
- $325,0002 bd1 ba1.2k sqft107 Bethesda Rd, Elverson, PA 19520For SaleMLS ID #PACT2134800, Julie Combs, Realty One Group Restore. Bright MLS
