Skip main navigation
Sold for $722,000
  • $722,000

    1332 Tennyson Street, Denver, CO 80204

    3beds
    2,154sqft
    Single Family Residence
    Built in 1941
    6,250 Square Feet Lot
    $721,900 Zestimate®
    $335/sqft
    $3,536 Estimated rent

    Home value

    $721,900

    $686,000 - $758,000

    $3,536/mo

    Zestimate® history
    Loading
    Loading...

    Owner options

    List your home for rent

    $3,536/mo

    Rent Zestimate®

    Find your next renter with Zillow Rental Manager. Plus, with online applications, you can quickly screen prospective tenants – for free.

    Learn more

    $3,536/mo

    Rent Zestimate®

    Refinance and save

    $4,171/mo

    Est. payment

    Refinancing to a lower rate could help reduce your monthly payments and save thousands over the life of the loan.

    See today's rates

    $4,171/mo

    Est. payment

    Explore your selling options

    Work with a Zillow partner agent

    Leverage their expertise and Zillow's premium Showcase listings to get your home seen by more buyers.

    Get started

    List with your own agent

    Get your home in front of millions of buyers by listing it on Zillow.

    Learn how to do it

    Sell it yourself

    Take full control of how buyers see your home on Zillow by listing For Sale by Owner (FSBO).

    List your home

    What's special

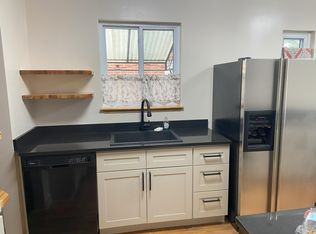
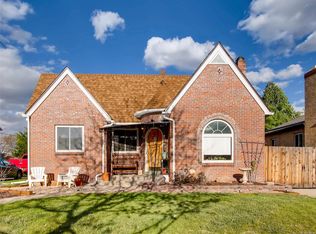
    This charming home is an incredible opportunity to live in one of Denver’s most iconic and highly desirable neighborhoods. Conveniently located 3.5 blocks south of Sloan’s Lake where you can enjoy a wide range of recreation. If the tasteful renovations don't sell you on this home, the location will! This home has a spacious layout and modern updates. The proximity to everything Denver has to offer is exceptional! Just outside your door, you’ll find a variety of local amenities, including a ton of restaurants, coffee shops, a brewery, an ice cream parlor and so much more! Enjoy shopping and the Alamo Draft House Movie Theatre as well as Sloan’s Lake Park! Welcome to your comfortable and modern, renovated bungalow style dream home! This home features so many updates! Updated kitchen, roof shingles, water heater, furnace, AC unit, windows, and front irrigation system. You can move right in and start your new life. The original archways and arched nooks, preserve the home's 1940's charm. The main level has an updated, user-friendly kitchen, a large dining room, a large living room, a linen closet and 2 spacious bedrooms. The updated kitchen offers generous counter and cabinet space; with soft-close doors and quartz countertops. This home will be perfect for entertaining. The vibrant art deco salmon porcelain and the dazzling tile in the main level bath add to the home's stylish retro mid-century harmony of color and warmth. Downstairs in the basement, you have an open family room that could be a huge 4th bedroom and an additional bedroom (both with egress windows), a bath with walk-in shower, a laundry and a bonus room; both with ample electrical infrastructure (an office-ready home). This property features a 2-car garage and a carport (utilize as a coverd patio??) at the end of a freshly poured driveway. Schedule your showing today!

    Zillow last checked:

    Listing updated:

    Listed by:

    Craig Levy 720-350-8700 clevy@acceleratedasi.com,

    Brokers Guild Real Estate

    Bought with:

    Jennifer Masket-Valenta, 100066271

    Compass - Denver

    Source: REcolorado as distributed by MLS GRID,MLS#: 8087723MLS Logo

    Facts & features

    Interior

    Bedrooms & bathrooms
    • Bedrooms: 3
    • Bathrooms: 2
    • Full bathrooms: 1
    • 3/4 bathrooms: 1
    • Main level bathrooms: 1
    • Main level bedrooms: 2
    Bedroom
    • Description: Large With Hardwood
    • Level: Main
    Bedroom
    • Description: Large With Hardwood
    • Level: Main
    Bedroom
    • Description: Use As An Office Or Massive Primary Closet?
    • Level: Basement
    Bathroom
    • Description: Art Deco - Retro Salmon Original
    • Level: Main
    Bathroom
    • Description: Updated
    • Level: Basement
    Bonus room
    • Description: Electrical Infrastructure - Office Ready
    • Level: Basement
    Dining room
    • Description: Large With Hardwood Floor
    • Level: Main
    Family room
    • Description: Use As A Huge Primary Bedroom?
    • Level: Basement
    Kitchen
    • Description: Updated - Ample Pantry & Power - Efficient
    • Level: Main
    Laundry
    • Description: Additional Electrical
    • Level: Basement
    Living room
    • Description: Hardwood Flooring
    • Level: Main
    Heating
    • Forced Air
    Cooling
    • Central Air
    Features
    • Windows: Double Pane Windows
    • Basement: Full
    • Number of fireplaces: 1
    • Fireplace features: Living Room
    Interior area
    • Total structure area: 2,154
    • Total interior livable area: 2,154 sqft
    • Finished area above ground: 1,072
    • Finished area below ground: 1,082

    Property

    Parking
    • Total spaces: 3
    • Parking features: Concrete
    • Garage spaces: 2
    • Carport spaces: 1
    • Covered spaces: 3
    Features
    • Levels: One
    • Stories: 1
    • Patio & porch: Covered, Front Porch
    • Fencing: Partial
    Lot
    • Size: 6,250 sqft
    • Features: Level
    Details
    • Parcel number: 506109008
    • Zoning: U-SU-C2
    • Special conditions: Standard

    Construction

    Type & style
    • Home type: SingleFamily
    • Architectural style: Bungalow
    • Property subtype: Single Family Residence
    Materials
    • Brick
    • Roof: Composition
    Condition
    • Updated/Remodeled
    • Year built: 1941

    Utilities & green energy

    • Electric: 110V, 220 Volts
    • Sewer: Public Sewer
    • Water: Public

    Community & neighborhood

    Location
    • Region: Denver
    • Subdivision: West Colfax

    Other

    Other facts
    • Listing terms: Cash,Conventional,FHA,VA Loan
    • Ownership: Individual
    • Road surface type: Paved

    Price history

    DateEventPrice
    5/27/2026Sold$722,000+0.3%$335/sqft
    Source: REcolorado as distributed by MLS GRID #8087723 Report a problem
    5/4/2026Pending sale$719,900$334/sqft
    Source: REcolorado as distributed by MLS GRID #8087723 Report a problem
    4/22/2026Price change$719,900-2.7%$334/sqft
    Source: REcolorado as distributed by MLS GRID #8087723 Report a problem
    3/28/2026Listed for sale$739,900+0.7%$344/sqft
    Source: REcolorado as distributed by MLS GRID #8087723 Report a problem
    2/27/2026Listing removed--
    Source: Owner Report a problem
    2/25/2026Listed for sale$735,000$341/sqft
    Source: Owner Report a problem

    Public tax history

    Tax history is unavailable.

    Neighborhood: West Colfax

    Nearby schools

    GreatSchools rating
    Schools provided by the listing agent
    • Elementary: Colfax
    • Middle: Strive Lake
    • High: North
    • District: Denver 1

    Source: REcolorado as distributed by MLS GRID. This data may not be complete. We recommend contacting the local school district to confirm school assignments for this home.

    Get a cash offer in 3 minutes
    Find out how much your home could sell for in as little as 3 minutes with a no-obligation cash offer.
    Estimated market value
    $721,900
    Get a cash offer in 3 minutes
    Find out how much your home could sell for in as little as 3 minutes with a no-obligation cash offer.
    Estimated market value
    $721,900