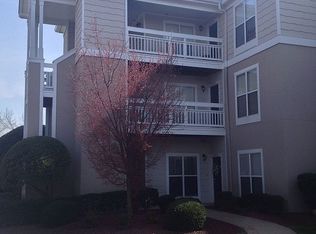
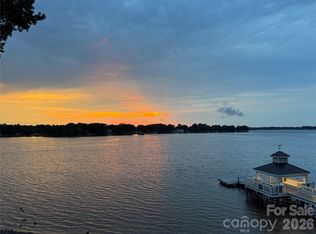
Relax, you are on lake time…Stunning Lakefront living in this beautifully updated 2 bedroom, 2 bathroom
condo at Davidson Landing. Open concept living area with views of Lake Norman from the deck and
living room, dining area and the kitchen. Sliding glass doors from the Living room and the Primary
bedroom open onto a deck with new lighting and ceiling fan to enjoy beautiful sunsets on the lake. New
suite of Frigidaire kitchen appliances. New top of the line Trane HVAC system and freshly painted
throughout. Hardwood floors and new ceiling fans throughout. The custom coastal
teakwood gas log fireplace surround adds to the relaxing vibe of this lakeside dream. The laundry room
comes with an LG washer and dryer. The LG smart TV will remain also. Newly updated guest bathroom.
Primary bedroom comes with beautiful custom flooring. Enjoy the lakeside pool, tennis and pickleball
courts, fitness trail and the waterside Restaurant-North Harbor Club. This turnkey condo is minutes from
downtown Davidson Shops, restaurants, Davidson College and I77. One of the top Lake destinations in
the country!
Coming soon-no show 09/29
$585,000
1332 Torrence Cres, Davidson, NC 28036
2beds
1,155sqft
Condominium
Built in 1996
-- sqft lot
$509,900 Zestimate®
$506/sqft
$339/mo HOA
What's special
- --
- on Zillow
- 230
- views
- 7
- saves
Zillow last checked:
Listing updated:
Listed by:
John Stroup john@thestroupgroup.com,
Coldwell Banker Realty
Source: Canopy MLS as distributed by MLS GRID,MLS#: 4422465
Facts & features
Interior
Bedrooms & bathrooms
- Bedrooms: 2
- Bathrooms: 2
- Full bathrooms: 2
- Main level bedrooms: 2
Primary bedroom
- Features: Ceiling Fan(s), Split BR Plan
- Level: Main
Bedroom s
- Features: Ceiling Fan(s)
- Level: Main
Bathroom full
- Level: Main
Bathroom full
- Level: Main
Dining area
- Level: Main
Kitchen
- Features: Breakfast Bar
- Level: Main
Laundry
- Level: Main
Living room
- Features: Ceiling Fan(s), Open Floorplan
- Level: Main
Heating
- Forced Air, Natural Gas
Cooling
- Central Air
Appliances
- Included: Dishwasher, Disposal, Electric Oven, Electric Range, Gas Water Heater, Microwave, Refrigerator, Washer/Dryer
- Laundry: Electric Dryer Hookup, Laundry Room, Washer Hookup
Features
- Attic Other, Breakfast Bar, Open Floorplan, Walk-In Closet(s)
- Flooring: Wood
- Doors: Sliding Doors, Storm Door(s)
- Has basement: No
- Attic: Other
- Fireplace features: Gas Log
Interior area
- Total structure area: 1,155
- Total interior livable area: 1,155 sqft
- Finished area above ground: 1,155
- Finished area below ground: 0
Property
Parking
- Total spaces: 2
- Parking features: Assigned, Parking Lot
- Uncovered spaces: 2
- Details: One assigned one unassigned.
Features
- Levels: One
- Stories: 1
- Entry location: Main
- Patio & porch: Covered, Deck
- Has private pool: Yes
- Pool features: In Ground, Outdoor Pool
- Has view: Yes
- View description: Water, Year Round
- Has water view: Yes
- Water view: Water
- Waterfront features: None, Waterfront
- Body of water: Lake Norman
Lot
- Features: Views
Details
- Additional structures: None
- Parcel number: 00118956
- Zoning: SU
- Special conditions: Standard
- Horse amenities: None
Construction
Type & style
- Home type: Condo
- Property subtype: Condominium
Materials
- Fiber Cement, Hardboard Siding, Synthetic Stucco
- Foundation: Other - See Remarks
- Roof: Composition
Condition
- New construction: No
- Year built: 1996
Utilities & green energy
- Sewer: Public Sewer
- Water: City
- Utilities for property: Cable Available, Electricity Connected
Community & HOA
Community
- Features: Playground, Sidewalks, Tennis Court(s), Walking Trails
- Security: Carbon Monoxide Detector(s), Smoke Detector(s)
- Subdivision: Emerald Bay
HOA
- Has HOA: Yes
- HOA fee: $339 monthly
- HOA name: AML
- HOA phone: 980-294-6787
Location
- Region: Davidson
Financial & listing details
- Price per square foot: $506/sqft
- Tax assessed value: $322,336
- Annual tax amount: $2,500
- Date on market: 9/29/2026
- Listing terms: Cash,Conventional
- Electric utility on property: Yes
- Road surface type: Asphalt, Paved
Estimated market value
$509,900
$479,000 - $540,000
$2,216/mo
Price history
| Date | Event | Price |
|---|---|---|
| 12/16/2024 | Sold | $530,000+105.4%$459/sqft |
Source: Public Record Report a problem | ||
| 5/3/2023 | Listing removed | -- |
Source: Zillow Rentals Report a problem | ||
| 3/5/2023 | Listed for rent | $2,500$2/sqft |
Source: Zillow Rentals Report a problem | ||
| 4/27/2018 | Sold | $258,000+6.8%$223/sqft |
Source: Public Record Report a problem | ||
| 7/20/2016 | Sold | $241,500+34.2%$209/sqft |
Source: Agent Provided Report a problem | ||
| 7/2/2013 | Listing removed | $179,900$156/sqft |
Source: Southern Charm Realty Inc #2149640 Report a problem | ||
| 6/15/2013 | Pending sale | $179,900$156/sqft |
Source: Southern Charm Realty Inc #2149640 Report a problem | ||
| 6/6/2013 | Price change | $179,900-7.7%$156/sqft |
Source: Southern Charm Realty Inc #2149640 Report a problem | ||
| 5/1/2013 | Listed for sale | $194,900+16.8%$169/sqft |
Source: Southern Charm Realty Inc #2149640 Report a problem | ||
| 2/26/2013 | Sold | $166,842-12.2%$144/sqft |
Source: Public Record Report a problem | ||
| 11/21/2012 | Listed for sale | $190,000+0.1%$165/sqft |
Source: Allen Tate Company #2119059 Report a problem | ||
| 4/18/2012 | Listing removed | $189,900$164/sqft |
Source: Southern Homes of the Carolina's #2022165 Report a problem | ||
| 12/9/2011 | Price change | $189,900+19.4%$164/sqft |
Source: Southern Homes of the Carolina's #2022165 Report a problem | ||
| 11/10/2011 | Price change | $159,000-9.1%$138/sqft |
Source: Southern Homes of the Carolina's #2022165 Report a problem | ||
| 9/19/2011 | Price change | $175,000-7.8%$152/sqft |
Source: Southern Homes of the Carolina's #2022165 Report a problem | ||
| 6/1/2011 | Listed for sale | $189,900$164/sqft |
Source: Southern Homes of the Carolina's #2022165 Report a problem | ||
Public tax history
| Year | Property taxes | Tax assessment |
|---|---|---|
| 2025 | $2,500 +1.5% | $322,336 |
| 2024 | $2,464 +1.5% | $322,336 |
| 2023 | $2,427 -1.5% | $322,336 +25.2% |
| 2022 | $2,464 +1.2% | $257,400 |
| 2021 | $2,434 | $257,400 |
| 2020 | $2,434 | $257,400 |
| 2019 | -- | $257,400 +31% |
| 2018 | $2,393 +0.9% | $196,500 |
| 2017 | $2,371 | $196,500 |
| 2016 | $2,371 | $196,500 |
| 2015 | $2,371 +0.2% | $196,500 -2.5% |
| 2014 | $2,366 | $201,500 |
| 2013 | -- | $201,500 -0.1% |
| 2012 | -- | $201,800 -23.2% |
| 2011 | -- | $262,600 +106.8% |
| 2010 | -- | $127,000 |
| 2009 | -- | $127,000 |
| 2008 | -- | $127,000 |
| 2007 | -- | $127,000 |
| 2006 | -- | $127,000 |
| 2005 | -- | $127,000 |
| 2004 | -- | $127,000 |
| 2003 | -- | $127,000 +5.1% |
| 2002 | -- | $120,810 |
| 2001 | -- | $120,810 |
| 2000 | -- | $120,810 |
Find assessor info on the county website
Monthly payment
Est. payment
Payment breakdown
Explore the cost of this home by adjusting the details. Changes won't be saved.Climate risks
Neighborhood: 28036
Nearby schools
Schools provided by the listing agent
- Elementary: Davidson
- Middle: Bailey
- High: William Amos Hough
Source: Canopy MLS as distributed by MLS GRID. This data may not be complete. We recommend contacting the local school district to confirm school assignments for this home.
Similar homes
- $530,0002 bd2 ba1k sqftWindjammer, Davidson, NC 28036For Sale

 MLS ID #4414014, Zach Stamey, NorthGroup Real Estate LLC. Canopy MLS as distributed by MLS GRID
 - $428,0002 bd2 ba850 sqft327 Northwest Dr, Davidson, NC 28036For Sale
 MLS ID #4423032, Robin Kielar, Keller Williams Unified. Canopy MLS as distributed by MLS GRID
 - $449,0002 bd2 ba918 sqft930 Southwest Dr, Davidson, NC 28036For Sale
 MLS ID #4414435, Jo Anne Barron, Marc 1 Realty. Canopy MLS as distributed by MLS GRID
 - $465,0002 bd2 ba888 sqft907 Southwest Dr, Davidson, NC 28036For Sale
 MLS ID #4392317, Diana Brock, Howard Hanna Allen Tate Lake Norman. Canopy MLS as distributed by MLS GRID
 - $365,0002 bd2 ba953 sqftTennis Villas, Davidson, NC 28036For SaleMLS ID #4411720, Zach Markle, Helen Adams Realty. Canopy MLS as distributed by MLS GRID
- $660,0003 bd2 ba1.5k sqft930 Jetton St Unit 20, Davidson, NC 28036For SaleMLS ID #4309851, Aubie Cook, EXP Realty LLC. Canopy MLS as distributed by MLS GRID
- $460,0002 bd2 ba857 sqftEdgewater, Davidson, NC 28036For SaleMLS ID #4351722, Zach Stamey, NorthGroup Real Estate LLC. Canopy MLS as distributed by MLS GRID
- $675,0002 bd2 ba1.2k sqft20407 Harborgate Ct Unit 404, Cornelius, NC 28031For SaleMLS ID #4414906, Paul Yancey, Southern Homes of the Carolinas, Inc. Canopy MLS as distributed by MLS GRID
- $599,0003 bd2 ba1.5k sqft637 Williamson Rd Unit 205, Mooresville, NC 28117For SaleMLS ID #4399589, Elizabeth Davis, Keller Williams Unified. Canopy MLS as distributed by MLS GRID
- $475,0002 bd2 ba1k sqft18009 Kings Point Dr APT I, Cornelius, NC 28031For SaleMLS ID #4389231, Kathy Day, Southern Homes of the Carolinas, Inc. Canopy MLS as distributed by MLS GRID
- $299,0002 bd2 ba1.4k sqft16638 Amberside Rd, Cornelius, NC 28031For SaleMLS ID #4420901, Gina Compton, NorthGroup Real Estate LLC. Canopy MLS as distributed by MLS GRID
- $535,0003 bd3 ba1.3k sqft8515 Lindholm Dr, Huntersville, NC 28078For SaleMLS ID #4417315, Gina Harris, RE/MAX Executive. Canopy MLS as distributed by MLS GRID
- $395,0003 bd2 ba1.3k sqft7615 Woods Ln Unit 59, Cornelius, NC 28031For SaleMLS ID #4419666, Kim Ramsey, Lake Norman Realty, Inc.. Canopy MLS as distributed by MLS GRID
- $420,0002 bd2 ba970 sqftKings Pointe, Cornelius, NC 28031For SaleMLS ID #4397416, Debbie Monroe, Lake Norman Realty, Inc.. Canopy MLS as distributed by MLS GRID
- $399,0003 bd2 ba1.5k sqft4005 Davis Rd, Maiden, NC 28650For SaleMLS ID #4422745, Jason Huffman, Red Zone Realty, LLC. Canopy MLS as distributed by MLS GRID
- $325,0002 bd2 ba1k sqft19843 Henderson Rd Unit K, Cornelius, NC 28031For SaleMLS ID #4400549, Cynthia Team, Southern Homes of the Carolinas, Inc. Canopy MLS as distributed by MLS GRID
- $390,0003 bd2 ba1.4k sqft11017 Hat Creek Ln, Davidson, NC 28036For SaleMLS ID #4406284, Azeem Hassan, Coldwell Banker Realty. Canopy MLS as distributed by MLS GRID
- $350,0002 bd2 ba1k sqft19905 Henderson Rd Unit F, Cornelius, NC 28031For SaleMLS ID #4375883, Ken Coronet, Realty One Group Revolution. Canopy MLS as distributed by MLS GRID
- $409,9002 bd2 ba1k sqft18736 Nautical Dr APT 202, Cornelius, NC 28031For SaleMLS ID #4388498, Hope Williamson, RE/MAX Crossroads. Canopy MLS as distributed by MLS GRID
- $825,0003 bd2 ba1.3k sqft20427 Harborgate Ct Unit 606, Cornelius, NC 28031For SaleMLS ID #4400359, Wendy Stout Choquette, Choquette Properties Inc. Canopy MLS as distributed by MLS GRID
