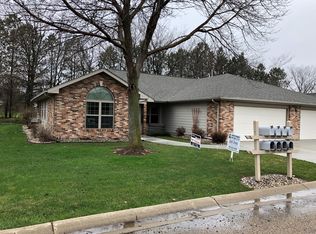
Don't miss out on this one!! Properties don't come along very often in the Summerhill Association!! It's maintenance free living at it's best!! No snow removal or lawn care!! This is one of the larger floor plans in the development with 3 spacious bedrooms and two bathrooms. You will cherish the location with a private backyard and mature trees, and a large 12'x18' patio to relax on! Many updates have been made to this home including updated hardwood and ceramic tile flooring throughout, updated kitchen cabinets and granite countertops, a walk-in tile shower in the primary bathroom just to name few!! It's in move-in condition!! Showings begin Tuesday, August 4th at noon! Set yours up today!!
For sale
$349,900
1332 Trail Ridge Cir, Brookings, SD 57006
3beds
1,866sqft
:
Get pre-qualified$2,265/mo
Single Family Residence
Built in 1994
-- sqft lot
$340,100 Zestimate®
$188/sqft
$-- HOA
What's special
Private backyardMature treesUpdated kitchen cabinetsGranite countertopsTwo bathroomsLarger floor plans
- 12 days |
- 588 |
- 18 |
Likely to sell faster than
Zillow last checked:
Listing updated:
Listed by:
Ryan Krogman,
Krogman & Company Real Estate,
Matt Krogman,
Krogman & Company Real Estate
Source: East Central South Dakota BOR,MLS#: 26-509
Facts & features
Interior
Bedrooms & bathrooms
- Bedrooms: 3
- Bathrooms: 2
- Full bathrooms: 1
- 3/4 bathrooms: 1
Primary bedroom
- Description: Carpet, ceiling fan
- Level: Main
- Area: 208 Square Feet
- Dimensions: 13.00 x 16.00
Bedroom
- Description: Hardwood flooring, vaulted ceiling
- Level: Main
- Area: 184.95 Square Feet
- Dimensions: 13.50 x 13.70
Bedroom
- Description: Carpet, closet
- Level: Main
- Area: 151.2 Square Feet
- Dimensions: 11.20 x 13.50
Primary bathroom
- Description: 3/4, ceramic tile floors, walk-in tile shower, double sink
- Level: Main
- Area: 121.8 Square Feet
- Dimensions: 10.50 x 11.60
Bathroom
- Description: Full, ceramic tile flooring
- Level: Main
- Area: 44.55 Square Feet
- Dimensions: 4.50 x 9.90
Dining room
- Description: Hardwood flooring
- Level: Main
- Area: 103.5 Square Feet
- Dimensions: 9.00 x 11.50
Entry
- Description: Ceramic tile flooring, coat closet
- Level: Main
- Area: 39.6 Square Feet
- Dimensions: 5.50 x 7.20
Kitchen
- Description: Ceramic tile floors, oak cabinets, granite countertops, double sink
- Level: Main
- Area: 192 Square Feet
- Dimensions: 12.00 x 16.00
Laundry
- Description: Carpet, oak cabinets, next to walk-in closet
- Level: Main
- Area: 47.4 Square Feet
- Dimensions: 6.00 x 7.90
Living room
- Description: Hardwood flooring, vaulted ceilings,
- Level: Main
- Area: 357 Square Feet
- Dimensions: 17.00 x 21.00
Other
- Description: Carpet, closet organizer
- Level: Main
- Area: 70 Square Feet
- Dimensions: 7.00 x 10.00
Sunroom
- Description: Ceramic tile flooring, door to patio
- Level: Main
- Area: 117 Square Feet
- Dimensions: 9.00 x 13.00
Interior area
- Total structure area: 1,866
- Total interior livable area: 1,866 sqft
Property
Parking
- Parking features: Garage - Attached
- Has attached garage: Yes
Features
- Stories: 1
Details
- Parcel number: 402650200004996
Construction
Type & style
- Home type: MultiFamily
- Architectural style: Twinhome
- Property subtype: Single Family Residence
Condition
- Year built: 1994
Community & HOA
Location
- Region: Brookings
Financial & listing details
- Price per square foot: $188/sqft
- Tax assessed value: $282,300
- Annual tax amount: $3,889
- Date on market: 7/31/2026
Estimated market value
Zestimate®
$340,100
Estimated sales range
$323,000 - $357,000
Rent Zestimate®
$1,537/mo
Price history
| Date | Event | Price |
|---|---|---|
| 7/31/2026 | Listed for sale | $349,900+59%$188/sqft |
Source: East Central South Dakota BOR #26-509 Report a problem | ||
| 8/17/2015 | Sold | $220,000+29.8%$118/sqft |
Source: East Central South Dakota BOR #15-372 Report a problem | ||
| 10/7/2003 | Sold | $169,500$91/sqft |
Source: Agent Provided Report a problem | ||
Public tax history
| Year | Property taxes | Tax assessment |
|---|---|---|
| 2025 | $3,873 +6.1% | $282,300 +3.8% |
| 2024 | $3,651 +6% | $271,900 +12.6% |
| 2023 | $3,445 +6% | $241,400 +8.5% |
| 2022 | $3,250 +3.3% | $222,500 |
| 2021 | $3,146 +6.2% | $222,500 +5.8% |
| 2020 | $2,963 +0.1% | $210,300 +5% |
| 2019 | $2,959 -15.7% | $200,200 |
| 2018 | $3,509 -3.6% | $200,200 +7.2% |
| 2017 | $3,639 +44.5% | $186,800 |
| 2016 | $2,519 | $186,800 +20.9% |
| 2010 | $2,519 | $154,500 |
Find assessor info on the county website
Monthly payment
Est. payment
Payment breakdown
Explore the cost of this home by adjusting the details. Changes won't be saved.Climate risks
Neighborhood: 57006
Nearby schools
GreatSchools rating
- 5/10Medary Elementary - 05Grades: PK-3Distance: 0.9 mi
- 6/10George S. Mickelson Middle SchoolGrades: 6-8Distance: 1.4 mi
- 4/10Brookings High School - 01Grades: 9-12Distance: 1.1 mi
- $327,1002 bd2 ba1.8k sqft1330 Trail Ridge Cir, Brookings, SD 57006Off Market
Save - $342,9002 bd2 ba1.8k sqft1334 Trail Ridge Cir, Brookings, SD 57006Off Market
Save - $335,1003 bd1 ba1.8k sqft1336 Trail Ridge Cir, Brookings, SD 57006Off Market
Save - $327,3003 bd2 ba1.8k sqft1328 Trail Ridge Cir, Brookings, SD 57006Off Market
Save 
- $294,5003 bd2 ba1.4k sqft1331 Trail Ridge Cir, Brookings, SD 57006Off Market
Save - $292,5003 bd2 ba1.4k sqft1333 Trail Ridge Cir, Brookings, SD 57006Off Market
Save - $310,1003 bd2 ba1.5k sqft1327 Trail Ridge Cir, Brookings, SD 57006Off Market
Save - $335,6002 bd1 ba1.8k sqft1326 Trail Ridge Cir, Brookings, SD 57006Off Market
Save
A local agent can set up tours, give advice and negotiate with sellers.
A local lender can help you make sure your offer is ready when you are.