Skip main navigation
Off market
  • $1,031,700

    1332 Van Buren St NW, Washington, DC 20012

    6beds
    3,600sqft
    SingleFamily
    Built in 1940
    5,928 Square Feet Lot
    $1,031,700 Zestimate®
    $287/sqft
    $5,705 Estimated rent

    Home value

    $1,031,700

    $939,000 - $1.12M

    $5,705/mo

    Zestimate® history
    Loading
    Loading...

    Owner options

    List your home for rent

    $5,705/mo

    Rent Zestimate®

    Find your next renter with Zillow Rental Manager. Plus, with online applications, you can quickly screen prospective tenants – for free.

    Learn more

    $5,705/mo

    Rent Zestimate®

    Refinance and save

    $4,921/mo

    Est. payment

    Refinancing to a lower rate could help reduce your monthly payments and save thousands over the life of the loan.

    See today's rates

    $4,921/mo

    Est. payment

    Explore your selling options

    Work with a Zillow partner agent

    Leverage their expertise and Zillow's premium Showcase listings to get your home seen by more buyers.

    Get started

    List with your own agent

    Get your home in front of millions of buyers by listing it on Zillow.

    Learn how to do it

    Sell it yourself

    Take full control of how buyers see your home on Zillow by listing For Sale by Owner (FSBO).

    List your home

    What's special

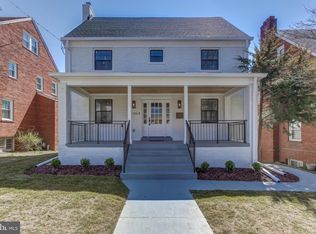
    This large home on a charming tree-lined street in sought after Brightwood is a tremendous value. It is located less than two blocks from the The Parks at Walter Reed development which will include 3.1 million square feet of mixed-use development including Whole Foods and will feature adaptive reuse of existing historic buildings, new construction and over 20 acres of open space. 1332 Van Buren Street NW is a bright and spacious single family detached home with 6 bedrooms, 4.5 baths, plus two flex spaces on the main floor that could allow for a wonderful home office and an adjacent kids playroom or school room. These two spaces could also be easily opened into one large main floor family room with a simple removal of a few walls. There are flawless hardwood floors throughout the main and upper levels. The open gourmet kitchen boasts generous counter space and opens up to the dining area. The second level includes a spacious owner's bedroom with recently renovated full bath, 2 additional spacious bedrooms and a hallway full bath. Finished third floor loft level is perfect for an additional bedroom. Not to be missed is the oversized lower level with storage room and recreation room/home gym in addition to a separate two bedroom in-law suite with walk out rear access. Enjoy the large front porch or create a private garden oasis in back. There is plenty of off street parking behind the house as well as a one car detached garage. Only a few blocks to Safeway, CVS, Takoma metro and just across the street from the beautiful Fort Stevens Recreational Park with tennis courts and lovely grounds.

    This property is off market, which means it's not currently listed for sale or rent on Zillow. This may be different from what's available on other websites or public sources.

    Facts & features

    Interior

    Bedrooms & bathrooms
    • Bedrooms: 6
    • Bathrooms: 5
    • Full bathrooms: 4
    • 1/2 bathrooms: 1
    Heating
    • None, Forced air
    Cooling
    • Central
    Features
    • Flooring: Other
    • Basement: Finished
    • Has fireplace: Yes
    Interior area
    • Total interior livable area: 3,600 sqft
    • Finished area below ground: 1400

    Property

    Parking
    • Total spaces: 5
    • Parking features: Garage - Detached
    Accessibility
    • Accessibility features: Other
    Features
    • Exterior features: Brick
    Lot
    • Size: 5,928 sqft
    Details
    • Parcel number: 27850033
    • Special conditions: Standard

    Construction

    Type & style
    • Home type: SingleFamily
    • Architectural style: Colonial
    Materials
    • Roof: Other
    Condition
    • Year built: 1940

    Community & neighborhood

    Location
    • Region: Washington

    Other

    Other facts
    • FireplaceYN: true
    • GarageYN: true
    • HeatingYN: true
    • CoolingYN: true
    • StructureType: Detached
    • ConstructionMaterials: Brick
    • ArchitecturalStyle: Colonial
    • StoriesTotal: 4
    • OpenParkingSpaces: 4
    • SpecialListingConditions: Standard
    • ParkingFeatures: Driveway, Detached Garage, Garage Faces Rear
    • CoveredSpaces: 1
    • Cooling: Central Air
    • Heating: Central
    • BelowGradeFinishedArea: 1400
    • AccessibilityFeatures: Other
    • MlsStatus: Pending
    • TaxAnnualAmount: 4491.0

    Price history

    DateEventPrice
    12/4/2020Sold$907,580+1%$252/sqft
    Source: Public Record Report a problem
    10/27/2020Pending sale$899,000$250/sqft
    Source: Keller Williams Capital Properties #DCDC491646 Report a problem
    10/21/2020Listed for sale$899,000+75.2%$250/sqft
    Source: Keller Williams Capital Properties #DCDC491646 Report a problem
    8/11/2017Sold$513,000+2.6%$143/sqft
    Source: Public Record Report a problem
    7/21/2017Pending sale$499,999$139/sqft
    Source: Real Living At Home #DC10001767 Report a problem
    7/14/2017Price change$499,999-16.7%$139/sqft
    Source: Real Living At Home #DC10001767 Report a problem
    7/11/2017Listed for sale$599,999$167/sqft
    Source: Real Living At Home #DC10001767 Report a problem

    Public tax history

    YearProperty taxesTax assessment
    2025$8,064 +1.4%$1,038,560 +1.5%
    2024$7,954 +6.8%$1,022,840 +5.7%
    2023$7,450 +9.3%$967,980 +9.9%
    2022$6,818 +46.6%$880,760 +41.3%
    2021$4,649 +2.1%$623,290 +1.9%
    2020$4,555 +7%$611,570 +6.5%
    2018$4,258 +112.6%$574,280 +4.3%
    2017$2,003 +9.8%$550,430 +6.2%
    2016$1,824 +9.9%$518,210 +9.4%
    2015$1,659 +9.6%$473,630 +11.1%
    2014$1,513 -1.4%$426,280 -0.9%
    2013$1,535 -5.8%$430,200 -4.8%
    2012$1,630 $451,920
    2011$1,630 +21%$451,920 -9.5%
    2010$1,347 +10%$499,320 -10.4%
    2009$1,224 +13.8%$557,200 +7.6%
    2007$1,076 +5.2%$517,940 +13.9%
    2006$1,023 -4.1%$454,600 +20%
    2005$1,066 +12%$378,830 +7.6%
    2004$952 -44%$352,070 +70%
    2003$1,700 +100%$207,100
    2002$850 -50%$207,100
    2001$1,700 $207,100

    Find assessor info on the county website

    Neighborhood: Brightwood

    Nearby schools

    GreatSchools rating
    Schools provided by the listing agent
    • District: DISTRICT OF COLUMBIA PUBLIC SCHOOLS

    Source: The MLS. This data may not be complete. We recommend contacting the local school district to confirm school assignments for this home.

    Get a cash offer in 3 minutes
    Find out how much your home could sell for in as little as 3 minutes with a no-obligation cash offer.
    Estimated market value
    $1,031,700
    Get a cash offer in 3 minutes
    Find out how much your home could sell for in as little as 3 minutes with a no-obligation cash offer.
    Estimated market value
    $1,031,700