Years in the making, this one of a kind modern Easton Addition residence has been meticulously remodeled and expanded with exceptional attention to detail.
At the heart of the home is a stunning gourmet kitchen featuring premium Thermador appliances, an oversized center island with seating for four, and a walk in pantry with a built in coffee bar, perfect for both everyday living and effortless entertaining. Soaring ceilings and a dramatic skylight flood the interiors with natural light, enhancing the homes open, contemporary aesthetic.
Recent upgrades include a new kitchen, bathrooms, roof, air conditioning, all new modern windows and doors, and designer lighting throughout. The thoughtfully designed floor plan offers four bedrooms and four and a half bathrooms, along with a dedicated office, play area, and an expansive recreation room complete with a wet bar.
Designed for seamless indoor outdoor living, the beautifully landscaped yard showcases a fully equipped outdoor kitchen, ideal for year round gatherings.
Sold for $4,225,000
$4,225,000
1332 Vancouver Ave, Burlingame, CA 94010
4beds
2,845sqft
Single Family Residence, Residential
Built in 1921
6,000 Square Feet Lot
$-- Zestimate®
$1,485/sqft
$7,915 Estimated rent
Home value
Not available
Estimated sales range
Not available
$7,915/mo
Zestimate® history
Owner options
List your home for rent
$7,915/mo
Rent Zestimate®
Find your next renter with Zillow Rental Manager. Plus, with online applications, you can quickly screen prospective tenants – for free.
$7,915/mo
Rent Zestimate®
Refinance and save
$26,924/mo
Est. payment
Refinancing to a lower rate could help reduce your monthly payments and save thousands over the life of the loan.
$26,924/mo
Est. payment
Explore your selling options
Work with a Zillow partner agent
Leverage their expertise and Zillow's premium Showcase listings to get your home seen by more buyers.
Get startedList with your own agent
Get your home in front of millions of buyers by listing it on Zillow.
Learn how to do itSell it yourself
Take full control of how buyers see your home on Zillow by listing For Sale by Owner (FSBO).
List your homeWhat's special
Play areaStunning gourmet kitchenDedicated officeBeautifully landscaped yardOpen contemporary aestheticSoaring ceilingsDesigner lighting throughout
Zillow last checked:
Listing updated:
Listed by:
Lisa Karson 01775831 650-759-4644,
Golden Gate Sotheby's International Realty 650-375-5200
Bought with:
Mike Bohnert, 01325031
Coldwell Banker Realty
Source: MLSListings Inc,MLS#: ML82030161
Facts & features
Interior
Bedrooms & bathrooms
- Bedrooms: 4
- Bathrooms: 5
- Full bathrooms: 4
- 1/2 bathrooms: 1
Bedroom
- Features: PrimarySuiteRetreat, WalkinCloset, PrimaryBedroom2plus
Bathroom
- Features: DoubleSinks, PrimaryStallShowers, UpdatedBaths, FullonGroundFloor
Dining room
- Features: DiningArea
Family room
- Features: SeparateFamilyRoom
Kitchen
- Features: Island, Pantry
Heating
- Central Forced Air
Cooling
- Central Air
Appliances
- Included: Dishwasher, Gas Oven/Range, Refrigerator
- Laundry: Inside
Features
- One Or More Skylights
Interior area
- Total structure area: 2,845
- Total interior livable area: 2,845 sqft
Property
Parking
- Total spaces: 1
- Parking features: Detached
- Garage spaces: 1
Features
- Stories: 1
Lot
- Size: 6,000 Square Feet
Details
- Parcel number: 026064220
- Zoning: R10006
- Special conditions: Standard
Construction
Type & style
- Home type: SingleFamily
- Property subtype: Single Family Residence, Residential
Materials
- Foundation: Other
- Roof: Composition
Condition
- New construction: No
- Year built: 1921
Utilities & green energy
- Gas: PublicUtilities
- Water: Public
- Utilities for property: Public Utilities, Water Public
Community & HOA
Location
- Region: Burlingame
Financial & listing details
- Price per square foot: $1,485/sqft
- Tax assessed value: $2,936,434
- Annual tax amount: $33,585
- Date on market: 2/1/2026
- Listing agreement: ExclusiveRightToSell
Price history
| Date | Event | Price |
|---|---|---|
| 2/17/2026 | Sold | $4,225,000-0.6%$1,485/sqft |
Source:  MLSListings Inc #ML82030161 Report a problem MLSListings Inc #ML82030161 Report a problem | ||
| 2/2/2026 | Pending sale | $4,250,000$1,494/sqft |
Source: MLSListings Inc #ML82030161 Report a problem | ||
| 2/2/2026 | Listed for sale | $4,250,000+88.9%$1,494/sqft |
Source: MLSListings Inc #ML82030161 Report a problem | ||
| 4/14/2021 | Sold | $2,250,000$791/sqft |
Source: Public Record Report a problem | ||
Public tax history
| Year | Property taxes | Tax assessment |
|---|---|---|
| 2025 | $33,585 +14.2% | $2,936,434 +13.3% |
| 2024 | $29,416 +12% | $2,591,137 +13.2% |
| 2023 | $26,264 +0.3% | $2,289,955 -0.2% |
| 2022 | $26,176 +1393% | $2,295,000 +1823.6% |
| 2021 | $1,753 +2% | $119,310 +1% |
| 2020 | $1,720 +1.8% | $118,088 +2% |
| 2019 | $1,689 +1.8% | $115,774 +2% |
| 2018 | $1,660 +19.5% | $113,505 +2% |
| 2017 | $1,390 +4.5% | $111,281 +2% |
| 2016 | $1,329 +2.4% | $109,100 +1.5% |
| 2015 | $1,298 | $107,462 +2% |
| 2014 | $1,298 | $105,358 +0.5% |
| 2013 | -- | $104,883 +2% |
| 2012 | -- | $102,827 |
| 2011 | -- | $102,827 +2.8% |
| 2010 | -- | $100,059 -0.2% |
| 2009 | -- | $100,298 +2% |
| 2008 | -- | $98,332 +2% |
| 2007 | -- | $96,405 +2% |
| 2006 | -- | $94,516 |
| 2005 | -- | $94,516 +4% |
| 2004 | -- | $90,848 +1.9% |
| 2003 | -- | $89,184 +2% |
| 2002 | -- | $87,436 +2% |
| 2001 | -- | $85,722 +2% |
| 2000 | -- | $84,042 |
Find assessor info on the county website
Neighborhood: 94010
Nearby homes
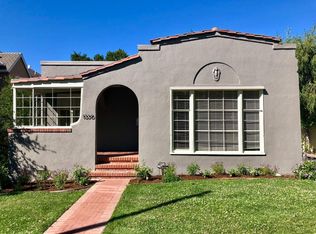
- $2,481,4002 bd1 ba1.1k sqft1336 Vancouver Ave, Burlingame, CA 94010Off Market
- $3,933,2003 bd2 ba2.4k sqft1328 Vancouver Ave, Burlingame, CA 94010Off Market
- $4,555,9004 bd3 ba2.5k sqft1340 Vancouver Ave, Burlingame, CA 94010Off Market
- $3,977,6003 bd3 ba2.8k sqft1324 Vancouver Ave, Burlingame, CA 94010Off Market
- $2,935,5003 bd2 ba1.6k sqft1323 Bernal Ave, Burlingame, CA 94010Off Market
- $3,324,4004 bd2 ba2.3k sqft1325 Bernal Ave, Burlingame, CA 94010Off Market
- $4,207,9004 bd3 ba2.4k sqft1344 Vancouver Ave, Burlingame, CA 94010Off Market
- $5,699,2004 bd4 ba3.3k sqft1320 Vancouver Ave, Burlingame, CA 94010Off Market
Nearby schools
GreatSchools rating
- 6/10Roosevelt Elementary SchoolGrades: K-5Distance: 0.3 mi
- 10/10Burlingame Intermediate SchoolGrades: 6-8Distance: 0.8 mi
- 10/10Burlingame High SchoolGrades: 9-12Distance: 1.4 mi
Schools provided by the listing agent
- District: BurlingameElementary
Source: MLSListings Inc. This data may not be complete. We recommend contacting the local school district to confirm school assignments for this home.
- California
- San Mateo County
- Burlingame
- 94010
- 1332 Vancouver Ave
Nearby cities
Nearby neighborhoods
Nearby zip codes
Other Burlingame Topics
