Skip main navigation
Closed
  • $190,000

    1332 W Estes Ave APT 3N, Chicago, IL 60626

    1beds
    --sqft
    Condominium, Single Family Residence
    Built in ----
    -- sqft lot
    $210,700 Zestimate®
    $--/sqft
    $1,663 Estimated rent

    Home value

    $210,700

    $196,000 - $225,000

    $1,663/mo

    Zestimate® history
    Loading
    Loading...

    Owner options

    List your home for rent

    $1,663/mo

    Rent Zestimate®

    Find your next renter with Zillow Rental Manager. Plus, with online applications, you can quickly screen prospective tenants – for free.

    Learn more

    $1,663/mo

    Rent Zestimate®

    Refinance and save

    $1,736/mo

    Est. payment

    Refinancing to a lower rate could help reduce your monthly payments and save thousands over the life of the loan.

    See today's rates

    $1,736/mo

    Est. payment

    Explore your selling options

    Work with a Zillow partner agent

    Leverage their expertise and Zillow's premium Showcase listings to get your home seen by more buyers.

    Get started

    List with your own agent

    Get your home in front of millions of buyers by listing it on Zillow.

    Learn how to do it

    Sell it yourself

    Take full control of how buyers see your home on Zillow by listing For Sale by Owner (FSBO).

    List your home

    What's special

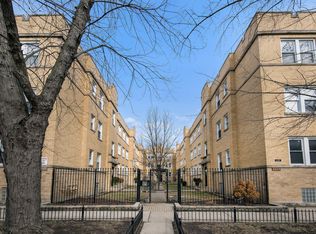
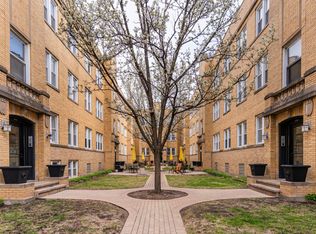
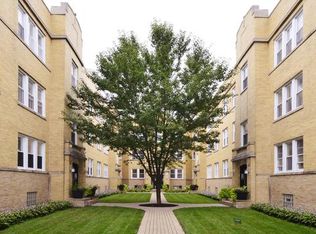
    Welcome to this top floor 1 bedroom condo located in a charming courtyard building barely one block from the picturesque lakefront in Rogers Park! The moment you enter this home, you'll be greeted by tons of character including exposed brick walls, custom fixtures and a spacious layout perfect for any lifestyle. An open concept floor plan, the generously sized living room has a full wall of west-facing windows that are outfitted with high-end window treatments and flood in all day natural light. The kitchen is updated with a stainless steel appliance package, black hardware and newer faucet, granite counter tops, and breakfast bar seating for casual dining. Directly off of the kitchen is a back deck, perfect for a bistro table setup, small herb garden, flower boxes or for a compost bin. Off of the kitchen and living room is a designated dining area offering ample space for entertaining or use as a home office nook. The bedroom features a large closet, and is adjacent to the bathroom which has an extra wide vanity with great storage, a deep soaking tub and is finished with a window and natural stone tiling throughout. Not to miss is the in-unit laundry! Some of the best features of this home are the Brazilian Cherry hardwood floors, central AC/heat & entryway coat closet for additional storage. With nearly every light fixture and a bedroom fan newly installed, you are sure to appreciate the updates throughout this outstanding condo! Outside you'll find the most charming courtyard with shared tables, umbrellas & seating. Additionally, a private oversized storage closet in the basement provides extra storage. This ideal location is extremely convenient, just blocks from a myriad of neighborhood amenities including the Morse Red line, multiple CTA bus lines, parks, cafes, restaurants & so much more! Very easy street parking right outside. Don't miss the opportunity to make this exceptional home yours and experience the best of city living with the lakefront at your doorstep.

    Zillow last checked:

    Listing updated:

    Listed by:

    Kelly Parker 312-881-8981,

    Compass,

    Malarie Starosta,

    Compass

    Bought with:

    Marissa Parrott

    Compass

    Source: MRED as distributed by MLS GRID,MLS#: 12063378MLS Logo

    Facts & features

    Interior

    Bedrooms & bathrooms
    • Bedrooms: 1
    • Bathrooms: 1
    • Full bathrooms: 1
    Rooms
    • Room types: Foyer, Storage, Deck
    Primary bedroom
    • Features: Flooring (Hardwood), Window Treatments (Window Treatments)
    • Level: Main
    • Area: 110 Square Feet
    • Dimensions: 11X10
    Deck
    • Features: Flooring (Other)
    • Level: Main
    • Area: 27 Square Feet
    • Dimensions: 3X9
    Dining room
    • Features: Flooring (Hardwood), Window Treatments (Window Treatments)
    • Level: Main
    • Area: 90 Square Feet
    • Dimensions: 10X09
    Family room
    • Features: Flooring (Other)
    Foyer
    • Features: Flooring (Hardwood)
    • Level: Main
    • Area: 16 Square Feet
    • Dimensions: 04X04
    Kitchen
    • Features: Kitchen (Eating Area-Breakfast Bar, Island, Granite Counters, Updated Kitchen), Flooring (Hardwood), Window Treatments (Window Treatments)
    • Level: Main
    • Area: 135 Square Feet
    • Dimensions: 15X09
    Laundry
    • Features: Flooring (Hardwood)
    • Level: Main
    • Area: 9 Square Feet
    • Dimensions: 3X3
    Living room
    • Features: Flooring (Hardwood), Window Treatments (Window Treatments)
    • Level: Main
    • Area: 187 Square Feet
    • Dimensions: 17X11
    Storage
    • Features: Flooring (Other)
    • Level: Basement
    • Area: 40 Square Feet
    • Dimensions: 5X8
    Heating
    • Natural Gas, Forced Air
    Cooling
    • Central Air
    Appliances
    • Included: Range, Microwave, Dishwasher, Refrigerator, Freezer, Washer, Dryer, Stainless Steel Appliance(s), Gas Cooktop, Gas Oven
    • Laundry: Washer Hookup, In Unit, Laundry Closet
    Features
    • Storage, Open Floorplan, Dining Combo, Granite Counters
    • Flooring: Hardwood, Wood
    • Windows: Window Treatments, Drapes
    • Basement: None
    Interior area
    • Total structure area: 0

    Property

    Parking
    • Parking features: Off Alley, Other
    Accessibility
    • Accessibility features: No Disability Access
    Features
    • Exterior features: Lighting
    • On waterfront: Yes
    Lot
    • Features: None
    Details
    • Additional structures: None
    • Parcel number: 11321020161006
    • Special conditions: None
    • Other equipment: Intercom, Ceiling Fan(s)

    Construction

    Type & style
    • Home type: Condo
    • Property subtype: Condominium, Single Family Residence
    Materials
    • Brick
    • Foundation: Brick/Mortar, Concrete Perimeter, Other
    • Roof: Other
    Condition
    • New construction: No
    • Major remodel year: 2007

    Utilities & green energy

    • Electric: Circuit Breakers
    • Sewer: Public Sewer
    • Water: Lake Michigan, Public

    Community & HOA

    Community
    • Features: Sidewalks, Street Lights
    HOA
    • Has HOA: Yes
    • Amenities included: Storage
    • Services included: Water, Insurance, Exterior Maintenance, Lawn Care, Scavenger, Snow Removal
    • HOA fee: $322 monthly
    Location
    • Region: Chicago

    Financial & listing details

    • Tax assessed value: $161,680
    • Annual tax amount: $2,879
    • Date on market: 6/17/2024
    • Listing terms: Cash
    • Ownership: Condo

    Price history

    DateEventPrice
    8/13/2025Listing removed$1,750
    Source: Zillow Rentals Report a problem
    7/23/2025Listed for rent$1,750+2.9%
    Source: Zillow Rentals Report a problem
    11/1/2024Sold$190,000
    Source: Public Record Report a problem
    9/13/2024Listing removed$1,700
    Source: Zillow Rentals Report a problem
    7/28/2024Listed for rent$1,700+54.5%
    Source: Zillow Rentals Report a problem
    7/22/2024Sold$190,000+15.2%
    Source: MRED as distributed by MLS GRID #12063378 Report a problem
    6/25/2024Contingent$165,000
    Source: MRED as distributed by MLS GRID #12063378 Report a problem
    6/17/2024Listed for sale$165,000+57.1%
    Source: MRED as distributed by MLS GRID #12063378 Report a problem
    6/12/2017Sold$105,000-31.8%
    Source: Public Record Report a problem
    4/8/2014Listing removed$1,100
    Source: Chicago Apartment Finders Report a problem
    2/6/2014Listed for rent$1,100
    Source: Postlets Report a problem
    12/31/2012Listing removed$1,100
    Source: Hotpads for Rent Report a problem
    12/22/2012Listed for rent$1,100
    Source: Hotpads for Rent Report a problem
    8/10/2005Sold$154,000
    Source: Public Record Report a problem

    Public tax history

    YearProperty taxesTax assessment
    2024-- $16,168 +15.5%
    2023$2,954 +2.6%$13,999
    2022$2,879 +2.3%$13,999
    2021$2,815 +48.5%$13,999 +64.6%
    2020$1,895 -0.5%$8,507 -10.3%
    2019$1,905 +1.7%$9,483
    2018$1,873 +39.5%$9,483 +52%
    2017$1,343 +7.5%$6,238
    2016$1,249 +9.3%$6,238
    2015$1,143 -20.5%$6,238 -19.5%
    2014$1,438 -12.5%$7,751 -14.2%
    2013$1,643 +1.4%$9,034
    2012$1,621 -29.6%$9,034 -36.4%
    2011$2,301 -0.4%$14,202
    2010$2,311 +4.4%$14,202
    2009$2,215 +0.9%$14,202 -7.1%
    2008$2,194 -4.2%$15,294 -5.1%
    2007$2,290 -1.1%$16,123
    2006$2,315 +580.7%$16,123 +674.8%
    2005$340 $2,081
    Find assessor info on the county website

    Neighborhood: Rogers Park

    Nearby schools

    GreatSchools rating
    Schools provided by the listing agent
    • Elementary: New Field Elementary School
    • Middle: Field Elementary School
    • High: Sullivan High School
    • District: 299

    Source: MRED as distributed by MLS GRID. This data may not be complete. We recommend contacting the local school district to confirm school assignments for this home.

    Get a cash offer in 3 minutes
    Find out how much your home could sell for in as little as 3 minutes with a no-obligation cash offer.
    Estimated market value
    $210,700
    Get a cash offer in 3 minutes
    Find out how much your home could sell for in as little as 3 minutes with a no-obligation cash offer.
    Estimated market value
    $210,700