Skip main navigation
Off market
  • $780,600

    1332 Waterwitch Cove Cir, Orlando, FL 32806

    4beds
    2,436sqft
    Single Family Residence
    Built in 1997
    0.29 Acres Lot
    $780,600 Zestimate®
    $320/sqft
    $4,029 Estimated rent

    Home value

    $780,600

    $734,000 - $827,000

    $4,029/mo

    Zestimate® history
    Loading
    Loading...

    Owner options

    List your home for rent

    $4,029/mo

    Rent Zestimate®

    Find your next renter with Zillow Rental Manager. Plus, with online applications, you can quickly screen prospective tenants – for free.

    Learn more

    $4,029/mo

    Rent Zestimate®

    Refinance and save

    $5,605/mo

    Est. payment

    Refinancing to a lower rate could help reduce your monthly payments and save thousands over the life of the loan.

    See today's rates

    $5,605/mo

    Est. payment

    Explore your selling options

    Work with a Zillow partner agent

    Leverage their expertise and Zillow's premium Showcase listings to get your home seen by more buyers.

    Get started

    List with your own agent

    Get your home in front of millions of buyers by listing it on Zillow.

    Learn how to do it

    Sell it yourself

    Take full control of how buyers see your home on Zillow by listing For Sale by Owner (FSBO).

    List your home

    What's special

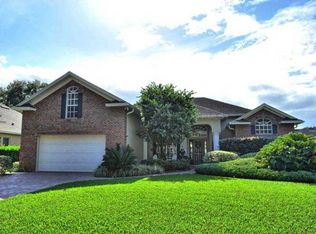
    Lovely 4 bedroom/ 3 bath contemporary situated on just over a quarter acre lot in exclusive Waterwitch Cove community. Terrific split floor plan; travertine and bamboo flooring; spacious and airy with tons of natural light. Welcoming foyer flows to living room with views of the swimming pool and spa. The eat-in kitchen was renovated in 2017 with new silestone quartz counter tops, cooktop, sink and custom cabinets. The large family room off the kitchen has a lovely wood-burning fireplace and is surrounded by sliding doors leading out to the covered lanai and pool area. Relax in the generous sized Master Suite boasting ample closet space, huge master bath with jetted tub and "his and hers" vanities. Some of the other improvements include newer windows, HVAC (2014), pool pump and heater; water heater (2019) and exterior paint. This very desirable south Orlando neighborhood is just minutes to OIA, neighborhood shopping, downtown Orlando and zoned for new Pershing K-8 and Boone High School. The Conway Chain Boat Ramp is just a few blocks away so bring your "toys"!

    This property is off market, which means it's not currently listed for sale or rent on Zillow. This may be different from what's available on other websites or public sources.
    Originating MLS: Orlando Regional

    Facts & features

    Interior

    Bedrooms & bathrooms
    • Bedrooms: 4
    • Bathrooms: 3
    • Full bathrooms: 3
    Heating
    • Forced air, Electric
    Cooling
    • Central
    Appliances
    • Included: Dishwasher, Garbage disposal, Microwave, Range / Oven
    • Laundry: Inside, Laundry Room
    Features
    • Ceiling Fans(s), Eating Space In Kitchen, High Ceiling(s), Open Floorplan, Split Bedroom, Stone Counters, Walk-In Closet(s), Kitchen/Family Room Combo, Cathedral Ceiling(s), Vaulted Ceiling(s)
    • Flooring: Tile, Carpet, Hardwood
    • Windows: Blinds
    • Has fireplace: Yes
    • Fireplace features: Wood Burning, Family Room
    Interior area
    • Structure area source: Public Records
    • Total interior livable area: 2,436 sqft

    Property

    Parking
    • Parking features: Garage - Attached
    Features
    • Levels: One
    • Patio & porch: Deck, Patio, Porch, Screened
    • Pool features: Gunite, In Ground, Screen Enclosure
    Lot
    • Size: 0.29 Acres
    • Dimensions: 88X145
    • Features: In County, Level/Flat, Street Paved
    • Residential vegetation: Mature Landscaping, Trees/Landscaped
    Details
    • Parcel number: 292313904200320
    • Zoning: R-1AA

    Construction

    Type & style
    • Home type: SingleFamily
    • Architectural style: Contemporary
    • Property subtype: Single Family Residence
    Materials
    • masonry
    • Roof: Composition
    Condition
    • Year built: 1997

    Utilities & green energy

    • Sewer: Septic Tank
    • Water: Public
    • Utilities for property: Electricity Connected, Cable Available, Public, Street Lights, Fire Hydrant

    Community & HOA

    Community
    • Security: Smoke Detector(s)
    • Subdivision: WATERWITCH COVE
    HOA
    • Has HOA: Yes
    • Services included: Other
    • HOA fee: $25 monthly
    Location
    • Region: Orlando

    Financial & listing details

    • Price per square foot: $320/sqft
    • Tax assessed value: $639,398
    • Annual tax amount: $7,604
    • Listing terms: Cash, Conventional
    • Ownership: Fee Simple

    Price history

    DateEventPrice
    2/19/2020Sold$508,000-1%$209/sqft
    Source: Public Record Report a problem
    1/12/2020Pending sale$513,000$211/sqft
    Source: ANNE ROGERS REALTY GROUP INC #O5799500 Report a problem
    1/6/2020Price change$513,000-0.2%$211/sqft
    Source: ANNE ROGERS REALTY GROUP INC #O5799500 Report a problem
    8/22/2019Price change$514,000-2.8%$211/sqft
    Source: ANNE ROGERS REALTY GROUP INC #O5799500 Report a problem
    7/18/2019Listed for sale$529,000+46.9%$217/sqft
    Source: ANNE ROGERS REALTY GROUP INC #O5799500 Report a problem
    5/27/2011Sold$360,000-7.7%$148/sqft
    Source: Stellar MLS #O5039825 Report a problem
    4/15/2011Listed for sale$389,900-21.2%$160/sqft
    Source: Central Orlando Realty LLC DBA Keller Williams at the Parks #O5039825 Report a problem
    3/30/2007Sold$495,000+33.8%$203/sqft
    Source: Public Record Report a problem
    5/28/2004Sold$370,000+10.4%$152/sqft
    Source: Public Record Report a problem
    1/10/2003Sold$335,000+428.4%$138/sqft
    Source: Public Record Report a problem
    7/30/1996Sold$63,400$26/sqft
    Source: Public Record Report a problem

    Public tax history

    YearProperty taxesTax assessment
    2024$7,604 +3.5%$476,267 +3%
    2023$7,350 +3.1%$462,395 +3%
    2022$7,131 +1.5%$448,927 +3%
    2021$7,027 +29%$435,851 +27.9%
    2020$5,448 +0.9%$340,665 +2.3%
    2019$5,398 +2.5%$333,006 +1.9%
    2018$5,268 $326,797 -13.6%
    2017$5,268 +1.2%$378,020 +4.9%
    2016$5,207 +0.2%$360,502 +5.4%
    2015$5,194 -0.9%$342,076 -3.6%
    2014$5,242 +2.2%$354,796 +13.2%
    2013$5,130 +1.2%$313,539 +4.8%
    2012$5,070 -10.8%$299,192 -10%
    2011$5,684 -3.4%$332,347 -9.6%
    2010$5,886 $367,701 -14.3%
    2009-- $428,884 -2.3%
    2008$6,780 +27.4%$438,832 -4.1%
    2007$5,321 -2%$457,736 +25%
    2006$5,431 +0.8%$366,150 +19.7%
    2005$5,386 +5.5%$305,942 +4.1%
    2004$5,104 -1.1%$293,836 +0.7%
    2003$5,159 +38%$291,779 +3%
    2002$3,738 +2%$283,271 +14.4%
    2001$3,666 +9.1%$247,593 +14.6%
    2000$3,360 $216,095
    Find assessor info on the county website

    Neighborhood: 32806

    Nearby schools

    GreatSchools rating
    Schools provided by the listing agent
    • Elementary: Pershing Elem
    • High: Boone High

    Source: The MLS. This data may not be complete. We recommend contacting the local school district to confirm school assignments for this home.

    Get a cash offer in 3 minutes
    Find out how much your home could sell for in as little as 3 minutes with a no-obligation cash offer.
    Estimated market value
    $780,600
    Get a cash offer in 3 minutes
    Find out how much your home could sell for in as little as 3 minutes with a no-obligation cash offer.
    Estimated market value
    $780,600