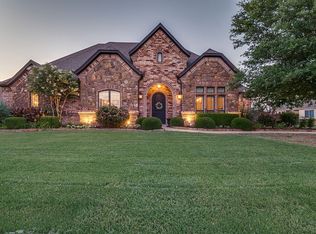
This Stunning custom home, situated on a half acre of land is the perfect place for a family that loves to entertain. Enjoy views of your backyard oasis from the large primary suite. Hand scraped hardwood floors flow throughout the home into a spacious open kitchen with custom pull out shelving, dual ovens, a host of modern appliances and an impressive media room offer all the amenities you could wish for. With a Texas sized driveway featuring electronic gate for added security, a 3 car attached garage with 2 car detached garage*workshop plus side driveway space for your boat or other outdoor toys, you'll never be short of parking options. Summer days will be spent in the crystal clear pool and spa set next to your covered patio with outdoor cooking and entertainment area. This home has so many features that you will not want to miss out - act fast!
Sold
Street View
Price Unknown
1332 Whisper Willows Dr, Fort Worth, TX 76115
4beds
3,516sqft
Single Family Residence
Built in 2008
0.53 Acres Lot
$832,800 Zestimate®
$--/sqft
$3,318 Estimated rent
Home value
$832,800
$783,000 - $883,000
$3,318/mo
Zestimate® history
Owner options
List your home for rent
$3,318/mo
Rent Zestimate®
Find your next renter with Zillow Rental Manager. Plus, with online applications, you can quickly screen prospective tenants – for free.
$3,318/mo
Rent Zestimate®
Refinance and save
$550/mo
Est. payment
Refinancing to a lower rate could help reduce your monthly payments and save thousands over the life of the loan.
$550/mo
Est. payment
Explore your selling options
Work with a Zillow partner agent
Leverage their expertise and Zillow's premium Showcase listings to get your home seen by more buyers.
Get startedList with your own agent
Get your home in front of millions of buyers by listing it on Zillow.
Learn how to do itSell it yourself
Take full control of how buyers see your home on Zillow by listing For Sale by Owner (FSBO).
List your homeWhat's special
Modern appliancesOutdoor cookingCrystal clear poolDual ovensCovered patioElectronic gateSpacious open kitchen
Zillow last checked:
Listing updated:
Listed by:
Brian Schoby 0682461 888-519-7431,
EXP REALTY 888-519-7431
Bought with:
James Biedenharn
Keller Williams Fort Worth
Source: NTREIS,MLS#: 20408912
Facts & features
Interior
Bedrooms & bathrooms
- Bedrooms: 4
- Bathrooms: 4
- Full bathrooms: 3
- 1/2 bathrooms: 1
Primary bedroom
- Features: Jetted Tub, Separate Shower, Walk-In Closet(s)
- Level: First
- Dimensions: 17 x 14
Bedroom
- Features: Walk-In Closet(s)
- Level: First
- Dimensions: 12 x 12
Bedroom
- Features: Walk-In Closet(s)
- Level: First
- Dimensions: 14 x 11
Bedroom
- Features: Walk-In Closet(s)
- Level: Second
- Dimensions: 13 x 12
Breakfast room nook
- Level: First
- Dimensions: 15 x 10
Dining room
- Level: First
- Dimensions: 12 x 11
Kitchen
- Features: Breakfast Bar, Built-in Features, Butler's Pantry, Granite Counters, Kitchen Island, Walk-In Pantry
- Level: First
- Dimensions: 19 x 12
Living room
- Features: Built-in Features, Fireplace
- Level: First
- Dimensions: 17 x 17
Media room
- Level: Second
- Dimensions: 18 x 11
Utility room
- Features: Built-in Features, Utility Sink
- Level: First
- Dimensions: 11 x 5
Heating
- Propane
Cooling
- Central Air, Ceiling Fan(s)
Appliances
- Included: Some Gas Appliances, Double Oven, Dishwasher, Electric Oven, Gas Cooktop, Disposal, Plumbed For Gas, Tankless Water Heater
- Laundry: Laundry in Utility Room
Features
- Built-in Features, Eat-in Kitchen, Kitchen Island, Open Floorplan
- Flooring: Carpet, Tile, Wood
- Has basement: No
- Number of fireplaces: 1
- Fireplace features: Blower Fan, Stone, Wood Burning
Interior area
- Total interior livable area: 3,516 sqft
Property
Parking
- Total spaces: 5
- Parking features: Door-Multi, Door-Single, Driveway, Epoxy Flooring, Electric Gate
- Attached garage spaces: 5
- Has uncovered spaces: Yes
Features
- Levels: Two
- Stories: 2
- Patio & porch: Patio, Covered, Deck
- Exterior features: Deck, Outdoor Grill
- Pool features: Gunite, Heated, Pool, Pool Sweep, Pool/Spa Combo, Water Feature
- Fencing: Gate,Wood
Lot
- Size: 0.53 Acres
- Features: Back Yard, Lawn
Details
- Parcel number: 41049624
Construction
Type & style
- Home type: SingleFamily
- Architectural style: Detached
- Property subtype: Single Family Residence
- Attached to another structure: Yes
Materials
- Foundation: Slab
- Roof: Composition
Condition
- Year built: 2008
Utilities & green energy
- Sewer: Public Sewer
- Water: Public
- Utilities for property: Sewer Available, Underground Utilities, Water Available
Community & HOA
Community
- Security: Security System, Fire Alarm
- Subdivision: Spring Ranch Add
HOA
- Has HOA: Yes
- Services included: Association Management
- HOA fee: $550 annually
- HOA name: Allied HOA Management
- HOA phone: 817-200-7606
Location
- Region: Fort Worth
Financial & listing details
- Annual tax amount: $16,920
- Date on market: 8/21/2023
- Cumulative days on market: 26 days
- Listing terms: Assumable,Cash,Conventional,FHA,Other,VA Loan
- Exclusions: Tool cabinets and shelving in the garage.
Price history
| Date | Event | Price |
|---|---|---|
| 10/23/2023 | Sold | -- |
Source: NTREIS #20408912 Report a problem | ||
| 9/25/2023 | Pending sale | $835,000$237/sqft |
Source: NTREIS #20408912 Report a problem | ||
| 9/18/2023 | Contingent | $835,000$237/sqft |
Source: NTREIS #20408912 Report a problem | ||
| 8/21/2023 | Listed for sale | $835,000$237/sqft |
Source: NTREIS #20408912 Report a problem | ||
Public tax history
Tax history is unavailable.
Neighborhood: 76115
Nearby homes
- $834,1004 bd4 ba3.5k sqft1332 Whisper Willows Dr, Haslet, TX 76052Off Market
- $737,0004 bd3 ba3.2k sqft1316 Whisper Willows Dr, Haslet, TX 76052Off Market

- $794,0004 bd4 ba3.3k sqft1340 Whisper Willows Dr, Haslet, TX 76052Off Market

- $842,4004 bd3 ba2.9k sqft1308 Whisper Willows Dr, Haslet, TX 76052Off Market
- $--4 bd3 ba3.2k sqft1308 Whisper Willows Dr, Fort Worth, TX 76109Sold
- $604,3004 bd3 ba2.9k sqft1308 Whisper Willows, Fort Worth, TX 76052Off Market
- $806,400-- bd-- ba3.1k sqft1348 Whisper Willows Dr, Haslet, TX 76052Off Market
- $619,7004 bd3 ba2.8k sqft1241 Durango Springs Dr, Haslet, TX 76052Off Market
Nearby schools
GreatSchools rating
- 8/10Haslet Elementary SchoolGrades: PK-5Distance: 1.3 mi
- 7/10CW Worthington Middle SchoolGrades: 6-8Distance: 1.8 mi
- 7/10V R Eaton High SchoolGrades: 9-12Distance: 1.4 mi
Schools provided by the listing agent
- Elementary: Haslet
- Middle: Wilson
- High: Eaton
- District: Northwest ISD
Source: NTREIS. This data may not be complete. We recommend contacting the local school district to confirm school assignments for this home.
Get a cash offer in 3 minutes
Find out how much your home could sell for in as little as 3 minutes with a no-obligation cash offer.
Estimated market value
$832,800
Get a cash offer in 3 minutes
Find out how much your home could sell for in as little as 3 minutes with a no-obligation cash offer.
Estimated market value
$832,800
- Texas
- Tarrant County
- Haslet
- 76115
- 1332 Whisper Willows Dr
Nearby cities
Nearby neighborhoods
Nearby zip codes
Other Haslet Topics
