Skip main navigation
Sold for $550,000
  • $550,000

    1332 Wildcat Ln, Minneola, FL 34715

    4beds
    2,844sqft
    Single Family Residence
    Built in 2019
    10,302 Square Feet Lot
    $560,200 Zestimate®
    $193/sqft
    $3,137 Estimated rent

    Home value

    $560,200

    $532,000 - $588,000

    $3,137/mo

    Zestimate® history
    Loading
    Loading...

    Owner options

    List your home for rent

    $3,137/mo

    Rent Zestimate®

    Find your next renter with Zillow Rental Manager. Plus, with online applications, you can quickly screen prospective tenants – for free.

    Learn more

    $3,137/mo

    Rent Zestimate®

    Refinance and save

    $3,748/mo

    Est. payment

    Refinancing to a lower rate could help reduce your monthly payments and save thousands over the life of the loan.

    See today's rates

    $3,748/mo

    Est. payment

    Explore your selling options

    Work with a Zillow partner agent

    Leverage their expertise and Zillow's premium Showcase listings to get your home seen by more buyers.

    Get started

    List with your own agent

    Get your home in front of millions of buyers by listing it on Zillow.

    Learn how to do it

    Sell it yourself

    Take full control of how buyers see your home on Zillow by listing For Sale by Owner (FSBO).

    List your home

    What's special

    Oversized islandUpgraded vinyl laminateGarden tubGorgeous open floor planBeautiful backsplashCustom vent hoodMaster suite
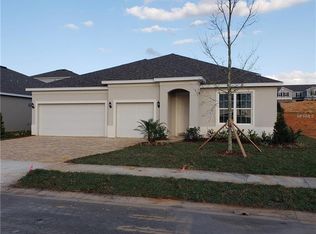
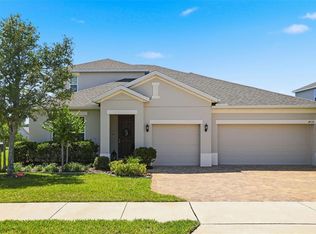
    Gorgeous open floor plan, this Brentwood Model includes an oversized island, beautiful backsplash, upgraded vinyl laminate, upgraded 42" cabinets, 5 1/4 baseboard and a custom vent hood over the gas range. The family room features a cozy electric fireplace that stays with the home! The master suite includes custom paint, two large walk-in closets separate vanities and a garden tub. The additional bedrooms are on the opposite side of the home providing privacy. There are so many finishes providing a homey feeling. A huge covered lanai faces an extensive back yard. The home is located on an over-sized home site and do not forget about the fantastic community resort style pool, splash pad, cabana and covered playground. All of the school are in the close proximity.

    Zillow last checked:

    Listing updated:

    Listed by:

    Gretchen Rose-Zagame 352-536-0100,

    SUNSHINE STATE REALTY 352-717-2000

    Bought with:

    Rick Coles, 3550604

    CHARLES RUTENBERG REALTY ORLANDO

    Corey Smith, 3074055

    CHARLES RUTENBERG REALTY ORLANDO

    Source: Stellar MLS,MLS#: O6104483MLS LogoOriginating MLS: Orlando Regional

    Facts & features

    Interior

    Bedrooms & bathrooms
    • Bedrooms: 4
    • Bathrooms: 3
    • Full bathrooms: 3
    Rooms
    • Room types: Den/Library/Office, Great Room, Utility Room
    Primary bedroom
    • Level: First
    • Dimensions: 17x15
    Bedroom 3
    • Level: First
    • Dimensions: 13x11
    Bedroom 4
    • Level: First
    • Dimensions: 11x11
    Dining room
    • Level: First
    • Dimensions: 13x11
    Great room
    • Level: First
    • Dimensions: 27.5x18
    Kitchen
    • Level: First
    • Dimensions: 20x11.5
    Office
    • Level: First
    • Dimensions: 10x11
    Heating
    • Central
    Cooling
    • Central Air
    Appliances
    • Included: Dishwasher, Range, Refrigerator
    • Laundry: Inside
    Features
    • Ceiling Fan(s), Eating Space In Kitchen, High Ceilings, Primary Bedroom Main Floor, Open Floorplan, Solid Surface Counters, Split Bedroom, Walk-In Closet(s)
    • Flooring: Carpet, Laminate, Vinyl
    • Doors: Sliding Doors
    • Has fireplace: Yes
    Interior area
    • Total structure area: 3,743
    • Total interior livable area: 2,844 sqft

    Property

    Parking
    • Total spaces: 3
    • Parking features: Driveway, Garage Door Opener
    • Attached garage spaces: 3
    • Has uncovered spaces: Yes
    • Details: Garage Dimensions: 30x21
    Features
    • Levels: One
    • Stories: 1
    • Patio & porch: Rear Porch, Screened
    • Has view: Yes
    • View description: Garden
    Lot
    • Size: 10,302 Square Feet
    • Features: Cleared
    • Residential vegetation: Trees/Landscaped
    Details
    • Parcel number: 082226030200009500
    • Special conditions: None

    Construction

    Type & style
    • Home type: SingleFamily
    • Property subtype: Single Family Residence
    Materials
    • Block
    • Foundation: Slab
    • Roof: Shingle
    Condition
    • Completed
    • New construction: No
    • Year built: 2019

    Utilities & green energy

    • Sewer: Public Sewer
    • Water: Public
    • Utilities for property: Cable Connected, Electricity Connected, Water Connected

    Community & HOA

    Community
    • Features: Playground, Pool
    • Pet fee: $0 monthly
    • Subdivision: ARDMORE RESERVE
    HOA
    • Has HOA: Yes
    • Services included: Community Pool
    • HOA fee: $64 monthly
    • HOA name: Empire Management/Bonnie Coles
    • HOA phone: 352-227-2100
    Location
    • Region: Minneola

    Financial & listing details

    • Price per square foot: $193/sqft
    • Tax assessed value: $491,639
    • Annual tax amount: $4,735
    • Date on market: 4/17/2023
    • Cumulative days on market: 14 days
    • Listing terms: Cash,Conventional,FHA,VA Loan
    • Ownership: Fee Simple
    • Total actual rent: 0
    • Electric utility on property: Yes
    • Road surface type: Paved, Asphalt

    Price history

    DateEventPrice
    7/26/2023Sold$550,000-1.1%$193/sqft
    Source: Stellar MLS #O6104483 Report a problem
    5/2/2023Pending sale$556,000$195/sqft
    Source: Stellar MLS #O6104483 Report a problem
    4/17/2023Listed for sale$556,000+53%$195/sqft
    Source: Stellar MLS #O6104483 Report a problem
    5/24/2019Sold$363,500-0.4%$128/sqft
    Source: Public Record Report a problem
    5/17/2019Pending sale$364,999$128/sqft
    Source: Realty Executives Gallery Properties #O5746344 Report a problem
    5/17/2019Listed for sale$364,999$128/sqft
    Source: Realty Executives Gallery Properties #O5746344 Report a problem
    4/14/2019Listing removed$364,999$128/sqft
    Source: HANOVER FAMILY BUILDERS LLC #O5746344 Report a problem
    4/3/2019Price change$364,999-1.4%$128/sqft
    Source: HANOVER FAMILY BUILDERS LLC #O5746344 Report a problem
    3/21/2019Price change$370,309-2.6%$130/sqft
    Source: HANOVER FAMILY BUILDERS LLC #O5746344 Report a problem
    2/9/2019Price change$380,309-0.8%$134/sqft
    Source: HANOVER FAMILY BUILDERS LLC #O5746344 Report a problem
    12/11/2018Price change$383,309+0.3%$135/sqft
    Source: HANOVER FAMILY BUILDERS LLC #O5746344 Report a problem
    11/12/2018Listed for sale$382,309$134/sqft
    Source: HANOVER FAMILY BUILDERS LLC #O5746344 Report a problem

    Public tax history

    YearProperty taxesTax assessment
    2025$7,970 +0.8%$491,639 +1.9%
    2024$7,907 +56.4%$482,611 +51.1%
    2023$5,056 +2.4%$319,450 +3%
    2022$4,936 +0.6%$310,150 +3%
    2021$4,905 -0.1%$301,117 +1.4%
    2020$4,911 +605.3%$296,960 +748.5%
    2019$696 +1.3%$35,000
    2018$688 $35,000
    2017$688 --
    Find assessor info on the county website

    Neighborhood: 34715

    Nearby schools

    GreatSchools rating
    Schools provided by the listing agent
    • Elementary: Grassy Lake Elementary
    • Middle: East Ridge Middle
    • High: Lake Minneola High

    Source: Stellar MLS. This data may not be complete. We recommend contacting the local school district to confirm school assignments for this home.

    Get a cash offer in 3 minutes
    Find out how much your home could sell for in as little as 3 minutes with a no-obligation cash offer.
    Estimated market value
    $560,200
    Get a cash offer in 3 minutes
    Find out how much your home could sell for in as little as 3 minutes with a no-obligation cash offer.
    Estimated market value
    $560,200